Beautifully updated Tudor on a picturesque, tree-lined street in one of Elmhurst's most walkable locations! Just blocks from the Spring Road Business District, enjoy an easy stroll to Parlor Pizza, Roberto's, Doc's, the wine bar, shops and more, plus the Prairie Path, Lincoln Elementary and York High School. Inside, hardwood floors flow throughout the first floor. A charming front cocktail room or home office features a fireplace and French doors opening to the front porch. The formal dining room is perfect for entertaining and includes a custom cocktail bar with distressed mirrored glass. The gourmet kitchen features a large four-seat peninsula and opens to a sun-filled breakfast room with an additional wine bar and a spacious family room. Upstairs, the expansive primary suite offers a sitting area, two closets and a spa-like bath with separate shower and soaking tub. Two additional spacious bedrooms include one with its own sitting/homework nook and built-in desk, plus an updated hall bath. The finished lower level provides a large recreation room and additional walk-out storage offering great potential for future finished living space. Outside, enjoy the back deck with gas grill, bluestone patio and oversized 2.5+ car garage. A spacious, beautifully updated home with classic Tudor character in an exceptional walk-to-everything Elmhurst location. Love Local - Love Elmhurst
Contingent
$1,099,000
405 S Hawthorne Ave, Elmhurst, IL 60126
3beds
2,440sqft
Single Family Residence
Built in 1927
7,000 Square Feet Lot
$1,102,100 Zestimate®
$450/sqft
$-- HOA
What's special
Updated hall bathTwo additional spacious bedroomsSpacious family roomAdditional wine barSun-filled breakfast roomWalk-out storagePicturesque tree-lined street
- 15 days
- 1,164
- 64
Likely to sell faster than
Zillow last checked:
Listing updated:
Listed by:
Tim Schiller 630-992-0582,
@properties Christies Internal Real Estate,
Amy Schiller, CNC 630-814-4065,
@properties Christies Internal Real Estate
Source: MRED as distributed by MLS GRID,MLS#: 12796654
Facts & features
Interior
Bedrooms & bathrooms
- Bedrooms: 3
- Bathrooms: 3
- Full bathrooms: 2
- 1/2 bathrooms: 1
Rooms
- Room types: Breakfast Room, Sitting Room
Primary bedroom
- Features: Flooring (Carpet), Bathroom (Full)
- Level: Second
- Area: 529 Square Feet
- Dimensions: 23X23
Bedroom 2
- Features: Flooring (Hardwood)
- Level: Second
- Area: 150 Square Feet
- Dimensions: 15X10
Bedroom 3
- Features: Flooring (Hardwood)
- Level: Second
- Area: 192 Square Feet
- Dimensions: 16X12
Breakfast room
- Features: Flooring (Hardwood)
- Level: Main
- Area: 273 Square Feet
- Dimensions: 21X13
Dining room
- Features: Flooring (Hardwood)
- Level: Main
- Area: 144 Square Feet
- Dimensions: 12X12
Family room
- Features: Flooring (Hardwood)
- Level: Main
- Area: 252 Square Feet
- Dimensions: 21X12
Kitchen
- Features: Kitchen (Eating Area-Breakfast Bar, Eating Area-Table Space), Flooring (Hardwood)
- Level: Main
- Area: 182 Square Feet
- Dimensions: 14X13
Living room
- Features: Flooring (Hardwood)
- Level: Main
- Area: 264 Square Feet
- Dimensions: 22X12
Sitting room
- Features: Flooring (Hardwood)
- Level: Second
- Area: 77 Square Feet
- Dimensions: 11X7
Heating
- Steam, Radiator(s), Sep Heating Systems - 2+, Indv Controls, Zoned
Cooling
- Central Air, Small Duct High Velocity, Zoned
Appliances
- Included: Range, Microwave, Dishwasher, Refrigerator, Washer, Dryer, Disposal, Humidifier
Features
- Basement: Partially Finished,Exterior Entry,Partial
- Number of fireplaces: 1
- Fireplace features: Wood Burning, Living Room
Interior area
- Total structure area: 0
- Total interior livable area: 2,440 sqft
Property
Parking
- Total spaces: 2
- Parking features: Concrete, Side Driveway, Garage Door Opener, Yes, Detached, Garage
- Garage spaces: 2
- Has uncovered spaces: Yes
Accessibility
- Accessibility features: No Disability Access
Features
- Stories: 2
- Patio & porch: Deck, Patio
Lot
- Size: 7,000 Square Feet
- Dimensions: 50 X 140
- Features: Landscaped
Details
- Parcel number: 0611114004
- Special conditions: None
- Other equipment: Ceiling Fan(s), Fan-Whole House, Sump Pump
Construction
Type & style
- Home type: SingleFamily
- Architectural style: Tudor
- Property subtype: Single Family Residence
Materials
- Stucco, Stone
- Foundation: Concrete Perimeter
- Roof: Asphalt
Condition
- New construction: No
- Year built: 1927
Utilities & green energy
- Electric: Circuit Breakers, 200+ Amp Service
- Sewer: Public Sewer
- Water: Lake Michigan
Community & HOA
Community
- Features: Curbs, Sidewalks, Street Lights, Street Paved
- Security: Carbon Monoxide Detector(s)
HOA
- Services included: None
Location
- Region: Elmhurst
Financial & listing details
- Price per square foot: $450/sqft
- Tax assessed value: $243,113
- Annual tax amount: $14,070
- Date on market: 10/29/2026
- Ownership: Fee Simple
Estimated market value
$1,102,100
$1.05M - $1.16M
$3,921/mo
Price history
| Date | Event | Price |
|---|---|---|
| 11/3/2026 | Contingent | $1,099,000$450/sqft |
Source:  MRED as distributed by MLS GRID #12796654 Report a problem | ||
| 10/29/2026 | Listed for sale | $1,099,000$450/sqft |
Source: MRED as distributed by MLS GRID #12796654 Report a problem | ||
| 10/27/2026 | Contingent | $1,099,000$450/sqft |
Source: MRED as distributed by MLS GRID #12777096 Report a problem | ||
| 10/7/2026 | Listed for sale | $1,099,000+69.3%$450/sqft |
Source: MRED as distributed by MLS GRID #12777096 Report a problem | ||
| 12/27/2010 | Sold | $649,000-3.9%$266/sqft |
Source: Public Record Report a problem | ||
| 10/8/2010 | Listed for sale | $675,000+11.6%$277/sqft |
Source: Vflyer #07647294 Report a problem | ||
| 1/11/2007 | Sold | $605,000+164.2%$248/sqft |
Source: MRED as distributed by MLS GRID #06124287 Report a problem | ||
| 9/11/1995 | Sold | $229,000$94/sqft |
Source: Public Record Report a problem | ||
Public tax history
| Year | Property taxes | Tax assessment |
|---|---|---|
| 2025 | $14,070 +3.6% | $243,113 +7.9% |
| 2024 | $13,584 +7.4% | $225,396 +8.1% |
| 2023 | $12,654 +7.4% | $208,430 +4% |
| 2022 | $11,786 +2.5% | $200,360 +2.6% |
| 2021 | $11,495 +4% | $195,370 +2.2% |
| 2020 | $11,052 +2.1% | $191,090 +5.2% |
| 2019 | $10,821 +6.3% | $181,680 +6.7% |
| 2018 | $10,181 +2.2% | $170,340 +4.9% |
| 2017 | $9,960 +2.1% | $162,320 +6.1% |
| 2016 | $9,753 +1% | $152,920 +7.3% |
| 2015 | $9,658 -11.4% | $142,460 -3.4% |
| 2014 | $10,902 +1.1% | $147,470 -1.4% |
| 2013 | $10,783 +2.5% | $149,550 -6.2% |
| 2012 | $10,521 +4.9% | $159,390 -7.9% |
| 2011 | $10,027 +2.2% | $173,060 -6.8% |
| 2010 | $9,812 +4.1% | $185,700 -6.8% |
| 2009 | $9,428 +6.1% | $199,240 |
| 2008 | $8,884 +5% | $199,240 +8.8% |
| 2007 | $8,463 +8.1% | $183,120 +13.1% |
| 2006 | $7,832 +4% | $161,880 +6.9% |
| 2005 | $7,531 +10.4% | $151,430 +6.3% |
| 2004 | $6,821 +3.8% | $142,460 +10.1% |
| 2003 | $6,569 +8.5% | $129,390 +16.7% |
| 2002 | $6,055 +7% | $110,890 +8.7% |
| 2001 | $5,660 +3.3% | $101,970 +5.2% |
| 2000 | $5,480 | $96,930 |
Find assessor info on the county website
Monthly payment
Est. payment
Payment breakdown
Explore the cost of this home by adjusting the details. Changes won't be saved.Climate risks
Neighborhood: 60126
Nearby schools
Schools provided by the listing agent
- Elementary: Lincoln Elementary School
- Middle: Bryan Middle School
- High: York Community High School
- District: 205
Source: MRED as distributed by MLS GRID. This data may not be complete. We recommend contacting the local school district to confirm school assignments for this home.
- $1,312,6005 bd5 ba3.5k sqft401 S Hawthorne Ave, Elmhurst, IL 60126Off Market

- $1,137,1004 bd3 ba2.8k sqft409 S Hawthorne Ave, Elmhurst, IL 60126Off Market
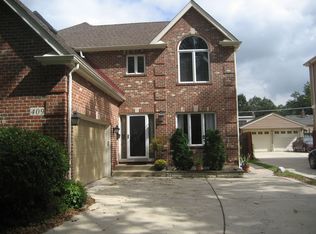
- $1,483,2004 bd4 ba3.5k sqft397 S Hawthorne Ave, Elmhurst, IL 60126Off Market
- $737,0004 bd3 ba2.1k sqft413 S Hawthorne Ave, Elmhurst, IL 60126Off Market

Similar homes
- $550,0003 bd2 ba1.3k sqft570 W Crockett Ave, Elmhurst, IL 60126Active
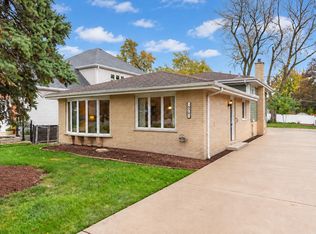 MLS ID #12801588, Tim Schiller, @properties Christies Internal Real Estate. MRED as distributed by MLS GRID
- $1,175,0004 bd5 ba3.4k sqft1210 William St, River Forest, IL 60305Active
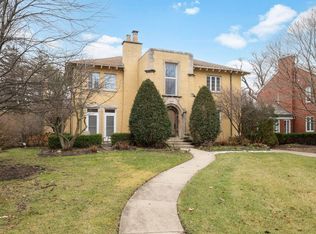 MLS ID #12788598, Akilah Hill, Coldwell Banker Realty. MRED as distributed by MLS GRID
- $899,9003 bd4 ba2.8k sqft1016 Belleforte Ave, Oak Park, IL 60302Active
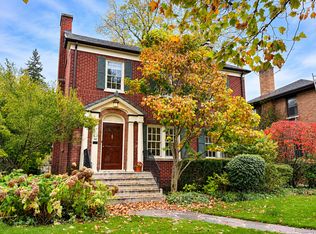 MLS ID #12800162, Patricia McGowan, Baird & Warner. MRED as distributed by MLS GRID
- $1,379,0005 bd6 ba3.6k sqft360 N Oak St, Hinsdale, IL 60521New
 MLS ID #12805700, Bryan Bomba, @properties Christie's International Real Estate. MRED as distributed by MLS GRID
