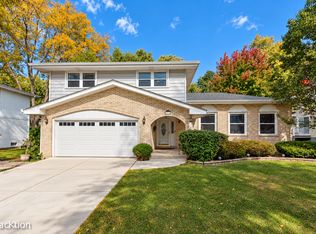
Welcome to this beautifully updated and well-maintained 3-bedroom, 2.5-bath home nestled in the highly sought-after Innisbrook subdivision of Downers Grove! Offering approximately 3,019 square feet of living space, including the finished basement, this home combines custom finishes with generous spaces for everyday living and entertaining. Custom updates completed approximately five years ago are complemented by newly refinished floors, fresh interior paint, and new appliances. The first floor welcomes you with a spacious living room and adjoining dining area. The impressive custom kitchen features a large island, 42-inch range, built-in microwave, and 42" Dacor refrigerator. An expansive family room showcases a fireplace with custom built-in cabinetry and shelving, along with sliding glass doors leading to a large deck and paver patio with a fire pit. A conveniently located laundry room, powder room, and access to the attached 2-car garage complete the main level. The second floor features an exquisite primary suite with a generous walk-in closet and a spacious private bath offering a double vanity, separate makeup vanity, and large shower. Two additional bedrooms and a full hall bathroom complete the upstairs. The finished basement provides a large recreation room and play area, plus additional storage. Inviting indoor and outdoor gathering spaces make this home perfect for relaxing and entertaining! Ideally located just minutes from I-88 and I-355, shopping, dining, and Good Samaritan Hospital. Situated within highly regarded Downers Grove Grade School District 58 and Community High School District 99, including Downers Grove North High School. Beautifully updated and ready to enjoy-schedule your showing today!
New
$649,900
3132 Venard Rd, Downers Grove, IL 60515
3beds
2,049sqft
Single Family Residence
Built in 1988
9,000 Square Feet Lot
$635,100 Zestimate®
$317/sqft
$-- HOA
What's special
Custom finishesLarge islandExquisite primary suiteExpansive family roomAdditional storageImpressive custom kitchenNewly refinished floors
- 2 days
- 520
- 65
Zillow last checked:
Listing updated:
Listed by:
Dmitry Livshis 847-772-3462,
Liv Realty Inc
Source: MRED as distributed by MLS GRID,MLS#: 12803980
Facts & features
Interior
Bedrooms & bathrooms
- Bedrooms: 3
- Bathrooms: 3
- Full bathrooms: 2
- 1/2 bathrooms: 1
Rooms
- Room types: Recreation Room, Deck, Walk In Closet
Primary bedroom
- Features: Flooring (Hardwood), Bathroom (Full)
- Level: Second
- Area: 210 Square Feet
- Dimensions: 15X14
Bedroom 2
- Features: Flooring (Hardwood)
- Level: Second
- Area: 210 Square Feet
- Dimensions: 15X14
Bedroom 3
- Features: Flooring (Hardwood)
- Level: Second
- Area: 154 Square Feet
- Dimensions: 14X11
Deck
- Level: Main
- Area: 512 Square Feet
- Dimensions: 32X16
Dining room
- Features: Flooring (Hardwood)
- Level: Main
- Area: 187 Square Feet
- Dimensions: 17X11
Family room
- Features: Flooring (Hardwood)
- Level: Main
- Area: 378 Square Feet
- Dimensions: 27X14
Kitchen
- Features: Kitchen (Island, Custom Cabinetry, Granite Counters), Flooring (Hardwood)
- Level: Main
- Area: 228 Square Feet
- Dimensions: 19X12
Laundry
- Features: Flooring (Porcelain Tile)
- Level: Main
- Area: 98 Square Feet
- Dimensions: 14X7
Living room
- Features: Flooring (Hardwood)
- Level: Main
- Area: 399 Square Feet
- Dimensions: 21X19
Recreation room
- Features: Flooring (Luxury Vinyl)
- Level: Basement
- Area: 640 Square Feet
- Dimensions: 32X20
Walk in closet
- Features: Flooring (Hardwood)
- Level: Second
- Area: 84 Square Feet
- Dimensions: 12X7
Heating
- Forced Air
Cooling
- Central Air
Features
- Basement: Finished,Full
- Number of fireplaces: 1
- Fireplace features: Family Room
Interior area
- Total structure area: 3,019
- Total interior livable area: 2,049 sqft
- Finished area below ground: 607
Property
Parking
- Total spaces: 2
- Parking features: Yes, Attached, Garage
- Attached garage spaces: 2
Accessibility
- Accessibility features: No Disability Access
Features
- Stories: 2
Lot
- Size: 9,000 Square Feet
- Dimensions: 100x90
Details
- Parcel number: 0631206003
- Special conditions: None
Construction
Type & style
- Home type: SingleFamily
- Property subtype: Single Family Residence
Materials
- Brick, Wood Siding
Condition
- New construction: No
- Year built: 1988
Utilities & green energy
- Sewer: Septic Tank
- Water: Lake Michigan
Community & HOA
HOA
- Services included: None
Location
- Region: Downers Grove
Financial & listing details
- Price per square foot: $317/sqft
- Tax assessed value: $167,309
- Annual tax amount: $9,064
- Date on market: 11/7/2026
- Ownership: Fee Simple
Estimated market value
$635,100
$603,000 - $667,000
$3,514/mo
Price history
| Date | Event | Price |
|---|---|---|
| 11/7/2026 | Listed for sale | $649,900+58.9%$317/sqft |
Source:  MRED as distributed by MLS GRID #12803980 Report a problem | ||
| 10/8/2009 | Listing removed | $409,000$200/sqft |
Source: Emailflyers.net #05213403 Report a problem | ||
| 9/25/2009 | Listed for sale | $409,000+94.8%$200/sqft |
Source: Emailflyers.net #05213403 Report a problem | ||
| 6/20/1995 | Sold | $210,000$102/sqft |
Source: Public Record Report a problem | ||
Public tax history
| Year | Property taxes | Tax assessment |
|---|---|---|
| 2025 | $9,064 +7.5% | $167,309 +7.9% |
| 2024 | $8,434 +4.6% | $155,116 +8.1% |
| 2023 | $8,062 +3.8% | $143,440 +4% |
| 2022 | $7,770 +8.4% | $137,870 +2.6% |
| 2021 | $7,169 +2.1% | $134,440 +2.2% |
| 2020 | $7,019 +4.3% | $131,490 +5.2% |
| 2019 | $6,730 +12.4% | $125,020 +13% |
| 2018 | $5,987 +4.4% | $110,600 +4.9% |
| 2017 | $5,734 +3.5% | $105,390 +6.1% |
| 2016 | $5,540 +2.3% | $99,290 +7.3% |
| 2015 | $5,417 +0.7% | $92,500 +3.6% |
| 2014 | $5,377 +0.1% | $89,270 -1.4% |
| 2013 | $5,373 +1% | $90,530 -6.2% |
| 2012 | $5,321 -0.5% | $96,490 -7.9% |
| 2011 | $5,348 +2.5% | $104,770 -4.8% |
| 2010 | $5,218 +0.2% | $110,060 -6.8% |
| 2009 | $5,210 +3.7% | $118,090 |
| 2008 | $5,025 +7.1% | $118,090 +8.8% |
| 2007 | $4,690 -3.1% | $108,540 -1% |
| 2006 | $4,841 +3.7% | $109,640 +6.9% |
| 2005 | $4,667 +2.4% | $102,560 +6.3% |
| 2004 | $4,557 +4.1% | $96,480 +10.1% |
| 2003 | $4,376 +1.2% | $87,630 +4.7% |
| 2002 | $4,323 +5.6% | $83,730 +8.8% |
| 2001 | $4,094 +3.9% | $76,990 +5.2% |
| 2000 | $3,941 | $73,180 |
Find assessor info on the county website
Monthly payment
Est. payment
Payment breakdown
Explore the cost of this home by adjusting the details. Changes won't be saved.Climate risks
Neighborhood: Butterfield
Nearby schools
Schools provided by the listing agent
- District: 58
Source: MRED as distributed by MLS GRID. This data may not be complete. We recommend contacting the local school district to confirm school assignments for this home.
- $719,5005 bd3 ba2.6k sqft3124 Venard Rd, Downers Grove, IL 60515Off Market
- $556,900-- bd-- ba1.6k sqft3140 Venard Rd, Downers Grove, IL 60515Off Market
- $603,9004 bd3 ba2.8k sqft3148 Venard Rd, Downers Grove, IL 60515Off Market

- $554,300-- bd-- ba1.3k sqft3116 Venard Rd, Downers Grove, IL 60515Off Market
Similar homes
- $550,0002 bd2 ba1.3k sqft331 7th St, Downers Grove, IL 60515New
 MLS ID #12801953, Shanon Tully, ABR,CSC,PSA,RENE,SRES,SRS, Platinum Partners Realtors. MRED as distributed by MLS GRID
- $659,0004 bd3 ba2.8k sqft904 Weatherbee Ave, Downers Grove, IL 60516Active
 MLS ID #12795976, Diane Coyle, Platinum Partners Realtors. MRED as distributed by MLS GRID
- $699,0003 bd3 ba2.5k sqft1032 61st St, Downers Grove, IL 60516Active
 MLS ID #12797325, Marianna Mosz, KOMAR. MRED as distributed by MLS GRID
- $609,0003 bd2 ba2.1k sqft1937 Nottingham Ln, Wheaton, IL 60189Active
 MLS ID #12733975, Rosemary Strodtman, Keller Williams Premiere Properties. MRED as distributed by MLS GRID
