Beautifully Updated Ranch! Enjoy the best of both worlds with this spacious,(over 2,000 sq ft) move-in-ready ranch- ideally located just minutes from downtown Naperville and the train station. Set on a generous cul-de-sac 1/2 acre plus homesite. This beautiful home offers modern finishes and comfortable living spaces with an open concept layout. The updated kitchen features crisp white shaker cabinets, quartz countertops, a tile backsplash, and all-new stainless steel appliances plus a new washer and dryer. Updated bathrooms, new flooring throughout, fresh interior and exterior paint, new two-panel interior doors, elegant crown molding, built in boot bench, all-new light fixtures, recessed lighting, and new ceiling fans add to the home's fresh, contemporary appeal. The expansive great room showcases a fireplace and custom built-in library shelving, creating the perfect space to relax or entertain. The sunroom, filled with natural light from two skylights, offers wonderful flexibility as a home office, reading retreat, or potential fourth bedroom. A huge deck (31'x19') and a private large yard. Major mechanical and exterior improvements include a new furnace and water softener, newer air conditioning and hot water heater, and new aluminum fascia, soffit, and gutters. Nothing to do but move in and enjoy! The expansive .6-acre property also offers exciting possibilities for future expansion, whether you envision a pool and cabana, a screened-in porch, or a luxurious primary suite. Add in the LOW PROPERTY TAXES and unbeatable proximity to everything downtown Naperville has to offer including award winning schools and this home is an opportunity you won't want to miss. Come see it before it's gone!
Active
$599,900
5S624 Vest Ave, Naperville, IL 60563
3beds
2,078sqft
Single Family Residence
Built in 1954
0.61 Acres Lot
$582,400 Zestimate®
$289/sqft
$-- HOA
What's special
Modern finishesUpdated bathroomsRecessed lightingPrivate large yardUpdated kitchenQuartz countertopsNew two-panel interior doors
- 6 days
- 1,275
- 111
Zillow last checked:
Listing updated:
Listed by:
Robin Johnson 630-602-7066,
Westport Enterprises LLC
Source: MRED as distributed by MLS GRID,MLS#: 12754668
Facts & features
Interior
Bedrooms & bathrooms
- Bedrooms: 3
- Bathrooms: 2
- Full bathrooms: 1
- 1/2 bathrooms: 1
Rooms
- Room types: Foyer, Sun Room
Primary bedroom
- Features: Flooring (Wood Laminate)
- Level: Main
- Area: 168 Square Feet
- Dimensions: 14X12
Bedroom 2
- Features: Flooring (Wood Laminate)
- Level: Main
- Area: 156 Square Feet
- Dimensions: 13X12
Bedroom 3
- Features: Flooring (Wood Laminate)
- Level: Main
- Area: 144 Square Feet
- Dimensions: 12X12
Dining room
- Features: Flooring (Wood Laminate)
- Level: Main
- Area: 132 Square Feet
- Dimensions: 12X11
Family room
- Features: Flooring (Wood Laminate)
- Level: Main
- Area: 418 Square Feet
- Dimensions: 22X19
Foyer
- Features: Flooring (Wood Laminate)
- Level: Main
- Area: 40 Square Feet
- Dimensions: 4X10
Kitchen
- Features: Kitchen (Eating Area-Breakfast Bar, Updated Kitchen), Flooring (Wood Laminate)
- Level: Main
- Area: 264 Square Feet
- Dimensions: 22X12
Laundry
- Features: Flooring (Wood Laminate)
- Level: Main
- Area: 36 Square Feet
- Dimensions: 6X6
Sun room
- Features: Flooring (Brick)
- Level: Main
- Area: 192 Square Feet
- Dimensions: 16X12
Heating
- Forced Air
Cooling
- Central Air
Appliances
- Included: Range, Microwave, Dishwasher, Refrigerator, Washer, Dryer, Stainless Steel Appliance(s), Water Softener Owned
- Laundry: Main Level, Gas Dryer Hookup
Features
- 1st Floor Bedroom, 1st Floor Full Bath, Bookcases, Quartz Counters
- Flooring: Laminate
- Doors: French Doors, Lever Style Door Handles, Panel Door(s), Sliding Glass Door(s)
- Windows: Skylight(s)
- Basement: Crawl Space
- Number of fireplaces: 1
- Fireplace features: Wood Burning, Family Room
Interior area
- Total structure area: 2,078
- Total interior livable area: 2,078 sqft
Property
Parking
- Total spaces: 2
- Parking features: Asphalt, Garage Door Opener, Yes, Garage Owned, Attached, Garage
- Attached garage spaces: 2
- Has uncovered spaces: Yes
Accessibility
- Accessibility features: No Disability Access
Features
- Stories: 1
- Patio & porch: Deck
Lot
- Size: 0.61 Acres
- Dimensions: 104x262
- Features: Cul-De-Sac, Mature Trees
Details
- Parcel number: 0807411024
- Special conditions: None
Construction
Type & style
- Home type: SingleFamily
- Architectural style: Ranch
- Property subtype: Single Family Residence
Materials
- Wood Siding
- Foundation: Concrete Perimeter
- Roof: Asphalt
Condition
- New construction: No
- Year built: 1954
- Major remodel year: 2026
Utilities & green energy
- Electric: 100 Amp Service
- Sewer: Septic Tank
- Water: Well
Community & HOA
HOA
- Services included: None
Location
- Region: Naperville
Financial & listing details
- Price per square foot: $289/sqft
- Tax assessed value: $149,656
- Annual tax amount: $8,321
- Date on market: 10/28/2026
- Ownership: Fee Simple
Estimated market value
$582,400
$553,000 - $612,000
$3,644/mo
Price history
| Date | Event | Price |
|---|---|---|
| 10/28/2026 | Listed for sale | $599,900+44.6%$289/sqft |
Source:  MRED as distributed by MLS GRID #12754668 Report a problem | ||
| 7/30/2025 | Listing removed | -- |
Source: Owner Report a problem | ||
| 7/23/2025 | Price change | $415,000+3.8%$200/sqft |
Source: MRED as distributed by MLS GRID #12427918 Report a problem | ||
| 7/21/2025 | Listed for sale | $400,000-2.4%$192/sqft |
Source: Owner Report a problem | ||
| 10/23/2024 | Sold | $410,000+6.5%$197/sqft |
Source: MRED as distributed by MLS GRID #12169855 Report a problem | ||
| 9/29/2024 | Contingent | $385,000$185/sqft |
Source: MRED as distributed by MLS GRID #12169855 Report a problem | ||
| 9/21/2024 | Listed for sale | $385,000+83.3%$185/sqft |
Source: MRED as distributed by MLS GRID #12169855 Report a problem | ||
| 9/13/2024 | Listing removed | $3,500$2/sqft |
Source: Zillow Rentals Report a problem | ||
| 8/28/2024 | Price change | $3,500+16.7%$2/sqft |
Source: Zillow Rentals Report a problem | ||
| 8/21/2024 | Listed for rent | $3,000+50%$1/sqft |
Source: Zillow Rentals Report a problem | ||
| 3/24/2021 | Listing removed | -- |
Source: Owner Report a problem | ||
| 1/6/2019 | Listing removed | $2,000$1/sqft |
Source: Owner Report a problem | ||
| 12/31/2018 | Price change | $2,000-9.1%$1/sqft |
Source: Owner Report a problem | ||
| 12/2/2018 | Price change | $2,200-8.3%$1/sqft |
Source: Owner Report a problem | ||
| 11/30/2018 | Listed for rent | $2,400$1/sqft |
Source: Owner Report a problem | ||
| 11/28/2016 | Sold | $210,000-8.7%$101/sqft |
Source: MRED as distributed by MLS GRID #09035678 Report a problem | ||
| 11/2/2016 | Pending sale | $230,000$111/sqft |
Source: Compass REO Incorporated #09035678 Report a problem | ||
| 10/5/2016 | Price change | $230,000-4.2%$111/sqft |
Source: Compass REO Incorporated #09035678 Report a problem | ||
| 9/15/2016 | Pending sale | $240,000$115/sqft |
Source: Compass REO Incorporated #09035678 Report a problem | ||
| 8/20/2016 | Price change | $240,000-5.5%$115/sqft |
Source: Compass REO Incorporated #09035678 Report a problem | ||
| 7/20/2016 | Pending sale | $254,000$122/sqft |
Source: Compass REO Incorporated #09035678 Report a problem | ||
| 7/20/2016 | Listed for sale | $254,000$122/sqft |
Source: Compass REO Incorporated #09035678 Report a problem | ||
| 6/18/2016 | Listing removed | $254,000$122/sqft |
Source: Compass REO Incorporated #09035678 Report a problem | ||
| 6/10/2016 | Pending sale | $254,000$122/sqft |
Source: Compass REO Incorporated #09035678 Report a problem | ||
| 6/7/2016 | Price change | $254,000-2.3%$122/sqft |
Source: Compass REO Incorporated #09035678 Report a problem | ||
| 5/7/2016 | Listed for sale | $260,000-14.8%$125/sqft |
Source: Compass REO Incorporated #09035678 Report a problem | ||
| 7/23/2004 | Sold | $305,000+1.7%$147/sqft |
Source: Public Record Report a problem | ||
| 8/6/2003 | Sold | $300,000+8.1%$144/sqft |
Source: Public Record Report a problem | ||
| 3/14/2002 | Sold | $277,500$134/sqft |
Source: Public Record Report a problem | ||
Public tax history
| Year | Property taxes | Tax assessment |
|---|---|---|
| 2025 | $8,321 +3.5% | $149,656 +8.5% |
| 2024 | $8,041 +3.4% | $137,894 +9.6% |
| 2023 | $7,776 +11.1% | $125,850 +10.4% |
| 2022 | $6,998 +4% | $113,990 +3.9% |
| 2021 | $6,727 +2.2% | $109,680 +1.8% |
| 2020 | $6,579 +2.6% | $107,710 +4.5% |
| 2019 | $6,414 +5.1% | $103,050 +5.4% |
| 2018 | $6,100 +1.6% | $97,750 +3.5% |
| 2017 | $6,002 +2% | $94,460 +3.8% |
| 2016 | $5,885 +0.4% | $91,040 +6.2% |
| 2015 | $5,862 -2.5% | $85,730 |
| 2014 | $6,011 +1.4% | $85,730 -0.2% |
| 2013 | $5,930 +4.1% | $85,930 -3.8% |
| 2012 | $5,696 +2.5% | $89,280 -5.9% |
| 2011 | $5,557 +4% | $94,920 -3.2% |
| 2010 | $5,346 +1.9% | $98,030 -5% |
| 2009 | $5,244 +3.2% | $103,180 +1.4% |
| 2008 | $5,082 +5% | $101,750 +5.9% |
| 2007 | $4,842 +3.8% | $96,080 +7.8% |
| 2006 | $4,663 +9.5% | $89,130 +6.7% |
| 2005 | $4,257 +2.3% | $83,530 +5.9% |
| 2004 | $4,160 +5.3% | $78,880 +8.4% |
| 2003 | $3,950 +7.4% | $72,760 +7% |
| 2002 | $3,678 +7.2% | $68,000 +7.5% |
| 2001 | $3,432 +14% | $63,250 +5.9% |
| 2000 | $3,011 | $59,730 |
Find assessor info on the county website
Monthly payment
Est. payment
Payment breakdown
Explore the cost of this home by adjusting the details. Changes won't be saved.Climate risks
Neighborhood: 60563
Nearby schools
Schools provided by the listing agent
- Elementary: Beebe Elementary School
- Middle: Jefferson Junior High School
- High: Naperville North High School
- District: 203
Source: MRED as distributed by MLS GRID. This data may not be complete. We recommend contacting the local school district to confirm school assignments for this home.

Similar homes
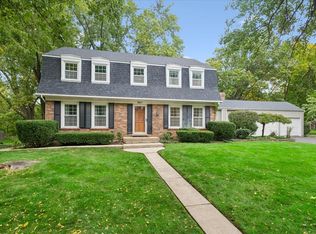
- $515,0004 bd2 ba1.7k sqft30W736 Whispering Winds Dr, Naperville, IL 60563Active
 MLS ID #12776517, Kim Alden, Compass. MRED as distributed by MLS GRID
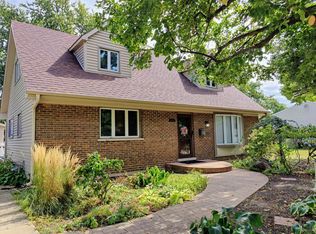
- $649,9004 bd3 ba2.4k sqft821 Timber Trail Dr, Naperville, IL 60565Active
 MLS ID #12784438, William White, Baird & Warner. MRED as distributed by MLS GRID
- $609,0003 bd2 ba2.1k sqft1937 Nottingham Ln, Wheaton, IL 60189Active
 MLS ID #12733975, Rosemary Strodtman, Keller Williams Premiere Properties. MRED as distributed by MLS GRID
- $699,0003 bd3 ba2.5k sqft1032 61st St, Downers Grove, IL 60516New
 MLS ID #12797325, Marianna Mosz, KOMAR. MRED as distributed by MLS GRID
