This inviting 3-bedroom, 2-bath home provides over 2,100 square feet of living space, plus a spacious 1,547-square-foot basement that offers abundant room for storage, hobbies, and future possibilities. The main level features a welcoming living room with hardwood floors and an updated open-concept kitchen with an island, perfect for everyday living and entertaining. Also on the main level is a comfortable bedroom and an updated full bath with a spacious, no-step double walk-in shower. A main-level laundry room and additional storage add convenience and functionality, making first-floor living possible. Upstairs, you will find two large bedrooms and a second full bath, providing plenty of space and privacy. Just beyond the family room is a special feature for the home gardener-an indoor greenhouse with direct interior access, making it easy to enjoy gardening throughout the seasons. Additionally, the fenced yard provides privacy and outdoor enjoyment, while the 2.5-car garage offers plenty of room for vehicles and storage. In the back of the garage check out the workroom! With its classic charm, updated kitchen and baths, flexible living spaces, and exceptional greenhouse, this home offers comfort, convenience, and something truly special.
Active
$625,000
1937 Nottingham Ln, Wheaton, IL 60189
3beds
2,121sqft
Single Family Residence
Built in 1972
10,018 Square Feet Lot
$-- Zestimate®
$295/sqft
$-- HOA
What's special
Additional storageMain-level laundry room
- --
- 629
- views
- 31
- saves
Zillow last checked:
Listing updated:
Listed by:
Rosemary Strodtman 630-748-9728,
Keller Williams Premiere Properties
Source: MRED as distributed by MLS GRID,MLS#: 12733975
Facts & features
Interior
Bedrooms & bathrooms
- Bedrooms: 3
- Bathrooms: 2
- Full bathrooms: 2
Rooms
- Room types: Sun Room
Primary bedroom
- Features: Flooring (Hardwood), Window Treatments (Blinds)
- Level: Main
- Area: 195 Square Feet
- Dimensions: 15X13
Bedroom 2
- Features: Flooring (Hardwood), Window Treatments (Blinds)
- Level: Second
- Area: 272 Square Feet
- Dimensions: 17X16
Bedroom 3
- Features: Flooring (Hardwood), Window Treatments (Blinds)
- Level: Second
- Area: 208 Square Feet
- Dimensions: 16X13
Family room
- Features: Flooring (Slate), Window Treatments (Blinds)
- Level: Main
- Area: 252 Square Feet
- Dimensions: 18X14
Kitchen
- Features: Kitchen (Eating Area-Breakfast Bar, Eating Area-Table Space, Island, Updated Kitchen), Flooring (Hardwood), Window Treatments (Blinds)
- Level: Main
- Area: 210 Square Feet
- Dimensions: 21X10
Laundry
- Features: Flooring (Hardwood), Window Treatments (Blinds)
- Level: Main
- Area: 130 Square Feet
- Dimensions: 10X13
Living room
- Features: Flooring (Hardwood)
- Level: Main
- Area: 234 Square Feet
- Dimensions: 18X13
Sun room
- Features: Flooring (Stone), Window Treatments (Greenhouse Windows)
- Level: Main
- Area: 224 Square Feet
- Dimensions: 14X16
Heating
- Natural Gas
Cooling
- Central Air
Appliances
- Laundry: Main Level, Gas Dryer Hookup
Features
- 1st Floor Bedroom
- Flooring: Hardwood
- Basement: Partially Finished,Rec/Family Area,Full
- Number of fireplaces: 2
- Fireplace features: Wood Burning, Living Room, Basement
Interior area
- Total structure area: 3,119
- Total interior livable area: 2,121 sqft
- Finished area below ground: 450
Video & virtual tour
Property
Parking
- Total spaces: 2.5
- Parking features: Concrete, Garage Door Opener, Yes, Garage Owned, Detached, Garage
- Garage spaces: 2.5
- Has uncovered spaces: Yes
Accessibility
- Accessibility features: No Disability Access
Features
- Stories: 1.5
- Patio & porch: Patio
- Fencing: Fenced
Lot
- Size: 10,018 Square Feet
- Features: Garden
Details
- Additional structures: Workshop, Greenhouse
- Parcel number: 0527303025
- Special conditions: None
- Other equipment: Water-Softener Owned, Ceiling Fan(s)
Construction
Type & style
- Home type: SingleFamily
- Architectural style: Cape Cod
- Property subtype: Single Family Residence
Materials
- Vinyl Siding, Brick
- Foundation: Concrete Perimeter
- Roof: Asphalt
Condition
- New construction: No
- Year built: 1972
Utilities & green energy
- Electric: Circuit Breakers
- Sewer: Public Sewer
- Water: Lake Michigan
Community & HOA
Community
- Features: Curbs, Sidewalks, Street Lights, Street Paved
- Security: Carbon Monoxide Detector(s)
HOA
- Services included: None
Location
- Region: Wheaton
Financial & listing details
- Price per square foot: $295/sqft
- Tax assessed value: $143,839
- Annual tax amount: $10,114
- Date on market: 9/25/2026
- Ownership: Fee Simple
Estimated market value
Not available
Estimated sales range
Not available
Not available
Price history
Price history is unavailable.
Public tax history
| Year | Property taxes | Tax assessment |
|---|---|---|
| 2024 | $9,657 +5.3% | $143,839 +8.6% |
| 2023 | $9,168 +2% | $132,400 +5.8% |
| 2022 | $8,987 +0.1% | $125,120 +2.4% |
| 2021 | $8,978 -0.9% | $122,150 +0.9% |
| 2020 | $9,061 +2.8% | $121,010 +2.7% |
| 2019 | $8,815 +5.5% | $117,820 +6.1% |
| 2018 | $8,353 +7.7% | $111,010 +3.8% |
| 2017 | $7,759 +1.8% | $106,920 +4.2% |
| 2016 | $7,623 +1.1% | $102,650 +4.8% |
| 2015 | $7,543 +0.9% | $97,930 +2.2% |
| 2014 | $7,474 +3.1% | $95,800 -0.3% |
| 2013 | $7,250 +1.2% | $96,090 -4.1% |
| 2012 | $7,161 +2.8% | $100,190 -6.4% |
| 2011 | $6,966 +1.9% | $107,000 -6% |
| 2010 | $6,839 -0.3% | $113,830 -3.8% |
| 2009 | $6,861 +1.7% | $118,270 |
| 2008 | $6,744 +10.7% | $118,270 +11.4% |
| 2007 | $6,090 +4.8% | $106,190 +9% |
| 2006 | $5,812 +5.6% | $97,420 +7.1% |
| 2005 | $5,504 +5.7% | $90,960 +7.3% |
| 2004 | $5,208 +3.4% | $84,770 +8.4% |
| 2003 | $5,036 +7.7% | $78,190 +10% |
| 2002 | $4,678 +2.9% | $71,100 +7.5% |
| 2001 | $4,548 +3% | $66,140 +5.1% |
| 2000 | $4,417 | $62,930 |
Find assessor info on the county website
Monthly payment
Est. payment
Payment breakdown
Explore the cost of this home by adjusting the details. Changes won't be saved.Climate risks
Neighborhood: 60189
Nearby schools
Schools provided by the listing agent
- Elementary: Briar Glen Elementary School
- Middle: Glen Crest Middle School
- High: Glenbard South High School
- District: 89
Source: MRED as distributed by MLS GRID. This data may not be complete. We recommend contacting the local school district to confirm school assignments for this home.
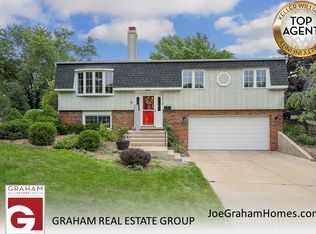
Similar homes
- $525,0003 bd2 ba2k sqft1230 Durham Dr, Wheaton, IL 60189Active
 MLS ID #12764629, Lakshmi Veeramasuneni, RE/MAX Action. MRED as distributed by MLS GRID
 - $599,9004 bd3 ba2.3k sqft27W215 Oakwood St, Winfield, IL 60190New
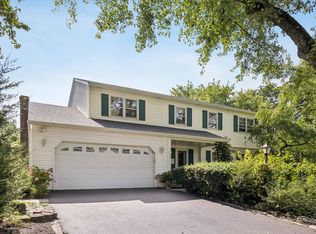 MLS ID #12721879, Corey Schraw, Compass. MRED as distributed by MLS GRID
 - $599,0003 bd2 ba1.3k sqft5S454 Radcliff Rd, Naperville, IL 60563Active
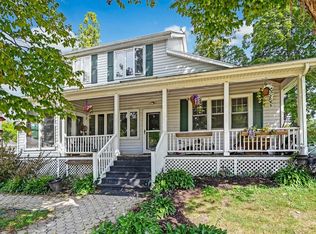 MLS ID #12753204, Brian Bove, Charles Rutenberg Realty of IL. MRED as distributed by MLS GRID
 - $700,0004 bd3 ba3.1k sqft1308 Old Dominion Rd, Naperville, IL 60540New
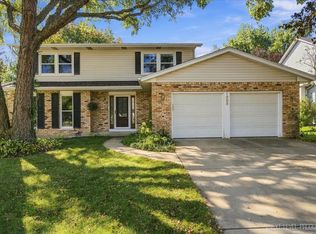 MLS ID #12744942, Kyle Mcgladdery, john greene, Realtor. MRED as distributed by MLS GRID
