Bring your vision to this exceptional property offering space, privacy, and flexibility in a desirable location, just 15 minutes from Naperville with convenient access to major roads and highways! Zoned A-1 Agricultural, the property features an existing spacious two-story residence with a full basement, completely gutted to the studs and ready for custom renovation or transformation. With approximately 150 feet of frontage and 350 feet of depth, this property offers exciting possibilities for a private estate, hobby farm, greenhouse, nursery, or other agricultural uses, subject to county approval. Enjoy a peaceful country setting while remaining minutes from shopping, dining, and growing residential communities. An excellent opportunity for investors, builders, entrepreneurs, or buyers seeking acreage with potential. Property sold AS-IS. Buyer to verify zoning, permitted uses, and development possibilities with Kendall County.
New
$360,000
75 Rance Rd, Oswego, IL 60543
4beds
2,816sqft
Single Family Residence
Built in ----
1.21 Acres Lot
$-- Zestimate®
$128/sqft
$-- HOA
What's special
Spacious two-story residenceFull basementPeaceful country setting
- --
- 210
- views
- 10
- saves
Zillow last checked:
Listing updated:
Listed by:
Albina Van Maer 630-234-2642,
Bluebird Realty, Inc.,
Diana Lauser 630-699-3072,
Bluebird Realty, Inc.
Source: MRED as distributed by MLS GRID,MLS#: 12812482
Facts & features
Interior
Bedrooms & bathrooms
- Bedrooms: 4
- Bathrooms: 3
- Full bathrooms: 3
Rooms
- Room types: No additional rooms
Primary bedroom
- Features: Bathroom (Full)
- Level: Second
- Area: 240 Square Feet
- Dimensions: 20X12
Bedroom 2
- Level: Second
- Area: 255 Square Feet
- Dimensions: 15X17
Bedroom 3
- Level: Second
- Area: 300 Square Feet
- Dimensions: 15X20
Bedroom 4
- Level: Second
- Area: 255 Square Feet
- Dimensions: 15X17
Dining room
- Level: Main
- Area: 100 Square Feet
- Dimensions: 10X10
Family room
- Level: Main
- Area: 330 Square Feet
- Dimensions: 22X15
Kitchen
- Level: Main
- Area: 180 Square Feet
- Dimensions: 15X12
Living room
- Level: Main
- Area: 330 Square Feet
- Dimensions: 22X15
Heating
- Propane
Cooling
- None
Features
- Basement: Unfinished,Full
Interior area
- Total structure area: 0
- Total interior livable area: 2,816 sqft
Property
Parking
- Total spaces: 2
- Parking features: Gravel, Yes
Accessibility
- Accessibility features: No Disability Access
Lot
- Size: 1.21 Acres
- Dimensions: 150X350X150X350
Details
- Parcel number: 0313400008
- Special conditions: None
Construction
Type & style
- Home type: SingleFamily
- Property subtype: Single Family Residence
Materials
- Aluminum Siding
- Foundation: Concrete Perimeter
- Roof: Asphalt
Condition
- New construction: No
Utilities & green energy
- Electric: 100 Amp Service
- Sewer: Septic Tank
- Water: Well
Community & HOA
HOA
- Services included: None
Location
- Region: Oswego
Financial & listing details
- Price per square foot: $128/sqft
- Tax assessed value: $372,732
- Annual tax amount: $8,787
- Date on market: 11/19/2026
- Ownership: Fee Simple
Estimated market value
Not available
Estimated sales range
Not available
Not available
Price history
| Date | Event | Price |
|---|---|---|
| 7/8/2026 | Sold | $350,000-9.1%$124/sqft |
Source: Public Record Report a problem | ||
| 7/3/2026 | Listed for sale | $385,000+28.8%$137/sqft |
Source:  MRED as distributed by MLS GRID #12694608 Report a problem | ||
| 2/26/2026 | Listing removed | $299,000$106/sqft |
Source: MRED as distributed by MLS GRID #12571785 Report a problem | ||
| 2/24/2026 | Pending sale | $299,000$106/sqft |
Source: MRED as distributed by MLS GRID #12571785 Report a problem | ||
| 2/24/2026 | Contingent | $299,000$106/sqft |
Source: MRED as distributed by MLS GRID #12571785 Report a problem | ||
| 2/20/2026 | Listed for sale | $299,000+139.2%$106/sqft |
Source: MRED as distributed by MLS GRID #12571785 Report a problem | ||
| 2/2/2026 | Sold | $125,000$44/sqft |
Source: Public Record Report a problem | ||
Public tax history
| Year | Property taxes | Tax assessment |
|---|---|---|
| 2025 | $8,787 +7.8% | $124,244 +14% |
| 2024 | $8,152 +6.5% | $108,986 +15% |
| 2023 | $7,651 +4.3% | $94,771 +7% |
| 2022 | $7,335 +3.8% | $88,571 +7% |
| 2021 | $7,068 +2.2% | $82,777 +3% |
| 2020 | $6,914 +0.5% | $80,366 +5.3% |
| 2019 | $6,881 | $76,338 +0.6% |
| 2018 | $6,881 +1.7% | $75,913 +4% |
| 2017 | $6,765 +4.5% | $72,993 +5.5% |
| 2016 | $6,475 +2.6% | $69,188 +7% |
| 2015 | $6,308 | $64,662 +4% |
| 2014 | $6,308 | $62,175 -1% |
| 2013 | -- | $62,803 -3% |
| 2012 | -- | $64,772 -8% |
| 2011 | -- | $70,404 -5% |
| 2010 | -- | $74,109 -2% |
| 2009 | -- | $75,639 +7.3% |
| 2008 | -- | $70,517 +3% |
| 2007 | -- | $68,463 |
| 2006 | $4,692 | $68,463 +6.7% |
| 2005 | -- | $64,164 +6.5% |
| 2004 | $4,171 +10.3% | $60,248 +3.9% |
| 2003 | $3,780 | $57,961 +8.5% |
| 2002 | $3,780 +5.9% | $53,420 +2.9% |
| 2001 | $3,570 +3.1% | $51,914 +5.5% |
| 2000 | $3,464 | $49,208 |
Find assessor info on the county website
Monthly payment
Est. payment
Payment breakdown
Explore the cost of this home by adjusting the details. Changes won't be saved.Climate risks
Neighborhood: 60543
Nearby schools
Schools provided by the listing agent
- District: 308
Source: MRED as distributed by MLS GRID. This data may not be complete. We recommend contacting the local school district to confirm school assignments for this home.
Similar homes
- $--4 bd3 ba2.5k sqft1239 Sandhurst Dr, Sandwich, IL 60548Auction
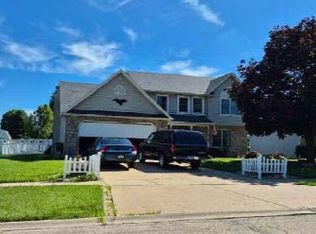 ServiceLink Auction
- $365,0003 bd3 ba2k sqft29 Brookside Ln, Bristol, IL 60512Active
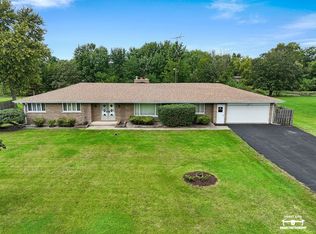 MLS ID #12782753, Maribel Lopez, CSC, Keller Williams Infinity. MRED as distributed by MLS GRID
- $--4 bd3 ba2.3k sqft2720 Arches Dr, Plainfield, IL 60586Auction
 Auction.com 2
- $--3 bd3 ba4.2k sqft1005 Conrad Ln, Shorewood, IL 60404Auction
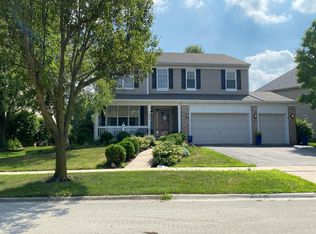 Auction.com 2
