Looking for space, privacy, and that country feel without being way out in the middle of nowhere? This spacious ranch sits on a 1/2-acre lot and gives you the best of both worlds - peaceful surroundings while still being close to everything you need. Inside, the living room features a cozy fireplace and opens right into the eat-in kitchen, complete with maple cabinetry, granite countertops, a wet bar area, and plenty of cabinet space. All appliances stay! Beautiful hardwood flooring, a huge walk-in hall closet, and 6-panel oak doors and trim add to the character and functionality of this solidly built home. Step outside onto the two-tiered deck and enjoy the large, private backyard with a shed and plenty of room to spread out, entertain, or simply enjoy the space. Space, privacy, a great lot, and a convenient location - this one is worth a look!
Active
$389,000
46W618 Granart Rd, Big Rock, IL 60511
4beds
2,161sqft
Single Family Residence
Built in 1988
0.5 Acres Lot
$-- Zestimate®
$180/sqft
$-- HOA
What's special
Cozy fireplacePlenty of cabinet spaceWet bar areaLarge private backyardEat-in kitchenMaple cabinetryGranite countertops
- --
- 1,071
- views
- 43
- saves
Zillow last checked:
Listing updated:
Listed by:
Joelle Morken (630)222-4929,
Coldwell Banker Realty
Source: MRED as distributed by MLS GRID,MLS#: 12779304
Facts & features
Interior
Bedrooms & bathrooms
- Bedrooms: 4
- Bathrooms: 2
- Full bathrooms: 2
Rooms
- Room types: No additional rooms
Primary bedroom
- Features: Flooring (Carpet), Bathroom (Full)
- Level: Main
- Area: 156 Square Feet
- Dimensions: 13X12
Bedroom 2
- Features: Flooring (Carpet)
- Level: Main
- Area: 130 Square Feet
- Dimensions: 13X10
Bedroom 3
- Features: Flooring (Carpet)
- Level: Main
- Area: 140 Square Feet
- Dimensions: 14X10
Bedroom 4
- Features: Flooring (Carpet)
- Level: Main
- Area: 108 Square Feet
- Dimensions: 12X9
Kitchen
- Features: Kitchen (Eating Area-Breakfast Bar, Eating Area-Table Space, Island, Granite Counters, Pantry), Flooring (Hardwood)
- Level: Main
- Area: 368 Square Feet
- Dimensions: 23X16
Laundry
- Features: Flooring (Ceramic Tile)
- Level: Main
- Area: 48 Square Feet
- Dimensions: 8X6
Living room
- Features: Flooring (Carpet), Window Treatments (Bay Window(s))
- Level: Main
- Area: 375 Square Feet
- Dimensions: 25X15
Heating
- Forced Air
Cooling
- Central Air
Appliances
- Included: Range, Microwave, Dishwasher, Refrigerator, Washer, Dryer, Stainless Steel Appliance(s)
- Laundry: Gas Dryer Hookup
Features
- Doors: 6 Panel Door(s), Sliding Glass Door(s)
- Windows: Bay Window(s)
- Basement: Crawl Space
- Number of fireplaces: 1
- Fireplace features: Living Room
Interior area
- Total structure area: 2,161
- Total interior livable area: 2,161 sqft
Property
Parking
- Total spaces: 7
- Parking features: Asphalt, Garage Door Opener, Heated Garage, Yes, Garage Owned, Attached, Off Street, Driveway, Garage Faces Front, Owned, Garage
- Attached garage spaces: 2
- Has uncovered spaces: Yes
Accessibility
- Accessibility features: No Disability Access
Features
- Stories: 1
- Patio & porch: Deck, Porch
- Fencing: Fenced
Lot
- Size: 0.5 Acres
- Dimensions: 100X200.49X100X200.53
Details
- Additional structures: Shed(s)
- Parcel number: 1323176004
- Special conditions: None
Construction
Type & style
- Home type: SingleFamily
- Architectural style: Ranch
- Property subtype: Single Family Residence
Materials
- Vinyl Siding
- Foundation: Concrete Perimeter
- Roof: Asphalt
Condition
- New construction: No
- Year built: 1988
Utilities & green energy
- Electric: Circuit Breakers
- Sewer: Septic Tank
- Water: Well
Community & HOA
HOA
- Services included: None
Location
- Region: Big Rock
Financial & listing details
- Price per square foot: $180/sqft
- Tax assessed value: $314,793
- Annual tax amount: $6,690
- Date on market: 10/16/2026
- Ownership: Fee Simple
Estimated market value
Not available
Estimated sales range
Not available
Not available
Price history
| Date | Event | Price |
|---|---|---|
| 5/12/2022 | Sold | $289,900$134/sqft |
Source:  MRED as distributed by MLS GRID #11379808 Report a problem | ||
| 4/24/2022 | Contingent | $289,900$134/sqft |
Source: MRED as distributed by MLS GRID #11379808 Report a problem | ||
| 4/20/2022 | Listed for sale | $289,900+58.8%$134/sqft |
Source: MRED as distributed by MLS GRID #11379808 Report a problem | ||
| 11/14/2014 | Sold | $182,500-2.4%$84/sqft |
Source: MRED as distributed by MLS GRID #08738980 Report a problem | ||
| 10/7/2014 | Pending sale | $187,000$87/sqft |
Source: RE/MAX All Pro #08738980 Report a problem | ||
| 9/27/2014 | Listed for sale | $187,000-18.3%$87/sqft |
Source: RE/MAX All Pro #08738980 Report a problem | ||
| 8/27/2007 | Sold | $229,000+53.7%$106/sqft |
Source: Public Record Report a problem | ||
| 6/9/2000 | Sold | $149,000+7.2%$69/sqft |
Source: Public Record Report a problem | ||
| 4/5/1999 | Sold | $139,000$64/sqft |
Source: Public Record Report a problem | ||
Public tax history
| Year | Property taxes | Tax assessment |
|---|---|---|
| 2025 | $6,690 +0.5% | $104,931 +8.1% |
| 2024 | $6,659 +2.6% | $97,060 +8.4% |
| 2023 | $6,493 +11.5% | $89,572 +6.6% |
| 2022 | $5,824 -1.8% | $84,034 +6.4% |
| 2021 | $5,934 +4.2% | $78,964 +3.5% |
| 2020 | $5,692 +4.4% | $76,264 +5.2% |
| 2019 | $5,453 -3.9% | $72,487 +3.6% |
| 2018 | $5,671 +6% | $69,973 +5.7% |
| 2017 | $5,351 -6.8% | $66,175 +7.1% |
| 2016 | $5,743 | $61,791 +4.3% |
| 2015 | -- | $59,218 +15.5% |
| 2014 | -- | $51,264 -2.7% |
| 2013 | -- | $52,708 -10.2% |
| 2012 | -- | $58,692 -10.4% |
| 2011 | -- | $65,505 -4.5% |
| 2010 | -- | $68,557 -4.9% |
| 2009 | -- | $72,089 -2.3% |
| 2008 | -- | $73,816 +2.2% |
| 2007 | -- | $72,218 +5.1% |
| 2006 | -- | $68,716 +5% |
| 2005 | -- | $65,457 +5.6% |
| 2004 | -- | $61,969 +10% |
| 2003 | -- | $56,346 +10.6% |
| 2002 | -- | $50,954 |
| 2001 | -- | $50,954 +2.6% |
| 2000 | -- | $49,639 |
Find assessor info on the county website
Monthly payment
Est. payment
Payment breakdown
Explore the cost of this home by adjusting the details. Changes won't be saved.Climate risks
Neighborhood: 60511
Nearby schools
Schools provided by the listing agent
- Elementary: Hinckley Big Rock Elementary Sch
- Middle: Hinckley-Big Rock Middle School
- High: Hinckley-Big Rock High School
- District: 429
Source: MRED as distributed by MLS GRID. This data may not be complete. We recommend contacting the local school district to confirm school assignments for this home.
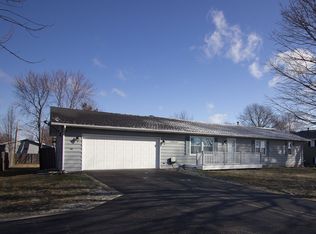

Similar homes
- $384,0344 bd3 ba2.1k sqft1836 Cambridge Ln, Montgomery, IL 60538New
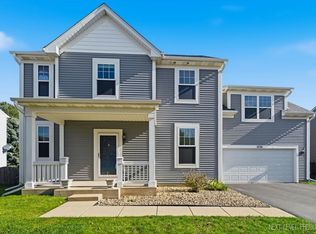 MLS ID #12806618, Kimberly Zahand, Keller Williams North Shore West. MRED as distributed by MLS GRID
- $399,9004 bd3 ba2.3k sqft1017 Simms Ct, Plano, IL 60545Active
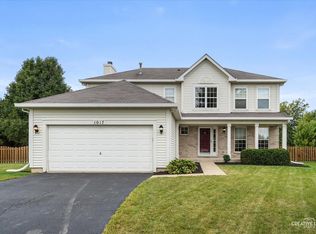 MLS ID #12775090, Adam Baxa, Coldwell Banker Real Estate Group. MRED as distributed by MLS GRID
- $365,0003 bd3 ba2k sqft29 Brookside Ln, Bristol, IL 60512Active
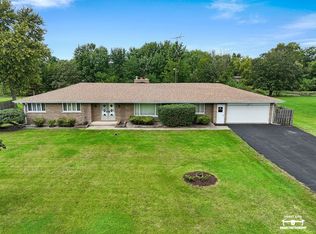 MLS ID #12782753, Maribel Lopez, CSC, Keller Williams Infinity. MRED as distributed by MLS GRID
- $394,9993 bd3 ba1.7k sqft1793 Delta Dr, Aurora, IL 60503New
 MLS ID #12806051, Naomi Koesler, Keller Williams Innovate - Aurora. MRED as distributed by MLS GRID
