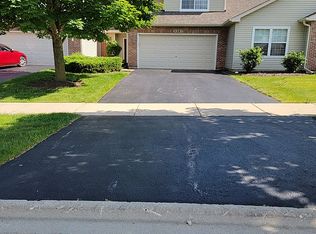
Don't miss this rarely available Sugar Grove ranch end unit with private patio backing to large estate property! Large living room is open to dining room with bay window. Cute eat-in kitchen with pantry closet is adjacent to laundry room. Generous master suite with walk-in closet and full bath. Second bedroom is privately located just past your second full bath down the hallway. Two car garage with a beautiful epoxy floor, doubles as summer room or party space! Shopping and medical minutes away! And quick access to/from I88, from the east via 56, to the west north on 47 to full interchange. Selling As Is only! Hurry!
New
$322,000
534 Mallard Ln #D, Sugar Grove, IL 60554
2beds
1,387sqft
Single Family Residence
Built in 2003
6,762 Square Feet Lot
$-- Zestimate®
$232/sqft
$275/mo HOA
What's special
Bay window
- 4 days
- 212
- 20
Zillow last checked:
Listing updated:
Listed by:
Victoria McCoy, GRI 708-386-1400,
RE/MAX ELEVATED LLC
Source: MRED as distributed by MLS GRID,MLS#: 12802745
Facts & features
Interior
Bedrooms & bathrooms
- Bedrooms: 2
- Bathrooms: 2
- Full bathrooms: 2
Rooms
- Room types: No additional rooms
Primary bedroom
- Features: Flooring (Carpet), Window Treatments (All), Bathroom (Full)
- Level: Main
- Area: 225 Square Feet
- Dimensions: 15X15
Bedroom 2
- Features: Flooring (Carpet), Window Treatments (All)
- Level: Main
- Area: 144 Square Feet
- Dimensions: 12X12
Dining room
- Features: Flooring (Carpet), Window Treatments (All)
- Level: Main
- Dimensions: COMBO
Kitchen
- Features: Kitchen (Eating Area-Table Space, Pantry-Closet), Flooring (Hardwood), Window Treatments (All)
- Level: Main
- Area: 169 Square Feet
- Dimensions: 13X13
Laundry
- Features: Flooring (Vinyl)
- Level: Main
- Area: 70 Square Feet
- Dimensions: 10X7
Living room
- Features: Flooring (Carpet), Window Treatments (All)
- Level: Main
- Area: 357 Square Feet
- Dimensions: 21X17
Heating
- Forced Air
Cooling
- Central Air
Appliances
- Included: Range, Microwave, Dishwasher, Refrigerator, Washer, Dryer, Gas Water Heater
- Laundry: Main Level, Gas Dryer Hookup, Sink
Features
- Cathedral Ceiling(s), 1st Floor Bedroom, 1st Floor Full Bath, Walk-In Closet(s), Pantry, Workshop
- Flooring: Wood
- Doors: Storm Door(s)
- Windows: Drapes, Blinds, Double Pane Windows, Screens
- Basement: None
- Number of fireplaces: 1
- Fireplace features: Gas Log, Living Room
- Common walls with other units/homes: End Unit
Interior area
- Total structure area: 0
- Total interior livable area: 1,387 sqft
Property
Parking
- Total spaces: 4
- Parking features: Asphalt, Garage Door Opener, Yes, Garage Owned, Attached, Off Street, Driveway, Owned, Garage
- Attached garage spaces: 2
- Has uncovered spaces: Yes
Accessibility
- Accessibility features: No Disability Access
Features
- Patio & porch: Patio
Lot
- Size: 6,762 Square Feet
- Dimensions: 49x138
- Features: Mature Trees
Details
- Parcel number: 1428209028
- Special conditions: None
- Other equipment: Ceiling Fan(s)
Construction
Type & style
- Home type: SingleFamily
- Property subtype: Single Family Residence
Materials
- Vinyl Siding, Brick
- Roof: Asphalt
Condition
- New construction: No
- Year built: 2003
Utilities & green energy
- Electric: Circuit Breakers
- Sewer: Public Sewer
- Water: Public
Community & HOA
Community
- Features: Sidewalks, Street Lights
HOA
- Has HOA: Yes
- Services included: Insurance, Exterior Maintenance, Lawn Care, Snow Removal
- HOA fee: $275 monthly
Location
- Region: Sugar Grove
Financial & listing details
- Price per square foot: $232/sqft
- Tax assessed value: $234,135
- Annual tax amount: $3,180
- Date on market: 11/6/2026
- Ownership: Fee Simple w/ HO Assn.
Estimated market value
Not available
Estimated sales range
Not available
Not available
Price history
| Date | Event | Price |
|---|---|---|
| 11/6/2026 | Listed for sale | $322,000+101.3%$232/sqft |
Source:  MRED as distributed by MLS GRID #12802745 Report a problem | ||
| 9/26/2018 | Sold | $160,000-5.8%$115/sqft |
Source: MRED as distributed by MLS GRID #10055093 Report a problem | ||
| 8/20/2018 | Pending sale | $169,900$122/sqft |
Source: RE/MAX Suburban #10055093 Report a problem | ||
| 8/17/2018 | Listed for sale | $169,900-5.3%$122/sqft |
Source: RE/MAX Suburban #10055093 Report a problem | ||
| 9/26/2003 | Sold | $179,500$129/sqft |
Source: Public Record Report a problem | ||
Public tax history
| Year | Property taxes | Tax assessment |
|---|---|---|
| 2025 | $3,180 -5.3% | $78,045 +7.8% |
| 2024 | $3,358 -7.1% | $72,378 +10.9% |
| 2023 | $3,615 -13.7% | $65,276 +12.5% |
| 2022 | $4,187 -1.5% | $58,010 +5.1% |
| 2021 | $4,250 +2.3% | $55,206 +2.2% |
| 2020 | $4,155 +2.2% | $54,028 +3.4% |
| 2019 | $4,064 -7% | $52,262 -1.3% |
| 2018 | $4,368 +7.3% | $52,976 +4.7% |
| 2017 | $4,069 -20.1% | $50,593 +4.6% |
| 2016 | $5,091 | $48,363 +7.5% |
| 2015 | -- | $44,997 +4.6% |
| 2014 | -- | $43,026 -1% |
| 2013 | -- | $43,478 -5% |
| 2012 | -- | $45,747 -7.8% |
| 2011 | -- | $49,606 -11.1% |
| 2010 | -- | $55,815 -8.6% |
| 2009 | -- | $61,075 +1.7% |
| 2008 | -- | $60,049 -1.8% |
| 2007 | -- | $61,169 -1.7% |
| 2006 | -- | $62,249 +7.7% |
| 2005 | -- | $57,820 +4.8% |
| 2004 | -- | $55,150 |
Find assessor info on the county website
Monthly payment
Est. payment
Payment breakdown
Explore the cost of this home by adjusting the details. Changes won't be saved.Climate risks
Neighborhood: 60554
Nearby schools
Schools provided by the listing agent
- High: Kaneland High School
- District: 302
Source: MRED as distributed by MLS GRID. This data may not be complete. We recommend contacting the local school district to confirm school assignments for this home.


Similar homes
- $295,0003 bd2 ba1.4k sqft54 Rolling Oaks Rd #C, Sugar Grove, IL 60554Active
 MLS ID #12793252, Melissa Garcia, Legacy Properties, A Sarah Leonard Company, LLC. MRED as distributed by MLS GRID
- $289,0002 bd2 ba1.3k sqft275 Capitol Dr Unit B, Sugar Grove, IL 60554Active
 MLS ID #12694695, Amber Kolodziej, Coldwell Banker Real Estate Group. MRED as distributed by MLS GRID
- $324,9002 bd1 ba832 sqft436 Le Grande Blvd, Aurora, IL 60506New
 MLS ID #12805630, Jennifer Bennett, RE/MAX SUBURBAN. MRED as distributed by MLS GRID
- $280,0003 bd2 ba1.2k sqft640 Laurel Dr, Aurora, IL 60506New
 MLS ID #12802013, Kathy Brothers, ABR, Keller Williams Innovate - Aurora. MRED as distributed by MLS GRID
