Welcome to 3607 Hoffman St. in Plano! This 3-bedroom, 2.5-bath home offers plenty of space to relax and entertain, with a living room, separate family room, formal dining room, and a kitchen with a breakfast area for casual dining. Enjoy a spacious backyard featuring a stamped concrete patio and no rear neighbors-perfect for outdoor dining and gatherings. A 2-car garage adds convenient parking and storage. Built on a slab foundation, this home is located in a community offering a clubhouse, pools, a tennis court, and more! Conveniently located near a community college, shopping, and restaurants. Schedule your showing today!
Active
$320,000
3607 Hoffman St, Plano, IL 60545
3beds
1,560sqft
Single Family Residence
Built in 2006
-- sqft lot
$-- Zestimate®
$205/sqft
$35/mo HOA
What's special
Separate family roomSpacious backyardFormal dining room
- --
- 334
- views
- 18
- saves
Likely to sell faster than
Zillow last checked:
Listing updated:
Listed by:
Giovanna Schmieder 630-333-2798,
Baird & Warner
Source: MRED as distributed by MLS GRID,MLS#: 12768080
Facts & features
Interior
Bedrooms & bathrooms
- Bedrooms: 3
- Bathrooms: 3
- Full bathrooms: 2
- 1/2 bathrooms: 1
Rooms
- Room types: Breakfast Room
Primary bedroom
- Features: Bathroom (Full)
- Level: Second
- Area: 182 Square Feet
- Dimensions: 14X13
Bedroom 2
- Level: Second
- Area: 121 Square Feet
- Dimensions: 11X11
Bedroom 3
- Level: Second
- Area: 100 Square Feet
- Dimensions: 10X10
Breakfast room
- Level: Main
- Area: 90 Square Feet
- Dimensions: 10X9
Dining room
- Level: Main
- Area: 99 Square Feet
- Dimensions: 11X9
Family room
- Level: Main
- Area: 169 Square Feet
- Dimensions: 13X13
Kitchen
- Level: Main
- Area: 121 Square Feet
- Dimensions: 11X11
Living room
- Level: Main
- Area: 154 Square Feet
- Dimensions: 14X11
Heating
- Forced Air
Cooling
- Central Air
Features
- Basement: None
Interior area
- Total structure area: 0
- Total interior livable area: 1,560 sqft
Video & virtual tour
Property
Parking
- Total spaces: 2
- Parking features: Yes, Attached, Garage
- Attached garage spaces: 2
Accessibility
- Accessibility features: No Disability Access
Features
- Stories: 2
Lot
- Dimensions: 47X130X73X131
Details
- Parcel number: 0124145009
- Special conditions: None
Construction
Type & style
- Home type: SingleFamily
- Property subtype: Single Family Residence
Materials
- Vinyl Siding
Condition
- New construction: No
- Year built: 2006
Utilities & green energy
- Sewer: Public Sewer
- Water: Shared Well
Green energy
- Energy generation: Solar
Community & HOA
HOA
- Has HOA: Yes
- Services included: Other
- HOA fee: $35 monthly
Location
- Region: Plano
Financial & listing details
- Price per square foot: $205/sqft
- Tax assessed value: $270,303
- Annual tax amount: $8,251
- Date on market: 10/7/2026
- Ownership: Fee Simple w/ HO Assn.
Estimated market value
Not available
Estimated sales range
Not available
Not available
Price history
| Date | Event | Price |
|---|---|---|
| 11/9/2006 | Sold | $185,500$119/sqft |
Source: Public Record Report a problem | ||
Public tax history
| Year | Property taxes | Tax assessment |
|---|---|---|
| 2025 | $8,251 +3.1% | $90,101 +9.3% |
| 2024 | $7,999 +3.4% | $82,427 +12.4% |
| 2023 | $7,739 +4.7% | $73,314 +9.6% |
| 2022 | $7,388 +4.2% | $66,893 +6.6% |
| 2021 | $7,088 +30.5% | $62,758 +2% |
| 2020 | $5,433 -20.3% | $61,528 +3.1% |
| 2019 | $6,817 | $59,653 +11.5% |
| 2018 | $6,817 +0.5% | $53,514 +4.1% |
| 2017 | $6,781 +6.7% | $51,412 +17.1% |
| 2016 | $6,355 +11.2% | $43,909 +24.5% |
| 2015 | $5,715 | $35,263 +12.6% |
| 2014 | $5,715 | $31,327 +11.3% |
| 2013 | -- | $28,148 -18.2% |
| 2012 | -- | $34,431 -22.8% |
| 2011 | -- | $44,594 -13.2% |
| 2010 | -- | $51,379 -10.3% |
| 2009 | -- | $57,250 -5% |
| 2008 | -- | $60,260 |
| 2007 | -- | $60,260 +2868.5% |
| 2006 | $162 | $2,030 +32.7% |
| 2005 | -- | $1,530 |
Find assessor info on the county website
Monthly payment
Est. payment
Payment breakdown
Explore the cost of this home by adjusting the details. Changes won't be saved.Climate risks
Neighborhood: 60545
Nearby schools
Schools provided by the listing agent
- Elementary: Emily G Johns Intermediate Schoo
- Middle: Plano Middle School
- High: Plano High School
- District: 88
Source: MRED as distributed by MLS GRID. This data may not be complete. We recommend contacting the local school district to confirm school assignments for this home.


Similar homes
- $349,0004 bd3 ba2k sqft1067 Vermillion St, Plano, IL 60545Price Change
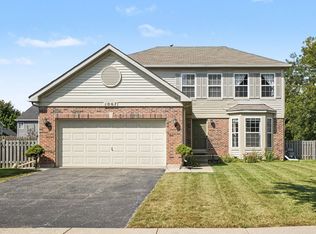 MLS ID #12777931, Veronica Rodriguez, Redfin Corporation. MRED as distributed by MLS GRID
 - $275,0003 bd3 ba1.5k sqft3217 Hoffman St, Plano, IL 60545Active
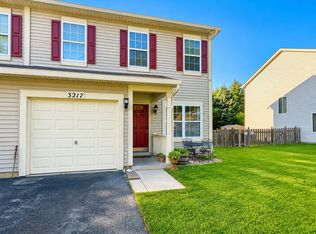 MLS ID #12738952, Giovanna Schmieder, Baird & Warner. MRED as distributed by MLS GRID
 - $379,9004 bd3 ba1.5k sqft606 E Edgelawn Dr, Plano, IL 60545Re-activated
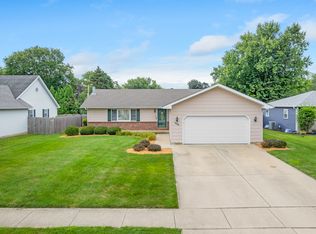 MLS ID #12726987, Joe Frieders, Swanson Real Estate. MRED as distributed by MLS GRID
 - $330,0002 bd1 ba1.2k sqft34 N Adams St, Oswego, IL 60543New
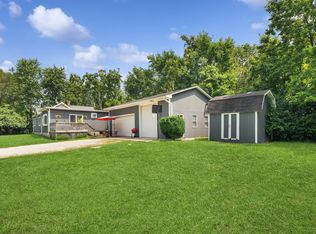 MLS ID #12782732, Adam Chaudhry, Berkshire Hathaway HomeServices Chicago. MRED as distributed by MLS GRID
