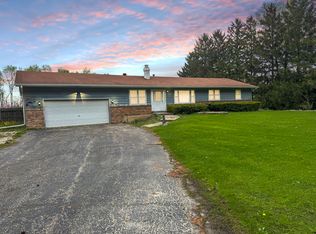
COUNTRY ROADS...TAKE ME HOME... LOVINGLY MAINTAINED RANCH THAT OFFERS 3 MAIN FLOOR BEDROOMS (4TH IN BSMT) AND 2.5 BATHROOMS AND FULL BASEMENT ON 1.27 BEAUTIFUL ACRES! INVITING COVERED FRONT PORCH WELCOMES YOU IN - BRIGHT AND SUNNY KITCHEN WITH WHITE CABINETRY, CENTER ISLAND BREAKFAST BAR AND ALL APPLIANCES INCLUDED OPEN CONCEPT LARGE DINING AREA AND IMPRESSIVE 25X22 FAMILY ROOM WITH WOOD BURNING STOVE PLUS SEPARATE LIVING ROOM TOO! PRIMARY SUITE FEATURES FULL PRIVATE BATH - AND 2 GENEROUS BEDROOMS AND FULL HALL BATH - PLUS AMAZING BASEMENT WITH 4TH BONUS ROOM, STORAGE AND MORE! 2+ CAR DETACHED GARAGE AND NESTLED ON PRIVATE AND PEACEFUL NATURAL SETTING WITH NO NEIGHBORS BEHIND!! A BEAUTIFUL PLACE TO CALL HOME - SEE THIS TODAY!
Active
$445,000
51 Dawn Ave, Plano, IL 60545
4beds
2,208sqft
Single Family Residence
Built in 1972
1.27 Acres Lot
$437,800 Zestimate®
$202/sqft
$-- HOA
What's special
Wood burning stoveFull hall bathCenter island breakfast barBright and sunny kitchenInviting covered front porchWhite cabinetryFull basement
- 78 days
- 910
- 43
Likely to sell faster than
Zillow last checked:
Listing updated:
Listed by:
Melissa Garcia 630-878-9868,
Legacy Properties, A Sarah Leonard Company, LLC
Source: MRED as distributed by MLS GRID,MLS#: 12714059
Facts & features
Interior
Bedrooms & bathrooms
- Bedrooms: 4
- Bathrooms: 3
- Full bathrooms: 2
- 1/2 bathrooms: 1
Rooms
- Room types: Recreation Room, Foyer, Storage
Primary bedroom
- Features: Flooring (Carpet), Bathroom (Full)
- Level: Main
- Area: 144 Square Feet
- Dimensions: 12X12
Bedroom 2
- Features: Flooring (Carpet)
- Level: Main
- Area: 130 Square Feet
- Dimensions: 13X10
Bedroom 3
- Features: Flooring (Carpet)
- Level: Main
- Area: 110 Square Feet
- Dimensions: 11X10
Bedroom 4
- Features: Flooring (Carpet)
- Level: Basement
- Area: 196 Square Feet
- Dimensions: 14X14
Dining room
- Features: Flooring (Carpet)
- Level: Main
- Area: 228 Square Feet
- Dimensions: 19X12
Family room
- Features: Flooring (Carpet)
- Level: Main
- Area: 550 Square Feet
- Dimensions: 25X22
Foyer
- Features: Flooring (Ceramic Tile)
- Level: Main
- Area: 30 Square Feet
- Dimensions: 6X5
Kitchen
- Features: Kitchen (Eating Area-Table Space), Flooring (Vinyl)
- Level: Main
- Area: 143 Square Feet
- Dimensions: 13X11
Laundry
- Features: Flooring (Vinyl)
- Level: Main
- Area: 49 Square Feet
- Dimensions: 7X7
Living room
- Features: Flooring (Carpet)
- Level: Main
- Area: 221 Square Feet
- Dimensions: 17X13
Recreation room
- Features: Flooring (Carpet)
- Level: Basement
- Area: 480 Square Feet
- Dimensions: 40X12
Storage
- Features: Flooring (Other)
- Level: Basement
- Area: 360 Square Feet
- Dimensions: 30X12
Heating
- Natural Gas, Forced Air
Cooling
- Central Air
Appliances
- Included: Range, Humidifier
- Laundry: Main Level, Sink
Features
- 1st Floor Bedroom, 1st Floor Full Bath
- Basement: Partially Finished,Full
- Attic: Unfinished
- Number of fireplaces: 1
- Fireplace features: Wood Burning Stove, Family Room
Interior area
- Total structure area: 1,328
- Total interior livable area: 2,208 sqft
Video & virtual tour
Property
Parking
- Total spaces: 2.5
- Parking features: Asphalt, Concrete, Side Driveway, Garage Door Opener, Yes, Detached, Garage
- Garage spaces: 2.5
- Has uncovered spaces: Yes
Accessibility
- Accessibility features: No Disability Access
Features
- Stories: 1
- Patio & porch: Roof Deck, Deck, Screened
Lot
- Size: 1.27 Acres
- Dimensions: 169X326X169X326
- Features: Mature Trees, Backs to Open Grnd
Details
- Additional structures: Shed(s)
- Parcel number: 0103351005
- Special conditions: None
- Other equipment: Water-Softener Owned, Ceiling Fan(s), Sump Pump, Backup Sump Pump;
Construction
Type & style
- Home type: SingleFamily
- Architectural style: Ranch
- Property subtype: Single Family Residence
Materials
- Aluminum Siding, Brick
- Foundation: Concrete Perimeter
- Roof: Asphalt
Condition
- New construction: No
- Year built: 1972
Details
- Builder model: RANCH
Utilities & green energy
- Electric: Circuit Breakers, 100 Amp Service
- Sewer: Septic Tank
- Water: Well
Community & HOA
Community
- Features: Street Lights, Street Paved
- Security: Carbon Monoxide Detector(s)
- Subdivision: Stainfield
HOA
- Services included: None
Location
- Region: Plano
Financial & listing details
- Price per square foot: $202/sqft
- Tax assessed value: $337,083
- Annual tax amount: $2,234
- Date on market: 7/25/2026
- Ownership: Fee Simple
Estimated market value
$437,800
$416,000 - $460,000
$2,974/mo
Price history
| Date | Event | Price |
|---|---|---|
| 7/25/2026 | Listed for sale | $445,000+225.3%$202/sqft |
Source:  MRED as distributed by MLS GRID #12714059 Report a problem MRED as distributed by MLS GRID #12714059 Report a problem | ||
| 2/1/1996 | Sold | $136,800$62/sqft |
Source: Agent Provided Report a problem | ||
Public tax history
| Year | Property taxes | Tax assessment |
|---|---|---|
| 2025 | $2,235 -5.8% | $112,361 +9.3% |
| 2024 | $2,373 -8.6% | $102,791 +12.4% |
| 2023 | $2,597 -3.6% | $91,426 +9.6% |
| 2022 | $2,695 -1.3% | $83,418 +6.6% |
| 2021 | $2,731 -3.1% | $78,261 |
| 2020 | $2,819 -9.5% | $78,261 +7.7% |
| 2019 | $3,113 | $72,655 +2.6% |
| 2018 | $3,113 -4.7% | $70,839 +9.2% |
| 2017 | $3,265 -9.2% | $64,894 +8.3% |
| 2016 | $3,597 +75.7% | $59,945 +27.5% |
| 2015 | $2,047 | $47,016 +10.3% |
| 2014 | $2,047 | $42,623 |
| 2013 | -- | $42,623 -10.9% |
| 2012 | -- | $47,857 -15.3% |
| 2011 | -- | $56,499 -11.5% |
| 2010 | -- | $63,840 -10.1% |
| 2009 | -- | $71,000 |
| 2008 | -- | $71,000 +3.1% |
| 2007 | -- | $68,840 +5% |
| 2006 | $3,435 | $65,560 +10% |
| 2005 | -- | $59,600 +7% |
| 2004 | $3,725 -3.9% | $55,690 +2.2% |
| 2003 | $3,875 | $54,470 +6.8% |
| 2002 | $3,875 +20.7% | $51,010 +4.9% |
| 2001 | $3,211 +3.9% | $48,630 +4.5% |
| 2000 | $3,091 | $46,540 |
Find assessor info on the county website
Monthly payment
Est. payment
Payment breakdown
Explore the cost of this home by adjusting the details. Changes won't be saved.Climate risks
Neighborhood: 60545
Nearby schools
Schools provided by the listing agent
- Middle: Plano Middle School
- High: Plano High School
- District: 88
Source: MRED as distributed by MLS GRID. This data may not be complete. We recommend contacting the local school district to confirm school assignments for this home.
Similar homes
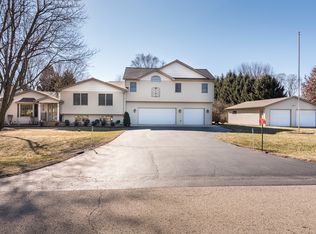
- $450,0004 bd4 ba2.4k sqft48 Glenda Ln, Plano, IL 60545Re-activated
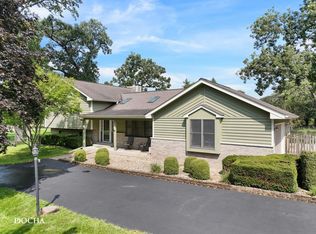 MLS ID #12738992, Meredith DeLeo, Keller Williams Infinity. MRED as distributed by MLS GRID
 - $419,0004 bd3 ba2.3k sqft1017 Simms Ct, Plano, IL 60545Active
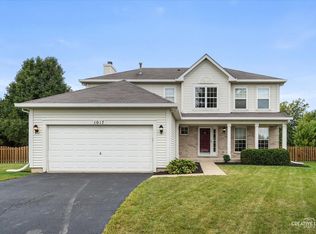 MLS ID #12775090, Adam Baxa, Coldwell Banker Real Estate Group. MRED as distributed by MLS GRID
 - $365,0004 bd3 ba2k sqft1067 Vermillion St, Plano, IL 60545Active
 MLS ID #12777931, Veronica Rodriguez, Redfin Corporation. MRED as distributed by MLS GRID
 - $379,9004 bd3 ba1.5k sqft606 E Edgelawn Dr, Plano, IL 60545Active
 MLS ID #12726987, Joe Frieders, Swanson Real Estate. MRED as distributed by MLS GRID
