Welcome to this inviting 4-bedroom, 2.5-bathroom home in the desirable Lakewood Springs community of Plano! Step inside to a welcoming family room that flows seamlessly into the living room through a beautiful archway. The living room opens to the eat-in kitchen, featuring granite countertops and stainless steel appliances, while a separate dining room provides the perfect setting for more formal meals and gatherings. Upstairs, the spacious primary suite offers a large bedroom, private bathroom with dual sinks, and a walk-in closet, accompanied by three additional bedrooms and a full bath. The unfinished basement provides abundant storage and plenty of potential for future living or recreation space. Outside, enjoy the fenced-in backyard and large brick paver patio, ideal for relaxing, dining, or entertaining. Recent improvements include dining room flooring (2025), new HVAC system (2026), new water heater, water softener, updated plumbing valves at all sinks, and a kitchen sink water filtration system (2025), plus an oven-range microwave (2026). Solar panels were installed in 2021, and the washer and dryer were added in 2020. Residents enjoy Lakewood Springs amenities including a clubhouse, pool, tennis and basketball courts, and playground. A 2-car attached garage completes this wonderful home. Schedule your private tour today!
Active
$349,000
1067 Vermillion St, Plano, IL 60545
4beds
2,072sqft
Single Family Residence
Built in 2007
10,846 Square Feet Lot
$-- Zestimate®
$168/sqft
$55/mo HOA
What's special
Fenced-in backyardLarge bedroomThree additional bedroomsSolar panelsWelcoming family roomLarge brick paver patioSeparate dining room
- --
- 596
- views
- 43
- saves
Zillow last checked:
Listing updated:
Listed by:
Veronica Rodriguez (224)699-5002,
Redfin Corporation
Source: MRED as distributed by MLS GRID,MLS#: 12777931
Facts & features
Interior
Bedrooms & bathrooms
- Bedrooms: 4
- Bathrooms: 3
- Full bathrooms: 2
- 1/2 bathrooms: 1
Rooms
- Room types: Breakfast Room
Primary bedroom
- Features: Flooring (Wood Laminate), Bathroom (Full)
- Level: Second
- Area: 216 Square Feet
- Dimensions: 12X18
Bedroom 2
- Features: Flooring (Wood Laminate)
- Level: Second
- Area: 132 Square Feet
- Dimensions: 11X12
Bedroom 3
- Features: Flooring (Wood Laminate)
- Level: Second
- Area: 110 Square Feet
- Dimensions: 10X11
Bedroom 4
- Features: Flooring (Wood Laminate)
- Level: Second
- Area: 144 Square Feet
- Dimensions: 9X16
Breakfast room
- Features: Flooring (Ceramic Tile)
- Level: Main
- Area: 120 Square Feet
- Dimensions: 8X15
Dining room
- Features: Flooring (Luxury Vinyl)
- Level: Main
- Area: 168 Square Feet
- Dimensions: 12X14
Family room
- Features: Flooring (Carpet)
- Level: Main
- Area: 204 Square Feet
- Dimensions: 17X12
Kitchen
- Features: Kitchen (Eating Area-Table Space, Pantry-Closet, Granite Counters, Updated Kitchen), Flooring (Ceramic Tile)
- Level: Main
- Area: 143 Square Feet
- Dimensions: 11X13
Living room
- Features: Flooring (Carpet)
- Level: Main
- Area: 192 Square Feet
- Dimensions: 12X16
Heating
- Natural Gas, Forced Air
Cooling
- Central Air
Appliances
- Included: Range, Microwave, Dishwasher, Refrigerator, Washer, Dryer, Disposal, Stainless Steel Appliance(s), Water Purifier Owned, Water Softener Owned
- Laundry: Upper Level, Gas Dryer Hookup, Laundry Closet
Features
- Walk-In Closet(s)
- Basement: Unfinished,Full
- Attic: Unfinished
Interior area
- Total structure area: 0
- Total interior livable area: 2,072 sqft
Property
Parking
- Total spaces: 2
- Parking features: Garage Door Opener, Yes, Garage Owned, Attached, Garage
- Attached garage spaces: 2
- Has uncovered spaces: Yes
Accessibility
- Accessibility features: No Disability Access
Features
- Stories: 2
- Patio & porch: Patio
Lot
- Size: 10,846 Square Feet
- Dimensions: 61X116X97X123
Details
- Parcel number: 0121230067
- Special conditions: None
- Other equipment: Water-Softener Owned, Sump Pump
Construction
Type & style
- Home type: SingleFamily
- Property subtype: Single Family Residence
Materials
- Vinyl Siding, Brick
Condition
- New construction: No
- Year built: 2007
- Major remodel year: 2014
Utilities & green energy
- Electric: Circuit Breakers
- Sewer: Public Sewer
- Water: Public
Green energy
- Energy generation: Solar
Community & HOA
Community
- Features: Clubhouse, Park, Pool, Tennis Court(s), Sidewalks, Street Lights, Street Paved
- Subdivision: Lakewood Springs
HOA
- Has HOA: Yes
- Services included: Clubhouse, Pool, Other
- HOA fee: $55 monthly
Location
- Region: Plano
Financial & listing details
- Price per square foot: $168/sqft
- Tax assessed value: $282,894
- Annual tax amount: $9,086
- Date on market: 10/6/2026
- Ownership: Fee Simple w/ HO Assn.
Estimated market value
Not available
Estimated sales range
Not available
Not available
Price history
| Date | Event | Price |
|---|---|---|
| 10/6/2026 | Listing removed | $365,000$176/sqft |
Source:  MRED as distributed by MLS GRID #12765463 Report a problem MRED as distributed by MLS GRID #12765463 Report a problem | ||
| 10/1/2026 | Price change | $365,000-2.7%$176/sqft |
Source: MRED as distributed by MLS GRID #12765463 Report a problem | ||
| 9/21/2026 | Price change | $375,000-2.6%$181/sqft |
Source: MRED as distributed by MLS GRID #12765463 Report a problem | ||
| 9/14/2026 | Listed for sale | $385,000+102.7%$186/sqft |
Source: MRED as distributed by MLS GRID #12757423 Report a problem | ||
| 8/7/2020 | Sold | $189,900$92/sqft |
Source: MRED as distributed by MLS GRID #10688158 Report a problem | ||
| 6/11/2020 | Pending sale | $189,900$92/sqft |
Source: Findlay Real Estate Group Inc #10688158 Report a problem | ||
| 6/4/2020 | Price change | $189,900-2.6%$92/sqft |
Source: Findlay Real Estate Group Inc #10688158 Report a problem | ||
| 6/2/2020 | Listed for sale | $194,900$94/sqft |
Source: Findlay Real Estate Group Inc #10688158 Report a problem | ||
| 5/27/2020 | Pending sale | $194,900$94/sqft |
Source: Findlay Real Estate Group Inc #10688158 Report a problem | ||
| 4/22/2020 | Listed for sale | $194,900$94/sqft |
Source: Findlay Real Estate Group Inc #10688158 Report a problem | ||
| 4/17/2020 | Pending sale | $194,900$94/sqft |
Source: Findlay Real Estate Group Inc #10688158 Report a problem | ||
| 4/11/2020 | Price change | $194,900-2.5%$94/sqft |
Source: Findlay Real Estate Group Inc #10688158 Report a problem | ||
| 3/10/2020 | Price change | $199,900-3.4%$96/sqft |
Source: Berkshire Hathaway HomeServices American Heritage #10615453 Report a problem | ||
| 1/17/2020 | Price change | $206,900-1.4%$100/sqft |
Source: Berkshire Hathaway HomeServices American Heritage #10615453 Report a problem | ||
| 10/14/2019 | Price change | $209,800-3.7%$101/sqft |
Source: Berkshire Hathaway HomeServices American Heritage #10615453 Report a problem | ||
| 8/30/2019 | Listed for sale | $217,800+98.5%$105/sqft |
Source: Berkshire Hathaway HomeServices American Heritage #10501629 Report a problem | ||
| 3/3/2016 | Listing removed | $1,750$1/sqft |
Source: Haven Homes, Inc. Report a problem | ||
| 3/1/2016 | Listed for rent | $1,750+3.2%$1/sqft |
Source: Haven Homes, Inc. Report a problem | ||
| 11/30/2015 | Listing removed | $1,695$1/sqft |
Source: Haven Homes, Inc. Report a problem | ||
| 11/4/2015 | Price change | $1,695-3.1%$1/sqft |
Source: Haven Homes, Inc. Report a problem | ||
| 10/7/2015 | Listed for rent | $1,750$1/sqft |
Source: Haven Homes, Inc. Report a problem | ||
| 3/14/2015 | Listing removed | $1,750$1/sqft |
Source: Haven Homes Report a problem | ||
| 3/4/2015 | Listed for rent | $1,750-2.5%$1/sqft |
Source: Haven Homes Report a problem | ||
| 5/19/2014 | Listing removed | $1,795$1/sqft |
Source: United Real Estate - Chicago #08557844 Report a problem | ||
| 5/3/2014 | Listed for rent | $1,795$1/sqft |
Source: United Real Estate - Chicago #08557844 Report a problem | ||
| 10/31/2013 | Sold | $109,750$53/sqft |
Source: MRED as distributed by MLS GRID #08358822 Report a problem | ||
Public tax history
| Year | Property taxes | Tax assessment |
|---|---|---|
| 2025 | $9,086 +2.7% | $94,298 +9.3% |
| 2024 | $8,851 +2.8% | $86,274 +12.4% |
| 2023 | $8,607 +3.2% | $76,735 +9.6% |
| 2022 | $8,339 +4.6% | $70,014 +6.6% |
| 2021 | $7,975 +35.8% | $65,686 -11.5% |
| 2020 | $5,871 -36.4% | $74,218 +3.1% |
| 2019 | $9,232 | $71,973 +10.3% |
| 2018 | $9,232 +1.4% | $65,249 +6.3% |
| 2017 | $9,109 +5.2% | $61,383 +17.6% |
| 2016 | $8,662 +7.1% | $52,218 +24.6% |
| 2015 | $8,085 | $41,910 +8.5% |
| 2014 | $8,085 | $38,633 +12% |
| 2013 | -- | $34,494 -18.5% |
| 2012 | -- | $42,331 -22% |
| 2011 | -- | $54,242 -12.1% |
| 2010 | -- | $61,714 -10.3% |
| 2009 | -- | $68,830 -3.9% |
| 2008 | -- | $71,650 +55.7% |
| 2007 | -- | $46,010 +1669.6% |
| 2006 | $208 | $2,600 |
Find assessor info on the county website
Monthly payment
Est. payment
Payment breakdown
Explore the cost of this home by adjusting the details. Changes won't be saved.Climate risks
Neighborhood: 60545
Nearby schools
Schools provided by the listing agent
- Elementary: P H Miller Elementary School
- Middle: Emily G Johns Intermediate Schoo
- High: Plano High School
- District: 88
Source: MRED as distributed by MLS GRID. This data may not be complete. We recommend contacting the local school district to confirm school assignments for this home.


Similar homes
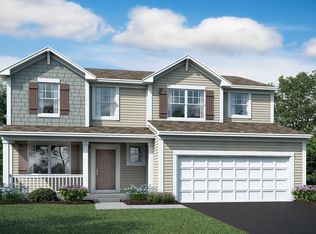
- $419,0004 bd3 ba2.3k sqft1017 Simms Ct, Plano, IL 60545Active
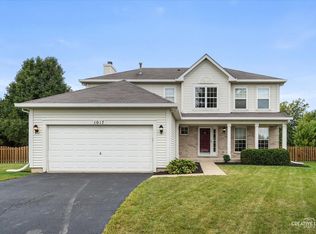 MLS ID #12775090, Adam Baxa, Coldwell Banker Real Estate Group. MRED as distributed by MLS GRID
 - $325,0003 bd2 ba1.2k sqft3211 Veronica St, Plano, IL 60545Active
 MLS ID #12775989, Ryan Moran, Y Realty. MRED as distributed by MLS GRID
 - $320,0003 bd3 ba1.5k sqft3607 Hoffman St, Plano, IL 60545Active
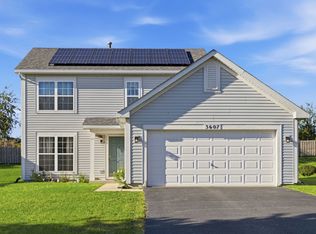 MLS ID #12768080, Giovanna Schmieder, Baird & Warner. MRED as distributed by MLS GRID
 - $414,9004 bd3 ba2.7k sqft2762 Cranston Cir, Yorkville, IL 60560New
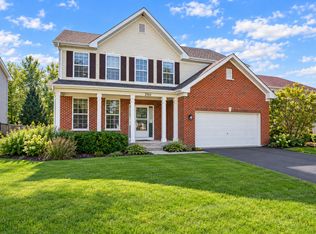 MLS ID #12791101, Jaimie Banke, Keller Williams Thrive. MRED as distributed by MLS GRID
