Located in the desirable Greenbriar subdivision, this custom-built 4-bedroom, 2-bath home offers nearly 3,000 sq. ft. of flexible living space on an impressive 235' deep lot. The open-concept main level features vaulted ceilings, a beautifu fireplace, and a farmhouse-style kitchen with abundant cabinetry and storage. The main level offers 2 bedrooms, a full bath, and convenient main-floor laundry. A wheelchair-accessible ramp from the garage into the home provides added accessibility. The finished basement offers exceptional flexibility with 2 additional bedrooms, a full bath, a spacious family room with a second fireplace, a kitchenette, interior access, and direct access to the garage, making it ideal for related living or multigenerational living. Laundry is available on both the main level and in the basement. Recent improvements include fresh paint throughout the main level, new carpet, an updated back door (2025), and numerous additional updates. Enjoy the deep, fenced backyard with a patio and storage shed. Newer roof and major mechanicals complete this well-maintained home.
Price change
$334,900
1608 Walsh Dr, Yorkville, IL 60560
4beds
1,550sqft
Duplex, Single Family Residence
Built in 1999
-- sqft lot
$-- Zestimate®
$216/sqft
$-- HOA
What's special
Second fireplaceFinished basementSpacious family roomMain-floor laundryOpen-concept main levelFarmhouse-style kitchenVaulted ceilings
- --
- on Zillow |
- 1,706
- views |
- 74
- saves |
Likely to sell faster than
Zillow last checked:
Listing updated:
Listed by:
Sara Macak (630)207-6658,
Real Broker, LLC
Source: MRED as distributed by MLS GRID,MLS#: 12714252
Facts & features
Interior
Bedrooms & bathrooms
- Bedrooms: 4
- Bathrooms: 2
- Full bathrooms: 2
Rooms
- Room types: No additional rooms
Primary bedroom
- Features: Flooring (Carpet), Bathroom (Full)
- Level: Main
- Area: 180 Square Feet
- Dimensions: 12X15
Bedroom 2
- Features: Flooring (Carpet)
- Level: Main
- Area: 120 Square Feet
- Dimensions: 12X10
Bedroom 3
- Features: Flooring (Carpet)
- Level: Basement
- Area: 120 Square Feet
- Dimensions: 12X10
Bedroom 4
- Features: Flooring (Carpet)
- Level: Basement
- Area: 120 Square Feet
- Dimensions: 12X10
Dining room
- Features: Flooring (Hardwood)
- Level: Main
- Area: 160 Square Feet
- Dimensions: 10X16
Family room
- Features: Flooring (Carpet)
- Level: Basement
- Area: 660 Square Feet
- Dimensions: 22X30
Kitchen
- Features: Flooring (Other)
- Level: Main
- Area: 140 Square Feet
- Dimensions: 14X10
Laundry
- Features: Flooring (Other)
- Level: Main
- Area: 48 Square Feet
- Dimensions: 6X8
Living room
- Features: Flooring (Carpet)
- Level: Main
- Area: 374 Square Feet
- Dimensions: 22X17
Heating
- Natural Gas
Cooling
- Central Air
Appliances
- Included: Range, Dishwasher, Refrigerator
- Laundry: Main Level, In Unit
Features
- Cathedral Ceiling(s), 1st Floor Bedroom, In-Law Floorplan, 1st Floor Full Bath, Storage
- Windows: Skylight(s)
- Basement: Finished,Full
- Number of fireplaces: 2
- Fireplace features: Family Room, Basement
Interior area
- Total structure area: 3,100
- Total interior livable area: 1,550 sqft
- Finished area below ground: 1,350
Property
Parking
- Total spaces: 2
- Parking features: Yes, Garage Owned, Attached, Garage
- Attached garage spaces: 2
Accessibility
- Accessibility features: Ramp - Main Level, Wheelchair Ramp(s), Disability Access
Lot
- Dimensions: 50X233X37X237
Details
- Parcel number: 0505204014
- Special conditions: None
Construction
Type & style
- Home type: MultiFamily
- Property subtype: Duplex, Single Family Residence
Materials
- Brick, Cedar
Condition
- New construction: No
- Year built: 1999
Utilities & green energy
- Sewer: Public Sewer
- Water: Public
Community & HOA
HOA
- Services included: None
Location
- Region: Yorkville
Financial & listing details
- Price per square foot: $216/sqft
- Tax assessed value: $268,230
- Annual tax amount: $7,476
- Date on market: 7/28/2026
- Ownership: Fee Simple
Estimated market value
Not available
Estimated sales range
Not available
Not available
Price history
| Date | Event | Price |
|---|---|---|
| 12/5/2024 | Sold | $305,000-1.3%$197/sqft |
Source:  MRED as distributed by MLS GRID #12206001 Report a problem MRED as distributed by MLS GRID #12206001 Report a problem | ||
| 11/7/2024 | Listed for sale | $309,000-3.1%$199/sqft |
Source: MRED as distributed by MLS GRID #12206001 Report a problem | ||
| 11/3/2024 | Listing removed | $319,000$206/sqft |
Source: MRED as distributed by MLS GRID #12175564 Report a problem | ||
| 10/17/2024 | Price change | $319,000-3%$206/sqft |
Source: MRED as distributed by MLS GRID #12175564 Report a problem | ||
| 9/28/2024 | Listed for sale | $329,000$212/sqft |
Source: MRED as distributed by MLS GRID #12175564 Report a problem | ||
Public tax history
| Year | Property taxes | Tax assessment |
|---|---|---|
| 2024 | $3,810 -8.8% | $89,410 +13.7% |
| 2023 | $4,176 -6.2% | $78,610 +10.8% |
| 2022 | $4,450 -2.4% | $70,967 +5.2% |
| 2021 | $4,560 -2% | $67,480 +3% |
| 2020 | $4,654 -4.2% | $65,507 +2.9% |
| 2019 | $4,859 | $63,672 +3.8% |
| 2018 | $4,859 -2.5% | $61,362 +2.8% |
| 2017 | $4,986 -2.9% | $59,716 +4.6% |
| 2016 | $5,137 +5.5% | $57,074 +8.3% |
| 2015 | $4,868 | $52,689 +4.4% |
| 2014 | $4,868 | $50,458 |
| 2013 | -- | $50,458 -4.8% |
| 2012 | -- | $52,985 -9.3% |
| 2011 | -- | $58,388 -9.3% |
| 2010 | -- | $64,393 -5.3% |
| 2009 | -- | $67,977 -4.3% |
| 2008 | -- | $71,008 +1.6% |
| 2007 | -- | $69,889 +2.3% |
| 2006 | $4,417 | $68,323 +1.2% |
| 2005 | -- | $67,508 +14.6% |
| 2004 | $3,704 -2.8% | $58,904 +5.4% |
| 2003 | $3,811 | $55,885 +1% |
| 2002 | $3,811 +0.4% | $55,319 +5.6% |
| 2001 | $3,796 +4% | $52,409 +1% |
| 2000 | $3,649 | $51,890 |
Find assessor info on the county website
Monthly payment
Est. payment
Payment breakdown
Explore the cost of this home by adjusting the details. Changes won't be saved.Climate risks
Neighborhood: 60560
Nearby schools
GreatSchools rating
- 5/10Yorkville Intermediate SchoolGrades: 4-6Distance: 0.8 mi
- 5/10Yorkville Middle SchoolGrades: 7-8Distance: 1.9 mi
- 7/10Yorkville High SchoolGrades: 9-12Distance: 1.7 mi
Schools provided by the listing agent
- District: 115
Source: MRED as distributed by MLS GRID. This data may not be complete. We recommend contacting the local school district to confirm school assignments for this home.
- $319,9003 bd3 ba1.7k sqft1596 Walsh Dr, Yorkville, IL 60560Off Market

- $390,500-- bd-- ba-- sqft1610 Walsh Dr, Yorkville, IL 60560Off Market
- $347,8003 bd2 ba1.5k sqft1636 Walsh Dr, Yorkville, IL 60560Off Market
- $334,8004 bd3 ba-- sqft1594 Walsh Dr, Yorkville, IL 60560Off Market
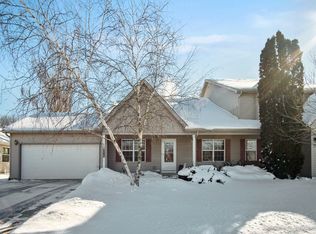
- $367,600-- bd-- ba-- sqft1638 Walsh Dr, Yorkville, IL 60560Off Market
- $319,7003 bd2 ba1.5k sqft1588 Walsh Dr, Yorkville, IL 60560Off Market
- $311,6003 bd2 ba1.5k sqft1652 Walsh Dr, Yorkville, IL 60560Off Market
- $346,0003 bd2 ba1.6k sqft1586 Walsh Dr, Yorkville, IL 60560Off Market
A local agent can set up tours, give advice and negotiate with sellers.
Similar homes
- $380,0003 bd3 ba1.2k sqft104 Poplar Rd, Yorkville, IL 60560Active
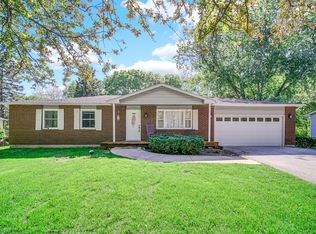 MLS ID #12701426, Ron Wexler, Keller Williams Preferred Rlty. MRED as distributed by MLS GRID
 - $360,0002 bd1 ba1.2k sqft34 N Adams St, Oswego, IL 60543New
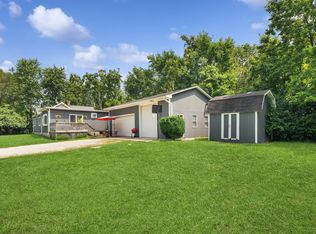 MLS ID #12737349, Adam Chaudhry, Berkshire Hathaway HomeServices Chicago. MRED as distributed by MLS GRID
 - $308,5003 bd2 ba1.4k sqft54 Rolling Oaks Rd #C, Sugar Grove, IL 60554New
 MLS ID #12738036, Melissa Garcia, Legacy Properties, A Sarah Leonard Company, LLC. MRED as distributed by MLS GRID
 - $347,0003 bd2 ba1.1k sqft4520 Douglas Rd, Oswego, IL 60543Active
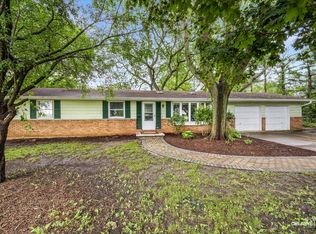 MLS ID #12734087, Courtney DeLeo, Keller Williams Innovate - Aurora. MRED as distributed by MLS GRID
 - $369,9004 bd4 ba1.6k sqft363 Dee Ct, Somonauk, IL 60552ActiveMLS ID #12728825, Eric Swanson, Swanson Real Estate. MRED as distributed by MLS GRID
- $379,9004 bd3 ba1.5k sqft606 E Edgelawn Dr, Plano, IL 60545ActiveMLS ID #12726987, Joe Frieders, Swanson Real Estate. MRED as distributed by MLS GRID
- $424,9004 bd3 ba2.2k sqft636 Briarwood Ln, Oswego, IL 60543NewMLS ID #12738086, Simran Dua, REMAX Legends. MRED as distributed by MLS GRID
- $359,9003 bd3 ba2k sqft5712 Arbor Falls Ct, Plainfield, IL 60586NewMLS ID #12737656, Anna Tchoryk, eXp Realty. MRED as distributed by MLS GRID
- $294,9003 bd2 ba1.2k sqft2516 Red Oak Trl, Crest Hill, IL 60403NewMLS ID #12736775, John Toledo, Premier Agent Network Illinois, LLC. MRED as distributed by MLS GRID
- $379,9003 bd3 ba1.3k sqft600 Sudbury Cir, Oswego, IL 60543ActiveMLS ID #12721566, Megan Johnson, Mission Realty, PLLC. MRED as distributed by MLS GRID
- $330,0003 bd2 ba1.2k sqft1820 Root St, Crest Hill, IL 60403NewMLS ID #12733217, Elizabeth Delrose, Keller Williams Infinity. MRED as distributed by MLS GRID
- $340,0004 bd3 ba1.3k sqft509 Mooney Dr, Joliet, IL 60435ActiveMLS ID #12692932, Ashley Shulman, Village Realty, Inc.. MRED as distributed by MLS GRID
- $379,0003 bd3 ba1.5k sqft2704 Crested Butte Trl, Plainfield, IL 60586NewMLS ID #12730842, Amber Kolodziej, Coldwell Banker Real Estate Group. MRED as distributed by MLS GRID
- $344,9003 bd3 ba1.5k sqft217 E Sunset Ave, Sandwich, IL 60548Re-activatedMLS ID #12688310, Ryan Ivemeyer, O'Neil Property Group, LLC. MRED as distributed by MLS GRID
- $409,5003 bd2 ba1.7k sqft2S557 Bliss Rd, Sugar Grove, IL 60554NewMLS ID #12706336, Carie Holzl, Keller Williams Infinity. MRED as distributed by MLS GRID
- $310,0003 bd2 ba1k sqft699 Karen Dr, Somonauk, IL 60552ActiveMLS ID #12731928, Jennifer Lovejoy, Swanson Real Estate. MRED as distributed by MLS GRID
- $400,0003 bd4 ba1.9k sqft2426 Montclair Ln, Montgomery, IL 60538NewMLS ID #12734813, Julianne Croegaert, ABR,RENE,SFR,SRES, @properties Christie's International Real Estate. MRED as distributed by MLS GRID
- $339,9003 bd2 ba1.6k sqft3906 W Theodore St, Joliet, IL 60431ActiveMLS ID #12731136, Armando Acosta, NextHome Acosta. MRED as distributed by MLS GRID
- $339,9004 bd2 ba1.4k sqft3207 Longford Dr, Joliet, IL 60431ActiveMLS ID #12719133, Warnita Taylor, RENE, Taylor Realty Partners LLC. MRED as distributed by MLS GRID
- $364,9004 bd3 ba2.1k sqft924 Suzy St, Sandwich, IL 60548ActiveMLS ID #12707018, Tammy Engel, RE/MAX Classic. MRED as distributed by MLS GRID
