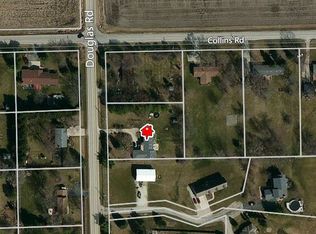
PRICE REDUCTION!! Plus! a $7,000 driveway allowance in the form of "Cash back at closing." Don't miss your opportunity to own this 3-bedroom, 2-bathroom ranch nestled on a beautiful .76-acre corner lot in unincorporated Oswego with no HOA! Come in with an open mind and your personal touches! Cherished by the same family for decades, this home is in need of some updating a little TLC, but offers great bones, a solid layout, and plenty of opportunity to make it your own. Inside, you'll find three generously sized bedrooms, including a spacious primary bedroom, along with a comfortable living room and an inviting eat-in kitchen. The wood burning fireplace brings warmth and charm to the living area. The full unfinished basement provides an abundance of additional space for storage, a workshop, recreation, or future finishing possibilities. Recent updates include a new roof and HVAC system that are both under 10 years old, offering valuable peace of mind, as well as a whole home water conditioning system valued at over $6,000. While the home is in great condition, it is ready for some cosmetic updates, giving the next owner the opportunity to bring their own style and vision to this well-established property. Step outside and enjoy the privacy this expansive lot provides. Mature trees and established shrubs create a beautiful natural backdrop and a peaceful buffer around the backyard. The outdoor space is truly special, featuring a spacious brick paver patio with a built-in fireplace-perfect for entertaining, relaxing, or enjoying evenings around the fire. A charming, operating mini pond adds another unique touch to the backyard setting. If you're looking for space, privacy, and the freedom of an unincorporated location with no HOA, this Oswego ranch is full of possibilities and ready for its next chapter.
Contingent
Price cut: $30K (9/12)
$297,000
4520 Douglas Rd, Oswego, IL 60543
3beds
1,150sqft
Single Family Residence
Built in 1970
0.76 Acres Lot
$292,800 Zestimate®
$258/sqft
$-- HOA
What's special
Wood burning fireplaceCharming operating mini pondThree generously sized bedroomsSpacious primary bedroomInviting eat-in kitchen
- 53 days
- 1,228
- 189
Likely to sell faster than
Zillow last checked:
Listing updated:
Listed by:
Courtney DeLeo 630-286-2297,
Keller Williams Innovate - Aurora
Source: MRED as distributed by MLS GRID,MLS#: 12734087
Facts & features
Interior
Bedrooms & bathrooms
- Bedrooms: 3
- Bathrooms: 2
- Full bathrooms: 2
Rooms
- Room types: No additional rooms
Primary bedroom
- Features: Flooring (Carpet), Bathroom (Full)
- Level: Main
- Area: 180 Square Feet
- Dimensions: 12X15
Bedroom 2
- Features: Flooring (Carpet)
- Level: Main
- Area: 156 Square Feet
- Dimensions: 12X13
Bedroom 3
- Features: Flooring (Carpet)
- Level: Main
- Area: 156 Square Feet
- Dimensions: 12X13
Dining room
- Features: Flooring (Wood Laminate)
- Level: Main
- Dimensions: COMBO
Kitchen
- Features: Kitchen (Eating Area-Table Space, Pantry-Walk-in), Flooring (Wood Laminate)
- Level: Main
- Area: 170 Square Feet
- Dimensions: 10X17
Living room
- Features: Flooring (Carpet), Window Treatments (Bay Window(s), Skylight(s))
- Level: Main
- Area: 280 Square Feet
- Dimensions: 14X20
Heating
- Natural Gas, Forced Air
Cooling
- Central Air
Appliances
- Included: Range, Microwave, Dishwasher, Refrigerator, Washer, Dryer, Water Softener, Water Softener Owned
Features
- Vaulted Ceiling(s), Dry Bar
- Windows: Screens, Skylight(s)
- Basement: Unfinished,Full
- Number of fireplaces: 1
- Fireplace features: Wood Burning, Free Standing, Living Room
Interior area
- Total structure area: 2,300
- Total interior livable area: 1,150 sqft
Property
Parking
- Total spaces: 10
- Parking features: Yes, Garage Owned, Attached, Garage
- Attached garage spaces: 2
Accessibility
- Accessibility features: No Disability Access
Features
- Stories: 1
- Patio & porch: Patio
- Exterior features: Fire Pit
Lot
- Size: 0.76 Acres
- Features: Corner Lot, Mature Trees, Water Garden
Details
- Additional structures: Shed(s)
- Parcel number: 0327401001
- Special conditions: None
Construction
Type & style
- Home type: SingleFamily
- Architectural style: Ranch
- Property subtype: Single Family Residence
Materials
- Wood Siding
- Foundation: Concrete Perimeter
- Roof: Asphalt
Condition
- New construction: No
- Year built: 1970
Utilities & green energy
- Electric: Circuit Breakers
- Sewer: Septic Tank
- Water: Well
Community & HOA
HOA
- Services included: None
Location
- Region: Oswego
Financial & listing details
- Price per square foot: $258/sqft
- Tax assessed value: $274,155
- Annual tax amount: $5,994
- Date on market: 8/15/2026
- Ownership: Fee Simple
Estimated market value
$292,800
$278,000 - $307,000
$2,641/mo
Price history
| Date | Event | Price |
|---|---|---|
| 9/17/2026 | Contingent | $297,000$258/sqft |
Source:  MRED as distributed by MLS GRID #12734087 Report a problem MRED as distributed by MLS GRID #12734087 Report a problem | ||
| 9/12/2026 | Price change | $297,000-9.2%$258/sqft |
Source: MRED as distributed by MLS GRID #12734087 Report a problem | ||
| 8/27/2026 | Price change | $327,000-5.8%$284/sqft |
Source: MRED as distributed by MLS GRID #12734087 Report a problem | ||
| 8/15/2026 | Listed for sale | $347,000$302/sqft |
Source: MRED as distributed by MLS GRID #12734087 Report a problem | ||
Public tax history
| Year | Property taxes | Tax assessment |
|---|---|---|
| 2025 | $5,994 -0.8% | $91,385 +11% |
| 2024 | $6,042 +6.7% | $82,329 +15% |
| 2023 | $5,663 +13.8% | $71,590 +7% |
| 2022 | $4,976 +39.7% | $66,907 +7% |
| 2021 | $3,563 -1% | $62,530 +3% |
| 2020 | $3,599 -22.7% | $60,709 +2% |
| 2019 | $4,656 +10% | $59,542 +2.3% |
| 2018 | $4,232 +77.2% | $58,203 |
| 2017 | $2,388 -47.2% | $58,203 +5.5% |
| 2016 | $4,526 +9.1% | $55,169 +8% |
| 2015 | $4,150 | $51,082 +3% |
| 2014 | $4,150 | $49,595 -1% |
| 2013 | -- | $50,096 -2% |
| 2012 | -- | $51,135 -8% |
| 2011 | -- | $55,581 -5% |
| 2010 | -- | $58,506 -5.1% |
| 2009 | -- | $61,640 +7.3% |
| 2008 | -- | $57,466 +3% |
| 2007 | -- | $55,792 |
| 2006 | $3,752 | $55,792 +6.7% |
| 2005 | -- | $52,288 +6.5% |
| 2004 | $3,329 +10.7% | $49,096 +4.7% |
| 2003 | $3,008 | $46,890 +8.5% |
| 2002 | $3,008 +5.9% | $43,217 +2.9% |
| 2001 | $2,839 +3.2% | $41,999 +5.5% |
| 2000 | $2,752 | $39,809 |
Find assessor info on the county website
Monthly payment
Est. payment
Payment breakdown
Explore the cost of this home by adjusting the details. Changes won't be saved.Climate risks
Neighborhood: 60543
Nearby schools
Schools provided by the listing agent
- District: 308
Source: MRED as distributed by MLS GRID. This data may not be complete. We recommend contacting the local school district to confirm school assignments for this home.
Similar homes
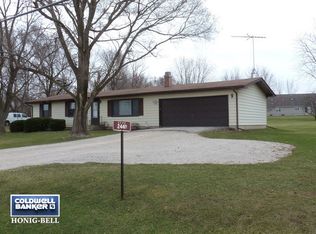
- $300,0003 bd1 ba1k sqft103 Mary St, Oswego, IL 60543Active
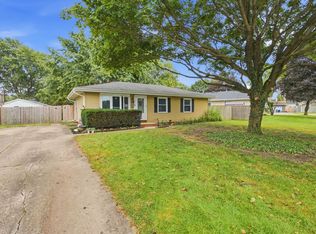 MLS ID #12750860, Tina Lira-Weisberg, john greene, Realtor. MRED as distributed by MLS GRID
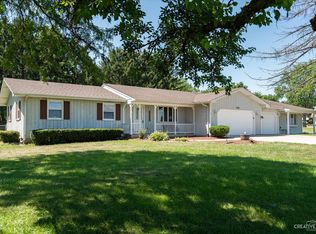
 - $325,0003 bd3 ba1.5k sqft101 Eisenhower Dr, Oswego, IL 60543Active
 MLS ID #12750869, Haydee Rosas, Coldwell Banker Realty. MRED as distributed by MLS GRID
 - $360,0002 bd1 ba1.2k sqft34 N Adams St, Oswego, IL 60543Active
 MLS ID #12737349, Adam Chaudhry, Berkshire Hathaway HomeServices Chicago. MRED as distributed by MLS GRID
 - $299,9003 bd1 ba1k sqft57 Afton Dr, Montgomery, IL 60538Active
 MLS ID #12744653, Alejandra Barrios, John Greene Realtor. MRED as distributed by MLS GRID
