BLESSED to be HOME FOR THE HOLIDAYS ~ RARE RANCH DUPLEX (3 bed, 2 bath) with a FULL BASEMENT and 2-car attached garage where FENCES & FHA loans are ALLOWED! NEWER ROOF, New Water Heater (2022) and NEW Bedroom Window (2025). ALL APPLIANCES stay, including WASHER & DRYER on the FIRST FLOOR. Hard to find: NO INTERIOR STEPS on main level. BASEMENT is partially finished with: BEDROOM with egress window and door, OFFICE, WORKROOM or STORAGE and RECREATION area, all awaiting your finishing touches! View out front is the Plano Community Garden - perfect for harvesting fresh fruits and veggies. PRIVATE backyard includes a deck, shade tree, beautiful lawn and FENCES & dogs ARE allowed. NO HOA, NO SSA and LOW TAXES all here to WELCOME you HOME!
Contingent
$289,900
205 Suzy Ct, Plano, IL 60545
3beds
1,162sqft
Duplex, Single Family Residence
Built in 1995
-- sqft lot
$-- Zestimate®
$249/sqft
$-- HOA
What's special
Recreation areaShade treeBeautiful lawnWorkroom or storageNewer roofFull basement
- 32 days
- 601
- 43
Zillow last checked:
Listing updated:
Listed by:
Ann Moehring (630)631-8248,
eXp Realty - Yorkville
Source: MRED as distributed by MLS GRID,MLS#: 12689864
Facts & features
Interior
Bedrooms & bathrooms
- Bedrooms: 3
- Bathrooms: 2
- Full bathrooms: 2
Rooms
- Room types: Eating Area, Office, Workshop
Primary bedroom
- Features: Flooring (Carpet), Bathroom (Full)
- Level: Main
- Area: 180 Square Feet
- Dimensions: 15X12
Bedroom 2
- Features: Flooring (Carpet)
- Level: Main
- Area: 132 Square Feet
- Dimensions: 12X11
Bedroom 3
- Features: Flooring (Other)
- Level: Basement
- Area: 195 Square Feet
- Dimensions: 15X13
Eating area
- Features: Flooring (Laminate)
- Level: Main
- Area: 100 Square Feet
- Dimensions: 10X10
Family room
- Features: Flooring (Laminate)
- Level: Main
- Area: 221 Square Feet
- Dimensions: 17X13
Kitchen
- Features: Flooring (Vinyl)
- Level: Main
- Area: 100 Square Feet
- Dimensions: 10X10
Laundry
- Level: Main
- Area: 18 Square Feet
- Dimensions: 3X6
Office
- Level: Basement
- Area: 100 Square Feet
- Dimensions: 10X10
Other
- Level: Basement
- Area: 100 Square Feet
- Dimensions: 10X10
Heating
- Natural Gas, Forced Air
Cooling
- Central Air
Appliances
- Laundry: Main Level, Washer Hookup, In Unit
Features
- Vaulted Ceiling(s), 1st Floor Bedroom, 1st Floor Full Bath, Workshop
- Flooring: Laminate
- Basement: Partially Finished,Egress Window,Full
Interior area
- Total structure area: 1,162
- Total interior livable area: 1,162 sqft
Property
Parking
- Total spaces: 4
- Parking features: Asphalt, Yes, Garage Owned, Attached, Driveway, Owned, Garage
- Attached garage spaces: 2
- Has uncovered spaces: Yes
Accessibility
- Accessibility features: No Disability Access
Features
- Patio & porch: Deck, Porch
Lot
- Size: 4,800 Square Feet
- Dimensions: 40 x 120 x 40 x 120
- Features: Mature Trees, Level
Details
- Parcel number: 0128253053
- Special conditions: None
- Other equipment: Ceiling Fan(s), Sump Pump
Construction
Type & style
- Home type: MultiFamily
- Property subtype: Duplex, Single Family Residence
Materials
- Vinyl Siding
- Foundation: Concrete Perimeter
Condition
- New construction: No
- Year built: 1995
Details
- Builder model: RANCH
Utilities & green energy
- Electric: Circuit Breakers
- Sewer: Public Sewer
- Water: Public
Community & HOA
Community
- Security: Carbon Monoxide Detector(s)
HOA
- Services included: None
Location
- Region: Plano
Financial & listing details
- Price per square foot: $249/sqft
- Annual tax amount: $5,830
- Date on market: 9/15/2026
- Ownership: Fee Simple
Estimated market value
Not available
Estimated sales range
Not available
Not available
Price history
| Date | Event | Price |
|---|---|---|
| 10/9/2026 | Contingent | $289,900$249/sqft |
Source:  MRED as distributed by MLS GRID #12689864 Report a problem MRED as distributed by MLS GRID #12689864 Report a problem | ||
| 10/2/2026 | Listed for sale | $289,900$249/sqft |
Source: MRED as distributed by MLS GRID #12689864 Report a problem | ||
| 9/26/2026 | Contingent | $289,900$249/sqft |
Source: MRED as distributed by MLS GRID #12689864 Report a problem | ||
| 9/15/2026 | Listed for sale | $289,900+149.9%$249/sqft |
Source: MRED as distributed by MLS GRID #12689864 Report a problem | ||
| 11/4/2016 | Sold | $116,000$100/sqft |
Source: MRED as distributed by MLS GRID #09274145 Report a problem | ||
Public tax history
Tax history is unavailable.
Monthly payment
Est. payment
Payment breakdown
Explore the cost of this home by adjusting the details. Changes won't be saved.Climate risks
Neighborhood: 60545
Nearby schools
Schools provided by the listing agent
- Middle: Plano Middle School
- High: Plano High School
- District: 88
Source: MRED as distributed by MLS GRID. This data may not be complete. We recommend contacting the local school district to confirm school assignments for this home.

Similar homes
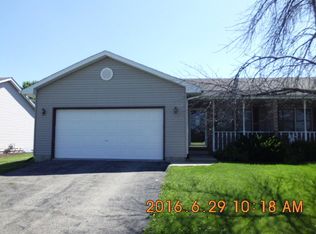
- $300,0003 bd2 ba1k sqft516 Ramsden Rd, Plano, IL 60545Active
 MLS ID #12781354, Annette Kallevik, AHWD, Bespoke Realty Group, LLC. MRED as distributed by MLS GRID
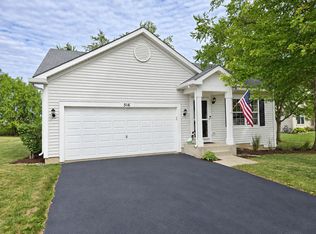
 - $275,0003 bd3 ba1.5k sqft3217 Hoffman St, Plano, IL 60545Active
 MLS ID #12738952, Giovanna Schmieder, Baird & Warner. MRED as distributed by MLS GRID
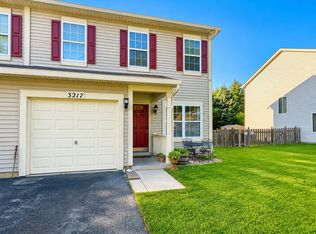
 - $265,0002 bd3 ba1.3k sqft4310 Klatt St, Plano, IL 60545Active
 MLS ID #12769808, Christine Evensen, ABR,AHWD,PSA, Realstar Realty, Inc. MRED as distributed by MLS GRID
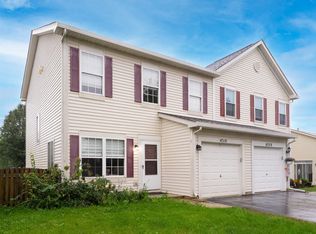
 - $325,0003 bd2 ba1.2k sqft3211 Veronica St, Plano, IL 60545Active
 MLS ID #12775989, Ryan Moran, Y Realty. MRED as distributed by MLS GRID
