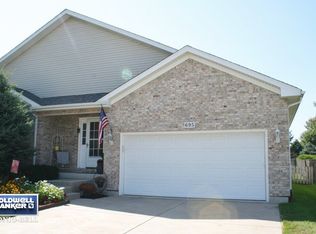
Some homes simply make everyday living easier. Welcome to 687 S Elizabeth Street, a rarely available 3-bedroom, 2-full-bath ranch duplex with NO HOA in Maple Park, where comfortable one-level living, thoughtful updates and room to grow come together in a home that feels inviting from the moment you arrive. At the heart of the home, vaulted ceilings and skylights bring an airy feel to the main living space, while a two-sided gas log fireplace creates a warm connection between the family room, kitchen and dining area. It is an easy layout for everything from quiet mornings at home to evenings gathered around the kitchen. The updated kitchen features stainless steel appliances, Corian countertops, tile backsplash, durable wood laminate flooring, a breakfast bar/island with electric and a generous pantry. A main-level laundry hookup currently in the kitchen pantry provides the future potential to keep day-to-day living entirely on one floor. The primary bedroom offers its own private full bath with Corian vanity and tile flooring, while two additional bedrooms and a second full bath provide flexibility for guests, hobbies or a home office. Downstairs, the full basement adds substantial storage today and exciting possibilities for tomorrow, with plumbing already roughed in for a future bathroom. And then there is the backyard-a space ready to be enjoyed as much as the interior. Step outside to a covered patio with ceiling fan, continue onto the brick paver patio to further enjoy the fenced yard. Ranch living can be difficult to find. A ranch with three bedrooms, two full baths, a full basement, attached two-car garage, fenced yard, recent improvements and NO HOA is an even rarer combination. 687 S Elizabeth Street brings it all together in a home designed not simply to live in, but to enjoy. Since purchasing the home in 2023, the current owner has continued to thoughtfully improve it with a Level 2 Honda EV charging station, smart garage door opener, new sump pump and recently replaced the dryer.
New
$310,000
687 S Elizabeth St, Maple Park, IL 60151
3beds
1,405sqft
Duplex, Single Family Residence
Built in 1997
-- sqft lot
$-- Zestimate®
$221/sqft
$-- HOA
What's special
Two-sided gas log fireplaceFenced yardTwo additional bedroomsAttached two-car garageUpdated kitchenGenerous pantryVaulted ceilings
- --
- 90
- views
- 5
- saves
Zillow last checked:
Listing updated:
Listed by:
Joe Morrissey, ABR,e-PRO,SFR,SRES 630-715-1360,
Coldwell Banker Real Estate Group
Source: MRED as distributed by MLS GRID,MLS#: 12747787
Facts & features
Interior
Bedrooms & bathrooms
- Bedrooms: 3
- Bathrooms: 2
- Full bathrooms: 2
Rooms
- Room types: No additional rooms
Primary bedroom
- Features: Flooring (Carpet), Window Treatments (Blinds, Curtains/Drapes), Bathroom (Full)
- Level: Main
- Area: 168 Square Feet
- Dimensions: 14X12
Bedroom 2
- Features: Flooring (Carpet), Window Treatments (Blinds, Curtains/Drapes)
- Level: Main
- Area: 100 Square Feet
- Dimensions: 10X10
Bedroom 3
- Features: Flooring (Carpet), Window Treatments (Blinds)
- Level: Main
- Area: 100 Square Feet
- Dimensions: 10X10
Dining room
- Features: Flooring (Wood Laminate), Window Treatments (Blinds)
- Level: Main
- Area: 80 Square Feet
- Dimensions: 10X8
Family room
- Features: Flooring (Carpet), Window Treatments (Blinds, Curtains/Drapes)
- Level: Main
- Area: 270 Square Feet
- Dimensions: 18X15
Kitchen
- Features: Kitchen (Island, Pantry-Closet, SolidSurfaceCounter), Flooring (Wood Laminate)
- Level: Main
- Area: 200 Square Feet
- Dimensions: 20X10
Heating
- Natural Gas, Forced Air
Cooling
- Central Air
Appliances
- Included: Range, Microwave, Dishwasher, Refrigerator, Washer, Dryer, Stainless Steel Appliance(s), Water Softener Owned, Humidifier
- Laundry: Washer Hookup, In Unit, Multiple Locations
Features
- Cathedral Ceiling(s), 1st Floor Bedroom, Open Floorplan
- Flooring: Laminate, Carpet
- Doors: Sliding Doors, 6 Panel Door(s)
- Windows: Skylight(s)
- Basement: Unfinished,Bath/Stubbed,Full
- Number of fireplaces: 1
- Fireplace features: Double Sided, Gas Log, Family Room
Interior area
- Total structure area: 1,405
- Total interior livable area: 1,405 sqft
Video & virtual tour
Property
Parking
- Total spaces: 2
- Parking features: Concrete, Garage Door Opener, Electric Vehicle Charging Station(s), Yes, Garage Owned, Attached, Garage
- Attached garage spaces: 2
- Has uncovered spaces: Yes
Accessibility
- Accessibility features: No Disability Access
Features
- Patio & porch: Patio
- Fencing: Fenced
Lot
- Size: 6,011 Square Feet
Details
- Additional structures: None
- Parcel number: 0936275023
- Special conditions: None
- Other equipment: Water-Softener Owned, Ceiling Fan(s), Fan-Whole House, Sump Pump, Radon Mitigation System, Electronic Air Filters
Construction
Type & style
- Home type: MultiFamily
- Property subtype: Duplex, Single Family Residence
Materials
- Vinyl Siding, Brick
- Foundation: Concrete Perimeter
- Roof: Asphalt
Condition
- New construction: No
- Year built: 1997
Utilities & green energy
- Electric: Circuit Breakers
- Sewer: Public Sewer
- Water: Public
Community & HOA
Community
- Security: Carbon Monoxide Detector(s)
- Subdivision: Heritage Hill Estates
HOA
- Services included: None
Location
- Region: Maple Park
Financial & listing details
- Price per square foot: $221/sqft
- Tax assessed value: $85,804
- Annual tax amount: $6,579
- Date on market: 9/10/2026
- Ownership: Fee Simple
Estimated market value
Not available
Estimated sales range
Not available
Not available
Price history
| Date | Event | Price |
|---|---|---|
| 4/18/2023 | Sold | $242,000+5.2%$172/sqft |
Source: | ||
| 3/18/2023 | Pending sale | $230,000$164/sqft |
Source: | ||
| 3/16/2023 | Contingent | $230,000$164/sqft |
Source: | ||
| 3/13/2023 | Listed for sale | $230,000$164/sqft |
Source: | ||
Public tax history
| Year | Property taxes | Tax assessment |
|---|---|---|
| 2025 | $6,578 +1.4% | $85,804 +6.4% |
| 2024 | $6,488 +47.4% | $80,666 +40.5% |
| 2023 | $4,402 +3% | $57,432 +4.8% |
| 2022 | $4,275 -7.2% | $54,812 +5% |
| 2021 | $4,606 +3.8% | $52,187 +3.2% |
| 2020 | $4,436 +3.6% | $50,559 +4.4% |
| 2019 | $4,283 +3.5% | $48,437 +5.7% |
| 2018 | $4,139 +2.6% | $45,808 +5% |
| 2017 | $4,036 +7.1% | $43,610 +6.4% |
| 2016 | $3,769 | $40,987 +6.5% |
| 2015 | -- | $38,489 +3.9% |
| 2014 | -- | $37,045 -7% |
| 2013 | -- | $39,813 -9.1% |
| 2012 | -- | $43,784 -9.4% |
| 2011 | -- | $48,316 -8.8% |
| 2010 | -- | $52,995 -4.6% |
| 2009 | -- | $55,573 +4% |
| 2008 | -- | $53,436 -3.9% |
| 2007 | -- | $55,609 +30.9% |
| 2006 | -- | $42,492 |
Find assessor info on the county website
Monthly payment
Est. payment
Payment breakdown
Explore the cost of this home by adjusting the details. Changes won't be saved.Climate risks
Neighborhood: 60151
Nearby schools
Schools provided by the listing agent
- District: 302
Source: MRED as distributed by MLS GRID. This data may not be complete. We recommend contacting the local school district to confirm school assignments for this home.