Welcome to this spacious 4 bed, 3 bath single-story home filled with natural light and offering plenty of room for everyone. The main level features vaulted ceilings, hardwood floors installed in 2020, and JELD-WEN windows. The primary suite includes a walk-in closet and a private full bath with a walk-in shower. The finished basement provides even more living space and is perfect for older children, extended family, or guests. The lower level features an additional bedroom, a full bathroom, a gas-lit fireplace, recessed lighting, and plenty of space to spread out. Enjoy the peaceful country feel from the wraparound deck, perfect for morning coffee, relaxing evenings, or simply enjoying the outdoors. Recent updates offer added peace of mind, including a **new roof (2025), HVAC system (2025), and sump pump with battery backup (2025).** The two car garage features epoxy flooring, convenient fold-away shelving, and plenty of room for vehicles and outdoor toys. Within walking distance of Hetchler Park, this home offers a great combination of space, comfort, and a peaceful setting, ready for its next owners to make it their own.
Active
$335,037
190 N Juniper St, Cortland, IL 60112
4beds
1,300sqft
Single Family Residence
Built in 1995
-- sqft lot
$-- Zestimate®
$258/sqft
$-- HOA
What's special
Gas-lit fireplaceRecessed lightingFilled with natural lightJeld-wen windowsVaulted ceilingsWraparound deckPeaceful country feel
- 24 days
- 891
- 57
Zillow last checked:
Listing updated:
Listed by:
Andrea Galitz 815-761-5003,
J.Jill Realty Group
Source: MRED as distributed by MLS GRID,MLS#: 12729244
Facts & features
Interior
Bedrooms & bathrooms
- Bedrooms: 4
- Bathrooms: 3
- Full bathrooms: 3
Rooms
- Room types: Game Room, Eating Area
Primary bedroom
- Features: Flooring (Hardwood), Window Treatments (Blinds), Bathroom (Full)
- Level: Main
- Area: 176 Square Feet
- Dimensions: 16X11
Bedroom 2
- Features: Flooring (Hardwood), Window Treatments (Blinds)
- Level: Main
- Area: 121 Square Feet
- Dimensions: 11X11
Bedroom 3
- Features: Flooring (Hardwood), Window Treatments (Blinds)
- Level: Main
- Area: 99 Square Feet
- Dimensions: 11X9
Bedroom 4
- Features: Flooring (Carpet)
- Level: Basement
- Area: 176 Square Feet
- Dimensions: 16X11
Dining room
- Features: Flooring (Wood Laminate), Window Treatments (Blinds)
- Level: Main
- Area: 154 Square Feet
- Dimensions: 14X11
Eating area
- Features: Flooring (Wood Laminate), Window Treatments (Blinds)
- Level: Main
- Area: 90 Square Feet
- Dimensions: 10X9
Family room
- Features: Flooring (Carpet)
- Level: Basement
- Area: 208 Square Feet
- Dimensions: 16X13
Game room
- Features: Flooring (Carpet)
- Level: Basement
- Area: 340 Square Feet
- Dimensions: 20X17
Kitchen
- Features: Kitchen (Eating Area-Table Space, Pantry-Closet), Flooring (Wood Laminate), Window Treatments (Blinds)
- Level: Main
- Area: 110 Square Feet
- Dimensions: 11X10
Laundry
- Level: Basement
- Area: 80 Square Feet
- Dimensions: 10X8
Living room
- Features: Flooring (Hardwood), Window Treatments (Blinds)
- Level: Main
- Area: 182 Square Feet
- Dimensions: 14X13
Heating
- Natural Gas
Cooling
- Central Air
Appliances
- Included: Range, Dishwasher, Refrigerator, Washer, Dryer, Disposal, Water Purifier, Water Softener Owned, Gas Water Heater
Features
- Vaulted Ceiling(s), 1st Floor Bedroom, 1st Floor Full Bath, Walk-In Closet(s)
- Flooring: Hardwood, Laminate
- Windows: Drapes
- Basement: Finished,Egress Window,Rec/Family Area,Sleeping Area,Full
- Number of fireplaces: 1
- Fireplace features: Gas Starter, Basement
Interior area
- Total structure area: 2,350
- Total interior livable area: 1,300 sqft
- Finished area below ground: 1,050
Property
Parking
- Total spaces: 2
- Parking features: Asphalt, Garage Door Opener, Yes, Garage Owned, Attached, Garage
- Attached garage spaces: 2
- Has uncovered spaces: Yes
Accessibility
- Accessibility features: No Disability Access
Features
- Stories: 1
- Patio & porch: Deck
Lot
- Dimensions: 90.06X126.35X76X130
- Features: Corner Lot
Details
- Parcel number: 0920308009
- Special conditions: None
- Other equipment: Water-Softener Owned, Ceiling Fan(s), Sump Pump, Backup Sump Pump;
Construction
Type & style
- Home type: SingleFamily
- Architectural style: Ranch
- Property subtype: Single Family Residence
Materials
- Vinyl Siding, Brick
- Foundation: Concrete Perimeter
- Roof: Asphalt
Condition
- New construction: No
- Year built: 1995
Utilities & green energy
- Electric: 200+ Amp Service
- Sewer: Public Sewer
- Water: Public
Community & HOA
Community
- Features: Park, Street Lights, Street Paved
HOA
- Services included: None
Location
- Region: Cortland
Financial & listing details
- Price per square foot: $258/sqft
- Tax assessed value: $78,882
- Annual tax amount: $4,035
- Date on market: 8/17/2026
- Ownership: Fee Simple
Estimated market value
Not available
Estimated sales range
Not available
Not available
Price history
| Date | Event | Price |
|---|---|---|
| 8/17/2026 | Listed for sale | $335,037+80.1%$258/sqft |
Source:  MRED as distributed by MLS GRID #12729244 Report a problem MRED as distributed by MLS GRID #12729244 Report a problem | ||
| 10/11/2019 | Sold | $186,000$143/sqft |
Source: MRED as distributed by MLS GRID #10510353 Report a problem | ||
| 9/10/2019 | Pending sale | $186,000$143/sqft |
Source: Coldwell Banker The Real Estate Group #10510353 Report a problem | ||
| 9/7/2019 | Listed for sale | $186,000+30.1%$143/sqft |
Source: Coldwell Banker The Real Estate Group - Sycamore #10510353 Report a problem | ||
| 1/23/2012 | Sold | $143,000-28.5%$110/sqft |
Source: MRED as distributed by MLS GRID #07955803 Report a problem | ||
| 5/30/2008 | Listing removed | $199,900-0.1%$154/sqft |
Source: Z57 #06627944 Report a problem | ||
| 2/6/2008 | Sold | $200,000+0.1%$154/sqft |
Source: Public Record Report a problem | ||
| 1/13/2008 | Listed for sale | $199,900+37.9%$154/sqft |
Source: Z57 #06627944 Report a problem | ||
| 2/21/2007 | Sold | $145,000$112/sqft |
Source: Public Record Report a problem | ||
Public tax history
| Year | Property taxes | Tax assessment |
|---|---|---|
| 2025 | $4,035 -1.7% | $78,882 +6.4% |
| 2024 | $4,104 -12.5% | $74,158 +6.9% |
| 2023 | $4,690 -5.9% | $69,378 +4.8% |
| 2022 | $4,986 -14.5% | $66,213 +5% |
| 2021 | $5,831 +0.6% | $63,042 +3.6% |
| 2020 | $5,794 +12.2% | $60,878 +16.1% |
| 2019 | $5,165 -11.3% | $52,450 -7.7% |
| 2018 | $5,821 +1.6% | $56,853 +5% |
| 2017 | $5,729 +4.9% | $54,125 +6.4% |
| 2016 | $5,463 | $50,869 +6.5% |
| 2015 | -- | $47,769 +12.5% |
| 2014 | -- | $42,455 -3.5% |
| 2013 | -- | $43,995 -20.4% |
| 2012 | -- | $55,253 +314.4% |
| 2011 | -- | $13,334 -78.4% |
| 2010 | -- | $61,798 -10.4% |
| 2009 | -- | $68,937 +4% |
| 2008 | -- | $66,285 +7% |
| 2007 | -- | $61,934 +9.3% |
| 2006 | -- | $56,680 |
Find assessor info on the county website
Monthly payment
Est. payment
Payment breakdown
Explore the cost of this home by adjusting the details. Changes won't be saved.Climate risks
Neighborhood: 60112
Nearby schools
Schools provided by the listing agent
- Elementary: Cortland Elementary School
- District: 428
Source: MRED as distributed by MLS GRID. This data may not be complete. We recommend contacting the local school district to confirm school assignments for this home.

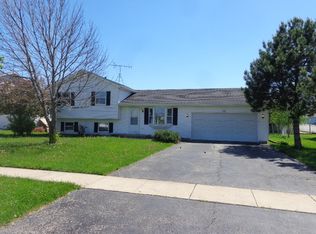
Similar homes
- $349,9903 bd2 ba1.3k sqftLOT E15 W Sandawood Ave, Cortland, IL 60112Active
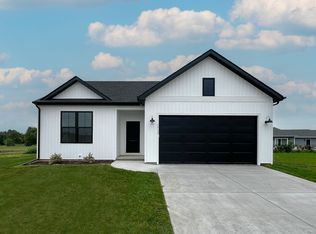 MLS ID #12741778, Mark Southwood, Home Sell Flat LLC. MRED as distributed by MLS GRID
 - $365,0004 bd4 ba1.5k sqft752 Kensington Blvd, Dekalb, IL 60115Active
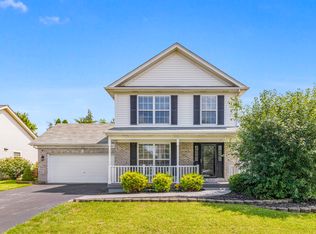 MLS ID #12739975, Nathan Gudmunson, Coldwell Banker Real Estate Group. MRED as distributed by MLS GRID
 - $369,9994 bd3 ba1.8k sqft616 Bayfield Dr, Dekalb, IL 60115Active
 MLS ID #12745685, Clarissa M Vega, Avenue Properties Chicago. MRED as distributed by MLS GRID
 - $359,9003 bd2 ba1.5k sqft324 N Blue Jay St, Cortland, IL 60112Active
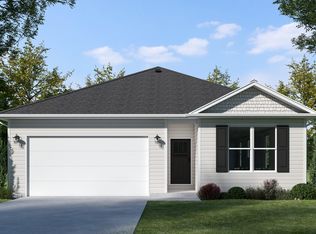 MLS ID #12526587, Matthew Lysien, Suburban Life Realty, Ltd. MRED as distributed by MLS GRID
