This beautifully updated Cape Cod home is ideally situated along a spacious green field, providing beautiful views and a serene backdrop! Located in one of DeKalb's most desirable neighborhoods, this two-story home offers 3 bedrooms, 2.5 bathrooms, and a spacious, functional layout. A charming brick paver walkway welcomes you inside, where fresh paint, abundant natural light, recessed lighting, and hardwood flooring throughout the main level create a warm and inviting atmosphere. The open-concept great room seamlessly connects the large living room and kitchen, making it ideal for both everyday living and entertaining. Cozy up by the gas log fireplace or step through the sliding glass doors onto the expansive composite deck overlooking the peaceful backyard. The kitchen features white cabinetry, granite countertops, tile backsplash, recessed lighting, a center island with breakfast bar seating, and connects to a formal dining room. A half bath with a convenient main-floor laundry closet completes the first level. Upstairs features new, laminate flooring throughout the entire floor. The spacious primary suite is a true retreat, offering vaulted ceilings, a skylight, ceiling fan, walk-in closet, and a second gas fireplace. The private en-suite bathroom includes a Jacuzzi tub, separate shower, and large vanity. Two additional bedrooms, including one with a vaulted ceiling, and a second full bath complete the upper level. The partially finished basement provides additional living space, plus an expansive storage area. Outside, enjoy the generous backyard with adjacent green space, offering added privacy and room to relax or play. Conveniently located with easy access to I-88, Northern Illinois University, shopping, dining, and more, this home combines comfort, space, and an exceptional location. Don't miss this opportunity to make this amazing home yours!
Re-activated
$334,900
608 Fox Holw, Dekalb, IL 60115
3beds
1,730sqft
Single Family Residence
Built in 1996
0.29 Acres Lot
$328,800 Zestimate®
$194/sqft
$-- HOA
What's special
Gas log fireplaceSecond gas fireplacePartially finished basementTwo additional bedroomsBeautiful viewsSpacious green fieldRecessed lighting
- 15 days
- 876
- 80
Likely to sell faster than
Zillow last checked:
Listing updated:
Listed by:
Ariana Tusa 630-469-1855,
Baird & Warner
Source: MRED as distributed by MLS GRID,MLS#: 12769593
Facts & features
Interior
Bedrooms & bathrooms
- Bedrooms: 3
- Bathrooms: 3
- Full bathrooms: 2
- 1/2 bathrooms: 1
Rooms
- Room types: No additional rooms
Primary bedroom
- Features: Flooring (Carpet), Window Treatments (Curtains/Drapes), Bathroom (Full)
- Level: Second
- Area: 154 Square Feet
- Dimensions: 11X14
Bedroom 2
- Features: Flooring (Carpet), Window Treatments (Curtains/Drapes)
- Level: Second
- Area: 120 Square Feet
- Dimensions: 10X12
Bedroom 3
- Features: Flooring (Carpet), Window Treatments (Curtains/Drapes)
- Level: Second
- Area: 120 Square Feet
- Dimensions: 10X12
Dining room
- Features: Flooring (Hardwood), Window Treatments (Curtains/Drapes)
- Level: Main
- Area: 132 Square Feet
- Dimensions: 11X12
Family room
- Level: Basement
- Area: 221 Square Feet
- Dimensions: 13X17
Kitchen
- Features: Kitchen (Island, Pantry-Closet), Flooring (Hardwood)
- Level: Main
- Area: 221 Square Feet
- Dimensions: 13X17
Laundry
- Features: Flooring (Ceramic Tile)
- Level: Main
- Area: 45 Square Feet
- Dimensions: 5X9
Living room
- Features: Flooring (Hardwood), Window Treatments (Curtains/Drapes)
- Level: Main
- Area: 378 Square Feet
- Dimensions: 14X27
Heating
- Natural Gas, Forced Air
Cooling
- Central Air
Appliances
- Included: Range, Microwave, Dishwasher, Refrigerator, Washer, Dryer, Disposal
- Laundry: Main Level, Laundry Closet
Features
- Cathedral Ceiling(s)
- Flooring: Hardwood
- Windows: Screens, Skylight(s)
- Basement: Partially Finished,Full
- Number of fireplaces: 2
- Fireplace features: Gas Log, Living Room, Master Bedroom
Interior area
- Total structure area: 0
- Total interior livable area: 1,730 sqft
Video & virtual tour
Property
Parking
- Total spaces: 4
- Parking features: Concrete, Garage Door Opener, Yes, Garage Owned, Attached, Driveway, Owned, Garage
- Attached garage spaces: 2
- Has uncovered spaces: Yes
Accessibility
- Accessibility features: No Disability Access
Features
- Stories: 2
- Patio & porch: Deck
Lot
- Size: 0.29 Acres
- Dimensions: 92.66 X 136.91 X 92.49 X 142.16
- Features: Landscaped
Details
- Parcel number: 0815254012
- Special conditions: None
- Other equipment: Ceiling Fan(s), Sump Pump
Construction
Type & style
- Home type: SingleFamily
- Architectural style: Cape Cod
- Property subtype: Single Family Residence
Materials
- Aluminum Siding
- Foundation: Concrete Perimeter
- Roof: Asphalt
Condition
- New construction: No
- Year built: 1996
Utilities & green energy
- Electric: 200+ Amp Service
- Sewer: Public Sewer
- Water: Public
Community & HOA
Community
- Features: Curbs, Sidewalks, Street Lights, Street Paved
- Security: Carbon Monoxide Detector(s)
HOA
- Services included: None
Location
- Region: Dekalb
Financial & listing details
- Price per square foot: $194/sqft
- Tax assessed value: $98,540
- Annual tax amount: $7,309
- Date on market: 10/3/2026
- Ownership: Fee Simple
Estimated market value
$328,800
$312,000 - $345,000
$2,538/mo
Price history
| Date | Event | Price |
|---|---|---|
| 10/3/2026 | Listed for sale | $334,900-1.2%$194/sqft |
Source:  MRED as distributed by MLS GRID #12769593 Report a problem | ||
| 8/29/2026 | Listing removed | $339,000$196/sqft |
Source: MRED as distributed by MLS GRID #12701591 Report a problem | ||
| 8/10/2026 | Price change | $339,000-2.9%$196/sqft |
Source: MRED as distributed by MLS GRID #12701591 Report a problem | ||
| 7/17/2026 | Listed for sale | $349,000+69%$202/sqft |
Source: MRED as distributed by MLS GRID #12701591 Report a problem | ||
| 5/11/2017 | Sold | $206,500-5.7%$119/sqft |
Source: MRED as distributed by MLS GRID #09261940 Report a problem | ||
| 3/21/2017 | Pending sale | $219,000$127/sqft |
Source: Coldwell Banker Honig-Bell #09261940 Report a problem | ||
| 11/17/2016 | Price change | $219,000-4.4%$127/sqft |
Source: Coldwell Banker Honig-Bell #09261940 Report a problem | ||
| 9/12/2016 | Price change | $229,000-2.3%$132/sqft |
Source: Coldwell Banker Honig-Bell #09261940 Report a problem | ||
| 7/30/2016 | Price change | $234,500-2.1%$136/sqft |
Source: Coldwell Banker Honig-Bell #09261940 Report a problem | ||
| 6/20/2016 | Listed for sale | $239,500+1.9%$138/sqft |
Source: Coldwell Banker Honig-Bell #09261940 Report a problem | ||
| 3/5/2016 | Listing removed | $2,300$1/sqft |
Source: Owner Report a problem | ||
| 11/16/2015 | Listed for rent | $2,300$1/sqft |
Source: Owner Report a problem | ||
| 11/16/2015 | Listing removed | $235,000$136/sqft |
Source: Elm Street REALTORS #08840036 Report a problem | ||
| 10/6/2015 | Listed for sale | $235,000$136/sqft |
Source: Elm Street REALTORS #08840036 Report a problem | ||
| 8/13/2015 | Pending sale | $235,000$136/sqft |
Source: Elm Street REALTORS #08840036 Report a problem | ||
| 8/1/2015 | Price change | $235,000-4.1%$136/sqft |
Source: Elm Street REALTORS #08840036 Report a problem | ||
| 6/2/2015 | Price change | $245,000-1.6%$142/sqft |
Source: Elm Street REALTORS #08840036 Report a problem | ||
| 3/17/2015 | Price change | $249,000-2.4%$144/sqft |
Source: Elm Street Realtors #08840036 Report a problem | ||
| 10/30/2014 | Listed for sale | $255,000-2.9%$147/sqft |
Source: Owner Report a problem | ||
| 11/7/2006 | Sold | $262,500$152/sqft |
Source: Public Record Report a problem | ||
Public tax history
| Year | Property taxes | Tax assessment |
|---|---|---|
| 2025 | $7,310 +9.3% | $98,540 +9.5% |
| 2024 | $6,691 -1.9% | $89,983 +14.7% |
| 2023 | $6,821 +2.8% | $78,458 +9.5% |
| 2022 | $6,632 -2% | $71,631 +6.6% |
| 2021 | $6,771 -2.1% | $67,183 +1.6% |
| 2020 | $6,912 +2.4% | $66,112 +4.1% |
| 2019 | $6,749 +2.8% | $63,514 +3.5% |
| 2018 | $6,566 -10.6% | $61,360 +4% |
| 2017 | $7,347 +12.9% | $58,983 +2.6% |
| 2016 | $6,507 | $57,494 +5.5% |
| 2015 | -- | $54,476 -4.7% |
| 2014 | -- | $57,172 -4.8% |
| 2013 | -- | $60,055 -8.9% |
| 2012 | -- | $65,944 -9% |
| 2011 | -- | $72,442 -5.2% |
| 2010 | -- | $76,415 -6.1% |
| 2009 | -- | $81,362 -9.9% |
| 2008 | -- | $90,327 +3.1% |
| 2007 | -- | $87,594 -4% |
| 2006 | -- | $91,259 |
Find assessor info on the county website
Monthly payment
Est. payment
Payment breakdown
Explore the cost of this home by adjusting the details. Changes won't be saved.Climate risks
Neighborhood: 60115
Nearby schools
Schools provided by the listing agent
- Elementary: Jefferson Elementary School
- Middle: Clinton Rosette Middle School
- High: De Kalb High School
- District: 428
Source: MRED as distributed by MLS GRID. This data may not be complete. We recommend contacting the local school district to confirm school assignments for this home.

Similar homes
- $349,9994 bd3 ba1.8k sqft616 Bayfield Dr, Dekalb, IL 60115New
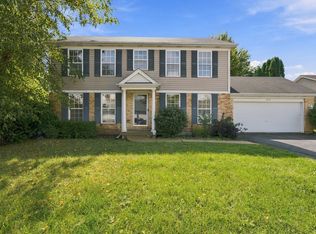 MLS ID #12785083, Clarissa M Vega, Avenue Properties Chicago. MRED as distributed by MLS GRID
- $450,0004 bd3 ba2.4k sqft1311 Azalea Ln, Dekalb, IL 60115Active
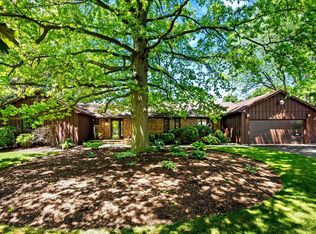 MLS ID #12783791, Kelly Miller, Hometown Realty Group. MRED as distributed by MLS GRID
- $375,0004 bd3 ba2.4k sqft5 Cari Ct, Dekalb, IL 60115Active
 MLS ID #12776015, Maria Pena-Graham, ABR,GRI, Coldwell Banker Real Estate Group. MRED as distributed by MLS GRID
- $289,9003 bd2 ba1.5k sqft216 Fairmont Dr, Dekalb, IL 60115Active
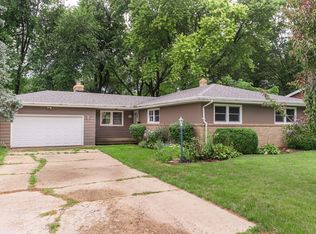 MLS ID #12727155, Melissa Mobile, Hometown Realty Group. MRED as distributed by MLS GRID
