Welcome home to this beautifully remodeled 3-bedroom, 1-bath home, offering fresh updates and move-in-ready comfort throughout! The spacious living room features new laminate flooring and plenty of windows that fill the space with natural light. The updated kitchen offers new stainless steel appliances, a center island, and a charming built-in bench with storage. The first-floor primary bedroom features a generously sized closet, while new carpeting adds a fresh feel throughout the home. Outside, enjoy the new decking on the covered front porch, a new rear deck, and a fenced-in backyard perfect for relaxing or entertaining. The detached 2-car garage is heated and air-conditioned, making it ideal for parking, hobbies, or a workshop. Additional improvements include an A/C system approximately 4 years old, a new gas line, and a new water line. So many updates have already been completed-move right in and enjoy!
For sale
Price cut: $2.5K (10/12)
$237,500
725 N 11th St, Dekalb, IL 60115
3beds
1,150sqft
Single Family Residence
Built in 1950
7,405 Square Feet Lot
$234,700 Zestimate®
$207/sqft
$-- HOA
What's special
Center islandFirst-floor primary bedroomUpdated kitchenNew laminate flooringNew rear deckNew carpetingNew stainless steel appliances
- 55 days
- 610
- 60
Zillow last checked:
Listing updated:
Listed by:
Tammy Engel 815-482-3726,
Re/Max Classic
Source: NorthWest Illinois Alliance of REALTORS®,MLS#: 202605208
Facts & features
Interior
Bedrooms & bathrooms
- Bedrooms: 3
- Bathrooms: 1
- Full bathrooms: 1
- Main level bathrooms: 1
- Main level bedrooms: 1
Primary bedroom
- Level: Main
- Area: 156
- Dimensions: 13 x 12
Bedroom 2
- Level: Upper
- Area: 156
- Dimensions: 13 x 12
Bedroom 3
- Level: Upper
- Area: 143
- Dimensions: 13 x 11
Kitchen
- Level: Main
- Area: 187
- Dimensions: 17 x 11
Living room
- Level: Main
- Area: 325
- Dimensions: 25 x 13
Heating
- Forced Air
Cooling
- Central Air
Appliances
- Included: Dishwasher, Dryer, Microwave, Refrigerator, Stove/Cooktop, Washer, Gas Water Heater
- Laundry: In Basement
Features
- Basement: Full
- Has fireplace: No
Interior area
- Total structure area: 1,150
- Total interior livable area: 1,150 sqft
- Finished area above ground: 1,150
- Finished area below ground: 0
Property
Parking
- Total spaces: 1
- Parking features: Detached
- Garage spaces: 1
Features
- Levels: Two
- Stories: 2
- Patio & porch: Deck
- Fencing: Fenced
Lot
- Size: 7,405 Square Feet
- Features: City/Town
Details
- Parcel number: 0823203011
Construction
Type & style
- Home type: SingleFamily
- Property subtype: Single Family Residence
Materials
- Siding, Vinyl
- Roof: Shingle
Condition
- Year built: 1950
Utilities & green energy
- Electric: Circuit Breakers
- Sewer: City/Community
- Water: City/Community
Community & HOA
Community
- Subdivision: IL
Location
- Region: Dekalb
Financial & listing details
- Price per square foot: $207/sqft
- Tax assessed value: $56,003
- Annual tax amount: $3,949
- Price range: $237.5K - $237.5K
- Date on market: 8/21/2026
- Cumulative days on market: 56 days
- Ownership: Fee Simple
Estimated market value
$234,700
$223,000 - $246,000
$1,674/mo
Price history
| Date | Event | Price |
|---|---|---|
| 10/12/2026 | Price change | $237,500-1%$207/sqft |
Source:  MRED as distributed by MLS GRID #12736677 Report a problem MRED as distributed by MLS GRID #12736677 Report a problem | ||
| 10/2/2026 | Price change | $240,000-2.4%$209/sqft |
Source: MRED as distributed by MLS GRID #12736677 Report a problem | ||
| 9/15/2026 | Price change | $245,900-1.2%$214/sqft |
Source: MRED as distributed by MLS GRID #12736677 Report a problem | ||
| 8/19/2026 | Listed for sale | $248,900+162%$216/sqft |
Source: MRED as distributed by MLS GRID #12736677 Report a problem | ||
| 7/30/2012 | Sold | $95,000+74.3%$83/sqft |
Source: MRED as distributed by MLS GRID #08059924 Report a problem | ||
| 3/9/2012 | Sold | $54,500-56.4%$47/sqft |
Source: Public Record Report a problem | ||
| 10/11/2011 | Listed for sale | $124,900-21.9%$109/sqft |
Source: NCI #07573122 Report a problem | ||
| 11/12/2010 | Listing removed | $159,900-3%$139/sqft |
Source: CENTURY 21 Elsner Realty #07573122 Report a problem | ||
| 7/10/2010 | Listed for sale | $164,900+6.4%$143/sqft |
Source: CENTURY 21 Elsner Realty #07573122 Report a problem | ||
| 2/28/2007 | Sold | $155,000+108.1%$135/sqft |
Source: MRED as distributed by MLS GRID #07349278 Report a problem | ||
| 5/25/2006 | Sold | $74,500$65/sqft |
Source: Public Record Report a problem | ||
Public tax history
| Year | Property taxes | Tax assessment |
|---|---|---|
| 2025 | $3,950 +9.8% | $56,003 +9.5% |
| 2024 | $3,596 -1% | $51,139 +14.7% |
| 2023 | $3,632 +3.6% | $44,589 +9.5% |
| 2022 | $3,508 -1.5% | $40,710 +6.6% |
| 2021 | $3,561 -1.9% | $38,183 +1.6% |
| 2020 | $3,631 +2.8% | $37,575 +4.1% |
| 2019 | $3,532 +3.1% | $36,099 +3.5% |
| 2018 | $3,425 -0.1% | $34,875 +4% |
| 2017 | $3,428 +1.7% | $33,524 +2.6% |
| 2016 | $3,371 | $32,678 +5.5% |
| 2015 | -- | $30,963 +8.3% |
| 2014 | -- | $28,594 -4.8% |
| 2013 | -- | $30,036 -8.9% |
| 2012 | -- | $32,981 -22.3% |
| 2011 | -- | $42,460 -5.3% |
| 2010 | -- | $44,847 -6.1% |
| 2009 | -- | $47,750 +1.5% |
| 2008 | -- | $47,044 +3.1% |
| 2007 | -- | $45,621 +24.9% |
| 2006 | -- | $36,516 |
Find assessor info on the county website
Monthly payment
Est. payment
Payment breakdown
Explore the cost of this home by adjusting the details. Changes won't be saved.Climate risks
Neighborhood: 60115
Nearby schools
Schools provided by the listing agent
- Elementary: Lincoln Elementary
- Middle: Huntley Middle School
- High: DeKalb HS
- District: DeKalb CSD 428
Source: NorthWest Illinois Alliance of REALTORS®. This data may not be complete. We recommend contacting the local school district to confirm school assignments for this home.
Similar homes
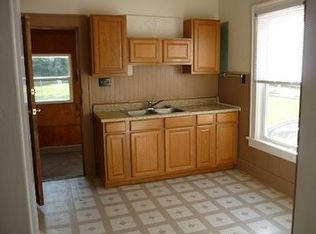
- $250,0003 bd1 ba1.2k sqft1321 Oakwood Ave, Dekalb, IL 60115Active
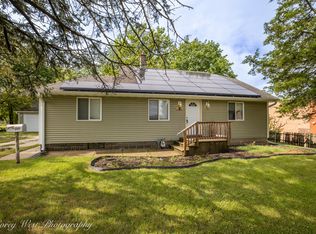 MLS ID #12750152, Jeffrey Kenyon, Coldwell Banker Real Estate Group. MRED as distributed by MLS GRID
 - $265,0003 bd2 ba1.3k sqft6 Lee Ct, Dekalb, IL 60115Active
 MLS ID #12748473, Matthew Kombrink, GRI,SFR, One Source Realty. MRED as distributed by MLS GRID
 - $249,9004 bd3 ba1.6k sqft415 Normal Rd, Dekalb, IL 60115Active
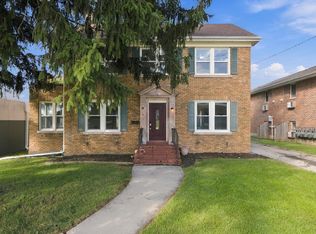 MLS ID #12742424, Daisy Trujillo, Duarte Realty Company. MRED as distributed by MLS GRID
 - $251,0003 bd2 ba1.7k sqft739 N 11th St, Dekalb, IL 60115Active
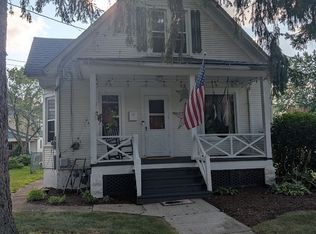 MLS ID #12701500, Patty Tallitsch, Jean Smith Realty. MRED as distributed by MLS GRID
