A great place to start or downsize with this super clean and well maintained ranch that's ready and waiting for it's new owner! Featuring three bedrooms and newer full bath, nice kitchen with oak cabinets and stainless steel appliances, spacious dining room with sliding doors leading to the fenced yard with a patio, newer carpeting and vinyl flooring throughout, laundry room off kitchen with full size washer/dryer, water softener (owned), maintenance free vinyl siding, vinyl windows, and a fenced yard which leads to the oversized 2 1/2 car garage with plenty of storage to boot! Better hurry for this one as it will be gone b4 you know it! Quick close possible if needed.
Active
$259,900
126 E Kerr St, Sycamore, IL 60178
3beds
725sqft
Single Family Residence
Built in 1947
6,534 Square Feet Lot
$256,700 Zestimate®
$358/sqft
$-- HOA
What's special
Fenced yardVinyl windowsMaintenance free vinyl sidingThree bedroomsStainless steel appliances
- 22 days
- 1,241
- 109
Likely to sell faster than
Zillow last checked:
Listing updated:
Listed by:
Patrick Brushaber 847-338-5575,
Patrick R. E. Group of IL
Source: MRED as distributed by MLS GRID,MLS#: 12758483
Facts & features
Interior
Bedrooms & bathrooms
- Bedrooms: 3
- Bathrooms: 1
- Full bathrooms: 1
Rooms
- Room types: No additional rooms
Primary bedroom
- Features: Flooring (Carpet), Window Treatments (All)
- Level: Main
- Area: 120 Square Feet
- Dimensions: 12X10
Bedroom 2
- Features: Flooring (Carpet), Window Treatments (All)
- Level: Main
- Area: 110 Square Feet
- Dimensions: 11X10
Bedroom 3
- Features: Flooring (Carpet), Window Treatments (All)
- Level: Main
- Area: 88 Square Feet
- Dimensions: 8X11
Dining room
- Features: Flooring (Vinyl), Window Treatments (All)
- Level: Main
- Area: 108 Square Feet
- Dimensions: 12X9
Kitchen
- Features: Kitchen (Galley), Flooring (Vinyl), Window Treatments (All)
- Level: Main
- Area: 99 Square Feet
- Dimensions: 11X9
Laundry
- Features: Flooring (Vinyl), Window Treatments (All)
- Level: Main
- Area: 55 Square Feet
- Dimensions: 5X11
Living room
- Features: Flooring (Carpet), Window Treatments (All)
- Level: Main
- Area: 210 Square Feet
- Dimensions: 14X15
Heating
- Natural Gas, Forced Air
Cooling
- Central Air
Appliances
- Included: Range, Microwave, Refrigerator, Washer, Dryer
- Laundry: Electric Dryer Hookup, In Unit
Features
- Basement: None
Interior area
- Total structure area: 0
- Total interior livable area: 725 sqft
Property
Parking
- Total spaces: 2
- Parking features: Asphalt, Garage Door Opener, Yes, Garage Owned, Detached, Garage
- Garage spaces: 2
- Has uncovered spaces: Yes
Accessibility
- Accessibility features: No Disability Access
Features
- Stories: 1
- Patio & porch: Patio
Lot
- Size: 6,534 Square Feet
- Dimensions: 50x135
- Features: Corner Lot
Details
- Parcel number: 0905257008
- Special conditions: None
- Other equipment: Water-Softener Owned
Construction
Type & style
- Home type: SingleFamily
- Architectural style: Ranch
- Property subtype: Single Family Residence
Materials
- Vinyl Siding
- Foundation: Concrete Perimeter
- Roof: Asphalt
Condition
- New construction: No
- Year built: 1947
Utilities & green energy
- Electric: Circuit Breakers, 100 Amp Service
- Sewer: Public Sewer
- Water: Public
Community & HOA
Community
- Security: Carbon Monoxide Detector(s)
HOA
- Services included: None
Location
- Region: Sycamore
Financial & listing details
- Price per square foot: $358/sqft
- Tax assessed value: $43,953
- Annual tax amount: $3,463
- Date on market: 9/17/2026
- Ownership: Fee Simple
Estimated market value
$256,700
$244,000 - $270,000
$1,672/mo
Price history
| Date | Event | Price |
|---|---|---|
| 9/17/2026 | Listed for sale | $259,900+9.2%$358/sqft |
Source:  MRED as distributed by MLS GRID #12758483 Report a problem MRED as distributed by MLS GRID #12758483 Report a problem | ||
| 1/5/2026 | Sold | $238,000-0.8%$328/sqft |
Source: MRED as distributed by MLS GRID #12502041 Report a problem | ||
| 10/27/2025 | Contingent | $239,900$331/sqft |
Source: MRED as distributed by MLS GRID #12502041 Report a problem | ||
| 10/24/2025 | Listed for sale | $239,900$331/sqft |
Source: MRED as distributed by MLS GRID #12502041 Report a problem | ||
Public tax history
| Year | Property taxes | Tax assessment |
|---|---|---|
| 2025 | $3,463 +2.2% | $43,953 +6.4% |
| 2024 | $3,387 -1.9% | $41,321 +6.9% |
| 2023 | $3,452 +0.1% | $38,657 +4.8% |
| 2022 | $3,450 +3.1% | $36,894 +5% |
| 2021 | $3,345 +1.9% | $35,127 +3.2% |
| 2020 | $3,283 +3.5% | $34,031 +4.4% |
| 2019 | $3,172 +15.2% | $32,603 +17.3% |
| 2018 | $2,753 +3% | $27,788 +5% |
| 2017 | $2,672 +3.6% | $26,455 +6.4% |
| 2016 | $2,579 | $24,864 +6.5% |
| 2015 | -- | $23,349 +3.9% |
| 2014 | -- | $22,473 -3.5% |
| 2013 | -- | $23,288 -9.1% |
| 2012 | -- | $25,611 -9.4% |
| 2011 | -- | $28,262 -7.3% |
| 2010 | -- | $30,472 -4.6% |
| 2009 | -- | $31,954 +4% |
| 2008 | -- | $30,725 +12.6% |
| 2007 | -- | $27,289 +15.1% |
| 2006 | -- | $23,703 |
Find assessor info on the county website
Monthly payment
Est. payment
Payment breakdown
Explore the cost of this home by adjusting the details. Changes won't be saved.Climate risks
Neighborhood: 60178
Nearby schools
Schools provided by the listing agent
- Elementary: Southeast Elementary School
- Middle: Sycamore Middle School
- High: Sycamore High School
- District: 427
Source: MRED as distributed by MLS GRID. This data may not be complete. We recommend contacting the local school district to confirm school assignments for this home.


Similar homes
- $--3 bd1 ba882 sqft218 S Stott St, Genoa, IL 60135Auction
 ServiceLink Auction
 - $194,9002 bd1 ba966 sqft216 9th Ave, Kingston, IL 60145New
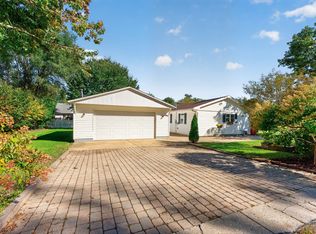 MLS ID #12778555, Matthew Hoffman, Hoffman Realty. MRED as distributed by MLS GRID
 - $214,0003 bd1 ba1k sqft116 N Hickory St, Waterman, IL 60556Active
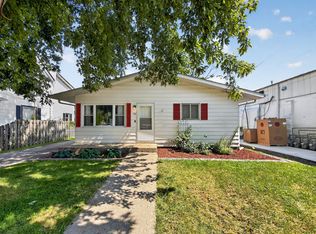 MLS ID #12726378, Zachary Ottum, Weichert REALTORS Signature Professionals. MRED as distributed by MLS GRID
 - $223,5004 bd2 ba952 sqft711 Prospect Ave, Kirkland, IL 60146Active
 MLS ID #12770488, Laura Jensen, ABR,SRES, Hometown Realty Group. MRED as distributed by MLS GRID
