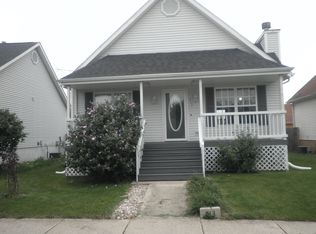
There's room for everyone in this spacious 4-bedroom, 2-bath home with a 2-car garage and partially finished basement. The main level features easy-care vinyl plank flooring throughout most of the first floor, stainless steel appliances, solid-surface countertops, and a dining area overlooking the fenced backyard. Step outside to enjoy the concrete patio and fire pit-perfect for relaxing or entertaining. A new front porch (2023), and a wood privacy fence (2023). Located in the Village of Kirkland, this home offers the convenience of a local school system, with students attending locally from kindergarten through senior year-making school days a little easier for families.
Active
$223,500
711 Prospect Ave, Kirkland, IL 60146
4beds
952sqft
Single Family Residence
Built in 2003
4,494 Square Feet Lot
$222,400 Zestimate®
$235/sqft
$-- HOA
What's special
Partially finished basementFenced backyardSolid-surface countertopsStainless steel appliances
- --
- 599
- views
- 26
- saves
Likely to sell faster than
Zillow last checked:
Listing updated:
Listed by:
Laura Jensen, ABR,SRES 630-774-4536,
Hometown Realty Group
Source: MRED as distributed by MLS GRID,MLS#: 12770488
Facts & features
Interior
Bedrooms & bathrooms
- Bedrooms: 4
- Bathrooms: 2
- Full bathrooms: 2
Rooms
- Room types: No additional rooms
Primary bedroom
- Features: Flooring (Vinyl), Window Treatments (Blinds)
- Level: Main
- Area: 195 Square Feet
- Dimensions: 15X13
Bedroom 2
- Features: Flooring (Carpet), Window Treatments (Blinds)
- Level: Main
- Area: 143 Square Feet
- Dimensions: 13X11
Bedroom 3
- Features: Flooring (Carpet)
- Level: Basement
- Area: 120 Square Feet
- Dimensions: 10X12
Bedroom 4
- Features: Flooring (Carpet)
- Level: Basement
- Area: 144 Square Feet
- Dimensions: 12X12
Dining room
- Features: Flooring (Vinyl), Window Treatments (Blinds)
- Level: Main
- Area: 72 Square Feet
- Dimensions: 12X6
Kitchen
- Features: Flooring (Vinyl), Window Treatments (Blinds)
- Level: Main
- Area: 99 Square Feet
- Dimensions: 11X9
Living room
- Features: Flooring (Vinyl), Window Treatments (Blinds)
- Level: Main
- Area: 225 Square Feet
- Dimensions: 15X15
Heating
- Natural Gas
Cooling
- Central Air
Features
- Basement: Partially Finished,Full
Interior area
- Total structure area: 0
- Total interior livable area: 952 sqft
Property
Parking
- Total spaces: 2
- Parking features: Off Alley, Yes, Detached, Garage
- Garage spaces: 2
Accessibility
- Accessibility features: No Disability Access
Features
- Stories: 1
Lot
- Size: 4,494 Square Feet
- Dimensions: 42x107
Details
- Parcel number: 0126178030
- Special conditions: None
Construction
Type & style
- Home type: SingleFamily
- Property subtype: Single Family Residence
Materials
- Vinyl Siding
- Roof: Asphalt
Condition
- New construction: No
- Year built: 2003
Utilities & green energy
- Sewer: Public Sewer
- Water: Public
Community & HOA
HOA
- Services included: None
Location
- Region: Kirkland
Financial & listing details
- Price per square foot: $235/sqft
- Tax assessed value: $57,194
- Annual tax amount: $4,748
- Date on market: 9/28/2026
- Ownership: Fee Simple
Estimated market value
$222,400
$211,000 - $234,000
$1,796/mo
Price history
| Date | Event | Price |
|---|---|---|
| 9/28/2026 | Listed for sale | $223,500+12.9%$235/sqft |
Source:  MRED as distributed by MLS GRID #12770488 Report a problem | ||
| 2/11/2026 | Sold | $198,000+1.5%$208/sqft |
Source: MRED as distributed by MLS GRID #12540016 Report a problem | ||
| 1/11/2026 | Contingent | $195,000$205/sqft |
Source: MRED as distributed by MLS GRID #12540016 Report a problem | ||
| 1/4/2026 | Listed for sale | $195,000+19.6%$205/sqft |
Source: MRED as distributed by MLS GRID #12540016 Report a problem | ||
| 10/1/2021 | Sold | $163,000-1.2%$171/sqft |
Source: MRED as distributed by MLS GRID #11180648 Report a problem | ||
| 8/24/2021 | Contingent | $164,900$173/sqft |
Source: MRED as distributed by MLS GRID #11180648 Report a problem | ||
| 8/5/2021 | Listed for sale | $164,900+54.1%$173/sqft |
Source: MRED as distributed by MLS GRID #11180648 Report a problem | ||
| 7/19/2021 | Sold | $107,000$112/sqft |
Source: Public Record Report a problem | ||
Public tax history
| Year | Property taxes | Tax assessment |
|---|---|---|
| 2025 | $4,748 +6.7% | $57,194 +8.1% |
| 2024 | $4,451 +6.5% | $52,908 +8.6% |
| 2023 | $4,178 +2.4% | $48,732 +2.7% |
| 2022 | $4,079 +27.4% | $47,455 +12.2% |
| 2021 | $3,202 +5.2% | $42,288 +5.3% |
| 2020 | $3,044 +14.3% | $40,144 +11.3% |
| 2019 | $2,663 +51.9% | $36,060 +9.7% |
| 2018 | $1,753 -22.1% | $32,880 +2.6% |
| 2017 | $2,251 +12.4% | $32,053 +2.3% |
| 2016 | $2,003 | $31,332 +6.5% |
| 2015 | -- | $29,406 -8.2% |
| 2014 | -- | $32,046 -2.8% |
| 2013 | -- | $32,980 -7.9% |
| 2012 | -- | $35,821 -28.8% |
| 2011 | -- | $50,315 -6.9% |
| 2010 | -- | $54,021 -3.4% |
| 2009 | -- | $55,905 +3% |
| 2008 | -- | $54,287 +5.1% |
| 2007 | -- | $51,667 +1.7% |
| 2006 | -- | $50,809 |
Find assessor info on the county website
Monthly payment
Est. payment
Payment breakdown
Explore the cost of this home by adjusting the details. Changes won't be saved.Climate risks
Neighborhood: 60146
Nearby schools
Schools provided by the listing agent
- Elementary: Hiawatha Elementary School
- Middle: Hiawatha Jr And Sr High School
- High: Hiawatha Jr And Sr High School
- District: 426
Source: MRED as distributed by MLS GRID. This data may not be complete. We recommend contacting the local school district to confirm school assignments for this home.


Similar homes
- $249,9903 bd1 ba950 sqft430 Spring Ave, Dekalb, IL 60115New
 MLS ID #12787381, Abraham Antar, Antar Realty LLC. MRED as distributed by MLS GRID
- $199,9003 bd2 ba1.4k sqft7380 Oak Dr, Stillman Valley, IL 61084For Sale
 MLS ID #202606688, Taylor Miller. NorthWest Illinois Alliance of REALTORS®
- $225,0003 bd1 ba960 sqft1138 Wild St, Sycamore, IL 60178New
 MLS ID #12787376, Melissa Mobile, Hometown Realty Group. MRED as distributed by MLS GRID
- $200,0003 bd1 ba1.3k sqft415 E 8th St, Belvidere, IL 61008For Sale
 MLS ID #202606635, Toni Vander Heyden. NorthWest Illinois Alliance of REALTORS®
