Adorable 2 bed, 2 bath ranch offering approximately 1,400 sqft of living space, nestled in a quiet, tight-knit setting while still providing convenient access to larger regional hubs including Dekalb & Rockford with easy access to the interstate. Welcoming layout with new carpeting in living room (2026). Kitchen with stainless steel appliances and open to deck overlooking the fenced-in yard great for relaxing and entertaining. A front porch adds to the home's inviting curb appeal! Two additional finished bonus rooms in lower level perfect for a home office, guest space, or hobby room whatever best fits your needs. Roof new in 2025, new storm, back doors & sump pump. Detached 2 car garage. Seller is providing a home warranty for additional peace of mind.
Pending
$199,900
713 Prospect Ave, Kirkland, IL 60146
2beds
1,415sqft
Single Family Residence
Built in 2002
4,356 Square Feet Lot
$-- Zestimate®
$141/sqft
$-- HOA
What's special
Welcoming layout
- 19 days
- 289
- 16
Zillow last checked:
Listing updated:
Listed by:
Randy Criddle 815-871-4004,
Dickerson & Nieman
Source: NorthWest Illinois Alliance of REALTORS®,MLS#: 202606106
Facts & features
Interior
Bedrooms & bathrooms
- Bedrooms: 2
- Bathrooms: 2
- Full bathrooms: 2
- Main level bathrooms: 1
- Main level bedrooms: 2
Primary bedroom
- Level: Main
- Area: 182
- Dimensions: 14 x 13
Bedroom 2
- Level: Main
- Area: 132
- Dimensions: 12 x 11
Dining room
- Level: Main
- Area: 84
- Dimensions: 14 x 6
Kitchen
- Level: Main
- Area: 120
- Dimensions: 12 x 10
Living room
- Level: Main
- Area: 224
- Dimensions: 16 x 14
Heating
- Forced Air, Natural Gas
Cooling
- Central Air
Appliances
- Included: Dishwasher, Dryer, Microwave, Refrigerator, Stove/Cooktop, Washer, Gas Water Heater
- Laundry: In Basement
Features
- L.L. Finished Space, Solid Surface Counters
- Basement: Full,Sump Pump,Partial Exposure
- Number of fireplaces: 1
- Fireplace features: Gas, Fire-Pit/Fireplace
Interior area
- Total structure area: 1,415
- Total interior livable area: 1,415 sqft
- Finished area above ground: 1,015
- Finished area below ground: 400
Property
Parking
- Total spaces: 2
- Parking features: Detached, Off Alley
- Garage spaces: 2
Features
- Patio & porch: Deck, Covered
- Fencing: Fenced
Lot
- Size: 4,356 Square Feet
- Features: City/Town, Subdivided
Details
- Parcel number: 0126178028
Construction
Type & style
- Home type: SingleFamily
- Architectural style: Ranch
- Property subtype: Single Family Residence
Materials
- Vinyl
- Roof: Shingle
Condition
- Year built: 2002
Details
- Warranty included: Yes
Utilities & green energy
- Electric: Circuit Breakers
- Sewer: City/Community
- Water: City/Community
Community & HOA
Community
- Subdivision: IL
Location
- Region: Kirkland
Financial & listing details
- Price per square foot: $141/sqft
- Tax assessed value: $60,650
- Annual tax amount: $4,606
- Price range: $199.9K - $199.9K
- Date on market: 10/2/2026
- Cumulative days on market: 19 days
- Ownership: Fee Simple
- Road surface type: Hard Surface Road
Estimated market value
Not available
Estimated sales range
Not available
Not available
Price history
| Date | Event | Price |
|---|---|---|
| 10/6/2026 | Pending sale | $199,900$141/sqft |
Source:  NorthWest Illinois Alliance of REALTORS® #202606106 Report a problem | ||
| 10/2/2026 | Listed for sale | $199,900+39.8%$141/sqft |
Source: NorthWest Illinois Alliance of REALTORS® #202606106 Report a problem | ||
| 9/21/2007 | Sold | $143,000+10%$101/sqft |
Source:  MRED as distributed by MLS GRID #06497135 Report a problem | ||
| 11/14/2006 | Sold | $130,000$92/sqft |
Source: Public Record Report a problem | ||
Public tax history
| Year | Property taxes | Tax assessment |
|---|---|---|
| 2025 | $4,605 -3.1% | $60,650 +8.1% |
| 2024 | $4,754 +6.5% | $56,105 +8.6% |
| 2023 | $4,466 +2.4% | $51,677 +2.7% |
| 2022 | $4,361 +9.8% | $50,323 +12.3% |
| 2021 | $3,971 -10.6% | $44,801 +5.3% |
| 2020 | $4,443 +9.6% | $42,530 +11.4% |
| 2019 | $4,055 +8.3% | $38,164 +8.9% |
| 2018 | $3,745 +2.5% | $35,059 +2.6% |
| 2017 | $3,654 +0.5% | $34,177 +2.3% |
| 2016 | $3,636 | $33,408 +6.6% |
| 2015 | -- | $31,354 -8.3% |
| 2014 | -- | $34,205 -2.8% |
| 2013 | -- | $35,202 -7.9% |
| 2012 | -- | $38,234 -23.4% |
| 2011 | -- | $49,930 -6.9% |
| 2010 | -- | $53,608 -3.4% |
| 2009 | -- | $55,477 +3% |
| 2008 | -- | $53,871 +5.1% |
| 2007 | -- | $51,274 +10.7% |
| 2006 | -- | $46,338 |
Find assessor info on the county website
Monthly payment
Est. payment
Payment breakdown
Explore the cost of this home by adjusting the details. Changes won't be saved.Climate risks
Neighborhood: 60146
Nearby schools
Schools provided by the listing agent
- Elementary: Hiawatha Grade School K-8
- Middle: Hiawatha Grade School K-8
- High: Hiawatha High School
- District: Hiawatha School District #426
Source: NorthWest Illinois Alliance of REALTORS®. This data may not be complete. We recommend contacting the local school district to confirm school assignments for this home.


Similar homes
- $223,5004 bd2 ba952 sqft711 Prospect Ave, Kirkland, IL 60146Active
 MLS ID #12770488, Laura Jensen, ABR,SRES, Hometown Realty Group. MRED as distributed by MLS GRID
- $249,0003 bd2 ba1.5k sqft302 S 6th St, Kirkland, IL 60146For Sale By Owner
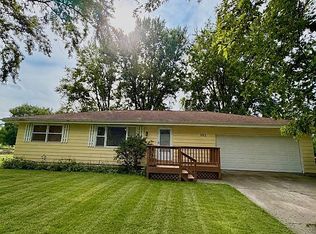
- $199,9003 bd2 ba1.4k sqft7380 Oak Dr, Stillman Valley, IL 61084For Sale
 MLS ID #202606688, Taylor Miller. NorthWest Illinois Alliance of REALTORS®
- $200,0003 bd1 ba1.3k sqft415 E 8th St, Belvidere, IL 61008For Sale
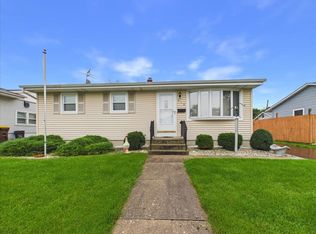 MLS ID #202606635, Toni Vander Heyden. NorthWest Illinois Alliance of REALTORS®
