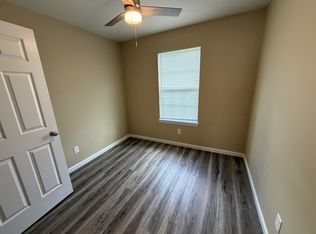
You don't want to miss this one! This massive, all-brick 2-story home has undergone an extensive top-to-bottom renovation, offering the perfect combination of modern upgrades, generous living space, and beautifully preserved original character! Nearly every corner of this home has been thoughtfully refreshed, with major improvements including a NEW roof, NEW porch steps, NEW deck, updated electrical and plumbing, and all NEW mechanicals, including the furnace, central A/C, and water heater! Step inside to discover spacious, light-filled living areas complemented by fresh paint, all-new flooring, updated fixtures, and beautifully restored original woodwork that maintains the home's timeless charm. The completely remodeled kitchen features crisp white cabinetry, updated countertops, stylish finishes, and a full suite of stainless-steel appliances. Enjoy beautifully remodeled bathrooms featuring striking tilework and contemporary finishes, along with the convenience of a newly added main-level half bath and first-floor laundry as well as a new full bath on the upper level! Architectural details throughout, including rich, re-stained original trim, substantial wood accents, and custom original glass windows, give this home a level of character that is difficult to replicate. Outside, the improvements continue with a new deck, updated porch steps, and a spacious 2-car detached garage. Ideally situated just minutes from Lincoln Middle School and UW Health Hospital, this impressive property offers the space of a classic brick home with the comfort and convenience of extensive modern updates. Move-in ready, packed with high-ticket improvements, and bursting with character—this is one you need to see in person!
Pending
Price cut: $7.5K (10/23)
$187,500
1315 4th Ave, Rockford, IL 61104
4beds
1,953sqft
Single Family Residence
Built in 1915
5,662 Square Feet Lot
$180,800 Zestimate®
$96/sqft
$-- HOA
What's special
Beautifully restored original woodworkStylish finishesContemporary finishesFirst-floor laundryFresh paintArchitectural details throughoutCustom original glass windows
- 48 days
- 389
- 34
Zillow last checked:
Listing updated:
Listed by:
Javen Rands 779-207-5256,
Dickerson & Nieman
Source: NorthWest Illinois Alliance of REALTORS®,MLS#: 202606248
Facts & features
Interior
Bedrooms & bathrooms
- Bedrooms: 4
- Bathrooms: 3
- Full bathrooms: 2
- 1/2 bathrooms: 1
- Main level bathrooms: 1
Primary bedroom
- Level: Upper
- Area: 125.44
- Dimensions: 11.2 x 11.2
Bedroom 2
- Level: Upper
- Area: 108.48
- Dimensions: 11.3 x 9.6
Bedroom 3
- Level: Upper
- Area: 102.46
- Dimensions: 10.9 x 9.4
Bedroom 4
- Level: Upper
- Area: 100.88
- Dimensions: 10.4 x 9.7
Family room
- Level: Main
- Area: 216.48
- Dimensions: 16.4 x 13.2
Kitchen
- Level: Main
- Area: 147.2
- Dimensions: 12.8 x 11.5
Living room
- Level: Main
- Area: 212.22
- Dimensions: 16.2 x 13.1
Heating
- Forced Air
Cooling
- Central Air
Appliances
- Included: Dishwasher, Dryer, Microwave, Refrigerator, Stove/Cooktop, Washer, Gas Water Heater
- Laundry: Main Level
Features
- Basement: Full,Basement Entrance
- Has fireplace: No
Interior area
- Total structure area: 1,953
- Total interior livable area: 1,953 sqft
- Finished area above ground: 1,953
- Finished area below ground: 0
Property
Parking
- Total spaces: 2
- Parking features: Detached
- Garage spaces: 2
Features
- Levels: Two
- Stories: 2
- Patio & porch: Deck
Lot
- Size: 5,662 Square Feet
- Features: City/Town
Details
- Parcel number: 1125153003
Construction
Type & style
- Home type: SingleFamily
- Property subtype: Single Family Residence
Materials
- Brick/Stone
- Roof: Shingle
Condition
- Year built: 1915
Utilities & green energy
- Electric: Circuit Breakers
- Sewer: City/Community
- Water: City/Community
Community & HOA
Community
- Subdivision: IL
Location
- Region: Rockford
Financial & listing details
- Price per square foot: $96/sqft
- Tax assessed value: $75,066
- Annual tax amount: $2,209
- Price range: $187.5K - $187.5K
- Date on market: 10/2/2026
- Cumulative days on market: 49 days
- Ownership: Fee Simple
Estimated market value
$180,800
$172,000 - $190,000
$1,756/mo
Price history
| Date | Event | Price |
|---|---|---|
| 11/3/2026 | Pending sale | $187,500$96/sqft |
Source:  NorthWest Illinois Alliance of REALTORS® #202606248 Report a problem | ||
| 10/23/2026 | Price change | $187,500-3.8%$96/sqft |
Source:  MRED as distributed by MLS GRID #12775349 Report a problem | ||
| 10/2/2026 | Listed for sale | $195,000+136.4%$100/sqft |
Source: NorthWest Illinois Alliance of REALTORS® #202606248 Report a problem | ||
| 3/11/2026 | Sold | $82,500-2.9%$42/sqft |
Source: NorthWest Illinois Alliance of REALTORS® #202506864 Report a problem | ||
| 3/2/2026 | Pending sale | $85,000$44/sqft |
Source: NorthWest Illinois Alliance of REALTORS® #202506864 Report a problem | ||
| 12/1/2025 | Price change | $85,000-5.6%$44/sqft |
Source: NorthWest Illinois Alliance of REALTORS® #202506864 Report a problem | ||
| 11/4/2025 | Listed for sale | $90,000+428.8%$46/sqft |
Source: NorthWest Illinois Alliance of REALTORS® #202506864 Report a problem | ||
| 3/24/2021 | Listing removed | -- |
Source: Owner Report a problem | ||
| 11/27/2018 | Listing removed | $850 |
Source: Owner Report a problem | ||
| 11/21/2018 | Price change | $850+3% |
Source: Owner Report a problem | ||
| 11/18/2018 | Listed for rent | $825 |
Source: Owner Report a problem | ||
| 2/3/2015 | Sold | $17,019+0.1%$9/sqft |
Source: MRED as distributed by MLS GRID #08709902 Report a problem | ||
| 10/24/2014 | Price change | $17,000-8.1%$9/sqft |
Source: CARRINGTON REAL ESTATE #08709902 Report a problem | ||
| 9/24/2014 | Price change | $18,500-3%$9/sqft |
Source: CARRINGTON REAL ESTATE #08709902 Report a problem | ||
| 8/26/2014 | Listed for sale | $19,080$10/sqft |
Source: CARRINGTON REAL ESTATE #08709902 Report a problem | ||
Public tax history
| Year | Property taxes | Tax assessment |
|---|---|---|
| 2025 | $2,209 +3.8% | $25,022 +11.4% |
| 2024 | $2,128 +3.5% | $22,455 +13.4% |
| 2023 | $2,056 +1.7% | $19,800 +11.9% |
| 2022 | $2,022 | $17,698 +9.1% |
| 2021 | -- | $16,228 +5.8% |
| 2020 | $1,973 +129.7% | $15,341 +139.3% |
| 2019 | $859 -0.4% | $6,410 +6.1% |
| 2018 | $862 +0.5% | $6,041 +4.5% |
| 2017 | $858 | $5,781 +1.9% |
| 2016 | $858 +0.1% | $5,673 |
| 2015 | $857 -1.2% | $5,673 -66.3% |
| 2014 | $868 -60.5% | $16,817 -35.4% |
| 2009 | $2,199 | $26,040 +8% |
| 2007 | -- | $24,107 -0.4% |
| 2006 | -- | $24,212 +4.8% |
| 2005 | -- | $23,114 +5.5% |
| 2004 | -- | $21,905 +2.5% |
| 2003 | -- | $21,362 +3.3% |
| 2001 | -- | $20,672 +3.8% |
| 2000 | -- | $19,906 +5.7% |
| 1999 | -- | $18,832 |
Find assessor info on the county website
Monthly payment
Est. payment
Payment breakdown
Explore the cost of this home by adjusting the details. Changes won't be saved.Climate risks
Neighborhood: Old Towne
Nearby schools
Schools provided by the listing agent
- Elementary: Jackson Elementary
- Middle: Abraham Lincoln Middle
- High: Fresh View at Page Park
- District: Rockford 205
Source: NorthWest Illinois Alliance of REALTORS®. This data may not be complete. We recommend contacting the local school district to confirm school assignments for this home.


Similar homes
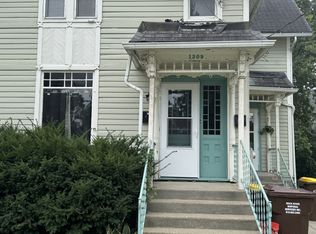
- $190,0005 bd2 ba1.6k sqft1802 16th Ave, Rockford, IL 61104For Sale
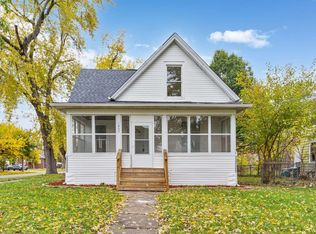 MLS ID #202607070, Mirna Guzman. NorthWest Illinois Alliance of REALTORS®
- $194,9004 bd2 ba2.4k sqft1014 22nd St, Rockford, IL 61108New
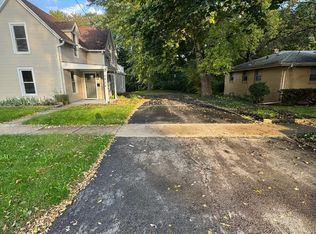 MLS ID #12811224, Sergio Garcia, Rockland Real Estate. MRED as distributed by MLS GRID
- $174,9003 bd1 ba1.4k sqft915 15th St, Rockford, IL 61104For Sale
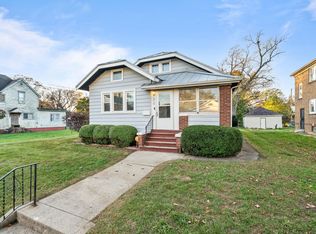 MLS ID #202607160, Nastasia Brown. NorthWest Illinois Alliance of REALTORS®
- $187,9003 bd1 ba1.5k sqft202 Soper Ave, Rockford, IL 61101New
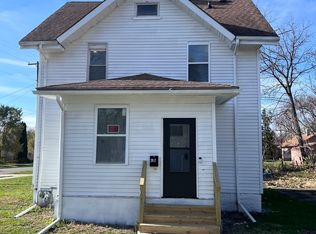 MLS ID #12810817, Alejandro Miranda, Baird & Warner. MRED as distributed by MLS GRID
