Welcome to this charming 3-bedroom, 2-full-bath home offering a great location and plenty of potential...perfectly situated within walking distance of downtown Sycamore. The eat-in kitchen features updated appliances and plenty of space for everyday meals and entertaining. The main level offers a convenient bedroom and full bath, while the second floor includes two additional bedrooms, a full bath, and a versatile office/playroom. Newer furnace and water heater, new central air, and a new back deck on a larger corner lot. A large shed provides excellent additional storage. Roof, windows, and siding are approximately 4-5 years old. A wonderful opportunity in a prime location close to schools, shopping, dining, parks, and all that downtown Sycamore has to offer.
Re-activated
$245,000
529 S Locust St, Sycamore, IL 60178
3beds
1,248sqft
Single Family Residence
Built in 1900
6,207 Square Feet Lot
$244,100 Zestimate®
$196/sqft
$-- HOA
What's special
Larger corner lotEat-in kitchenNew back deckNew central airUpdated appliances
- 32 days
- 1,147
- 92
Zillow last checked:
Listing updated:
Listed by:
Melissa Sedevie 608-712-3198,
American Realty Illinois LLC
Source: MRED as distributed by MLS GRID,MLS#: 12740123
Facts & features
Interior
Bedrooms & bathrooms
- Bedrooms: 3
- Bathrooms: 2
- Full bathrooms: 2
Rooms
- Room types: Sitting Room
Primary bedroom
- Level: Second
- Area: 120 Square Feet
- Dimensions: 12X10
Bedroom 2
- Level: Second
- Area: 150 Square Feet
- Dimensions: 15X10
Bedroom 3
- Level: Main
- Area: 72 Square Feet
- Dimensions: 9X8
Dining room
- Level: Main
- Dimensions: COMBO
Kitchen
- Level: Main
- Area: 165 Square Feet
- Dimensions: 15X11
Living room
- Level: Main
- Area: 156 Square Feet
- Dimensions: 13X12
Sitting room
- Level: Second
- Area: 110 Square Feet
- Dimensions: 11X10
Heating
- Natural Gas, Forced Air
Cooling
- Central Air
Features
- 1st Floor Bedroom, 1st Floor Full Bath
- Basement: Unfinished,Crawl Space,Full
Interior area
- Total structure area: 1,248
- Total interior livable area: 1,248 sqft
Property
Parking
- Total spaces: 3
- Parking features: Gravel, Off Street, Driveway, Yes, Owned
- Has uncovered spaces: Yes
Accessibility
- Accessibility features: No Disability Access
Features
- Stories: 2
- Patio & porch: Deck
Lot
- Size: 6,207 Square Feet
- Dimensions: 77X81X77X80
- Features: Corner Lot
Details
- Additional structures: Shed(s)
- Parcel number: 0632454011
- Special conditions: None
Construction
Type & style
- Home type: SingleFamily
- Property subtype: Single Family Residence
Materials
- Vinyl Siding
Condition
- New construction: No
- Year built: 1900
Utilities & green energy
- Sewer: Public Sewer
- Water: Public
Community & HOA
Community
- Features: Park, Sidewalks, Street Paved
HOA
- Services included: None
Location
- Region: Sycamore
Financial & listing details
- Price per square foot: $196/sqft
- Tax assessed value: $42,039
- Annual tax amount: $2,794
- Date on market: 8/25/2026
- Ownership: Fee Simple
Estimated market value
$244,100
$232,000 - $256,000
$1,906/mo
Price history
| Date | Event | Price |
|---|---|---|
| 9/21/2026 | Listed for sale | $245,000$196/sqft |
Source:  MRED as distributed by MLS GRID #12740123 Report a problem MRED as distributed by MLS GRID #12740123 Report a problem | ||
| 9/16/2026 | Contingent | $245,000$196/sqft |
Source: MRED as distributed by MLS GRID #12740123 Report a problem | ||
| 8/25/2026 | Listed for sale | $245,000+101.6%$196/sqft |
Source: MRED as distributed by MLS GRID #12740123 Report a problem | ||
| 5/19/2021 | Sold | $121,500+1.3%$97/sqft |
Source: MRED as distributed by MLS GRID #11019460 Report a problem | ||
| 4/6/2021 | Contingent | $119,900$96/sqft |
Source: MRED as distributed by MLS GRID #11019460 Report a problem | ||
| 4/2/2021 | Listed for sale | $119,900$96/sqft |
Source: MRED as distributed by MLS GRID #11019460 Report a problem | ||
| 3/17/2021 | Contingent | $119,900$96/sqft |
Source: MRED as distributed by MLS GRID #11019460 Report a problem | ||
| 3/12/2021 | Listed for sale | $119,900+46.2%$96/sqft |
Source: MRED as distributed by MLS GRID #11019460 Report a problem | ||
| 1/9/2018 | Sold | $82,000-3.5%$66/sqft |
Source: MRED as distributed by MLS GRID #09788267 Report a problem | ||
| 11/3/2017 | Pending sale | $85,000$68/sqft |
Source: Pittsley Realty #09788267 Report a problem | ||
| 10/27/2017 | Listed for sale | $85,000$68/sqft |
Source: Pittsley Realty #09788267 Report a problem | ||
| 9/16/2017 | Listing removed | $85,000$68/sqft |
Source: Pittsley Realty #09643043 Report a problem | ||
| 5/31/2017 | Listed for sale | $85,000$68/sqft |
Source: Pittsley Realty #09643043 Report a problem | ||
Public tax history
| Year | Property taxes | Tax assessment |
|---|---|---|
| 2025 | $2,795 +3.3% | $42,039 +6.4% |
| 2024 | $2,705 +2.4% | $39,525 +9.5% |
| 2023 | $2,640 +6% | $36,092 +9% |
| 2022 | $2,490 -14.8% | $33,103 +9.3% |
| 2021 | $2,923 +1.2% | $30,294 +2.5% |
| 2020 | $2,887 +1.5% | $29,550 +2.2% |
| 2019 | $2,845 +1.5% | $28,903 +3.1% |
| 2018 | $2,803 -9% | $28,026 -7.3% |
| 2017 | $3,079 +2.1% | $30,229 +4.8% |
| 2016 | $3,016 | $28,850 +6.2% |
| 2015 | -- | $27,153 +5.3% |
| 2014 | -- | $25,784 -1.9% |
| 2013 | -- | $26,278 -5.8% |
| 2012 | -- | $27,898 -9.3% |
| 2011 | -- | $30,762 -5% |
| 2010 | -- | $32,395 -4.8% |
| 2009 | -- | $34,039 +3.9% |
| 2008 | -- | $32,774 +4.9% |
| 2007 | -- | $31,249 +7.7% |
| 2006 | -- | $29,012 |
Find assessor info on the county website
Monthly payment
Est. payment
Payment breakdown
Explore the cost of this home by adjusting the details. Changes won't be saved.Climate risks
Neighborhood: 60178
Nearby schools
Schools provided by the listing agent
- District: 427
Source: MRED as distributed by MLS GRID. This data may not be complete. We recommend contacting the local school district to confirm school assignments for this home.
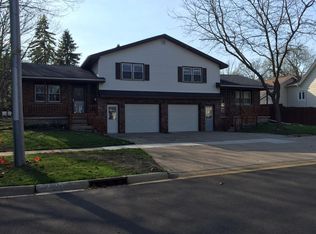
Similar homes
- $259,9003 bd1 ba725 sqft126 E Kerr St, Sycamore, IL 60178Active
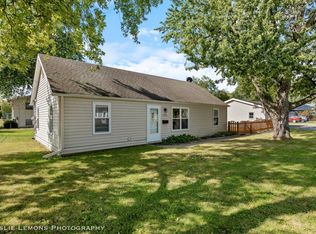 MLS ID #12758483, Patrick Brushaber, Patrick R. E. Group of IL. MRED as distributed by MLS GRID
 - $325,0003 bd2 ba1.7k sqft320 E High St, Sycamore, IL 60178New
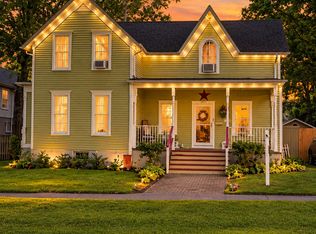 MLS ID #12766377, Anne Kothe, Keller Williams Inspire. MRED as distributed by MLS GRID
 - $300,0003 bd2 ba1.2k sqft2136 Highland Dr, Sycamore, IL 60178Active
 MLS ID #12752761, Jayne Menne, Willow Real Estate, Inc. MRED as distributed by MLS GRID
 - $349,0003 bd2 ba1.3k sqft1301 Larson St, Sycamore, IL 60178Active
 MLS ID #12748196, Michael Madden, HomeSmart Connect LLC. MRED as distributed by MLS GRID
