Just Updated! This beautifully refreshed home features all-new paint, flooring, and cabinets throughout. It offers two bedrooms upstairs, plus a third bedroom in the finished basement-perfect for guests, a home office, or additional living space. Best of all, there are no association fees! Enjoy convenient access to NIU, I-88, Annie Glidden Road, shopping, dining, and more.
Price change
Price cut: $12K (10/17)
$235,000
1463 Moluf St, Dekalb, IL 60115
3beds
1,180sqft
Duplex, Single Family Residence
Built in 2000
-- sqft lot
$232,600 Zestimate®
$199/sqft
$-- HOA
What's special
Two bedrooms upstairs
- 27 days
- 996
- 85
Likely to sell faster than
Zillow last checked:
Listing updated:
Listed by:
Anne Marie Christensen 630-929-1100,
Charles Rutenberg Realty of IL
Source: MRED as distributed by MLS GRID,MLS#: 12766501
Facts & features
Interior
Bedrooms & bathrooms
- Bedrooms: 3
- Bathrooms: 2
- Full bathrooms: 1
- 1/2 bathrooms: 1
Rooms
- Room types: No additional rooms
Primary bedroom
- Features: Flooring (Carpet)
- Level: Second
- Area: 208 Square Feet
- Dimensions: 16X13
Bedroom 2
- Features: Flooring (Carpet)
- Level: Second
- Area: 108 Square Feet
- Dimensions: 12X9
Bedroom 3
- Features: Flooring (Carpet)
- Level: Basement
- Area: 120 Square Feet
- Dimensions: 15X8
Dining room
- Features: Flooring (Vinyl)
- Level: Main
- Area: 117 Square Feet
- Dimensions: 13X9
Family room
- Features: Flooring (Carpet)
- Level: Basement
- Area: 195 Square Feet
- Dimensions: 13X15
Kitchen
- Features: Flooring (Vinyl)
- Level: Main
- Area: 117 Square Feet
- Dimensions: 13X9
Laundry
- Level: Basement
- Area: 72 Square Feet
- Dimensions: 9X8
Living room
- Features: Flooring (Carpet)
- Level: Main
- Area: 208 Square Feet
- Dimensions: 16X13
Heating
- Natural Gas, Forced Air
Cooling
- Central Air
Features
- Basement: Finished,Full
Interior area
- Total structure area: 0
- Total interior livable area: 1,180 sqft
Property
Parking
- Total spaces: 1
- Parking features: Yes, Attached, Garage
- Attached garage spaces: 1
Accessibility
- Accessibility features: No Disability Access
Lot
- Dimensions: 45.64x120x43.84x120.01
Details
- Parcel number: 0821401039
- Special conditions: None
Construction
Type & style
- Home type: MultiFamily
- Property subtype: Duplex, Single Family Residence
Materials
- Aluminum Siding
Condition
- New construction: No
- Year built: 2000
Utilities & green energy
- Sewer: Public Sewer
- Water: Public
Community & HOA
HOA
- Services included: None
Location
- Region: Dekalb
Financial & listing details
- Price per square foot: $199/sqft
- Tax assessed value: $56,656
- Annual tax amount: $4,485
- Date on market: 9/22/2026
- Ownership: Fee Simple
Estimated market value
$232,600
$221,000 - $244,000
$1,718/mo
Price history
| Date | Event | Price |
|---|---|---|
| 10/17/2026 | Price change | $235,000-4.9%$199/sqft |
Source:  MRED as distributed by MLS GRID #12766501 Report a problem | ||
| 9/22/2026 | Listed for sale | $247,000+162.8%$209/sqft |
Source: MRED as distributed by MLS GRID #12766501 Report a problem | ||
| 6/5/2014 | Sold | $94,000+4.6%$80/sqft |
Source: MRED as distributed by MLS GRID #08533405 Report a problem | ||
| 4/12/2014 | Price change | $89,900-5.3%$76/sqft |
Source: Coldwell Banker Residential Brokerage - St Charles #08533405 Report a problem | ||
| 2/11/2014 | Listed for sale | $94,900-22.2%$80/sqft |
Source: Coldwell Banker Residential Brokerage - St Charles #08533405 Report a problem | ||
| 8/14/2010 | Listing removed | $122,000-2.4%$103/sqft |
Source: CENTURY 21 Elsner Realty #07358753 Report a problem | ||
| 6/23/2010 | Listed for sale | $125,000-8.7%$106/sqft |
Source: CENTURY 21 Elsner Realty #07358753 Report a problem | ||
| 4/27/2010 | Listing removed | $136,900$116/sqft |
Source: CENTURY 21 Elsner Realty #07358753 Report a problem | ||
| 2/27/2010 | Price change | $136,900-1.4%$116/sqft |
Source: CENTURY 21 Elsner Realty #07358753 Report a problem | ||
| 1/29/2010 | Price change | $138,900-0.7%$118/sqft |
Source: CENTURY 21 Elsner Realty #07358753 Report a problem | ||
| 10/24/2009 | Listed for sale | $139,900+0.6%$119/sqft |
Source: Century 21 Elsner #07358753 Report a problem | ||
| 2/2/2006 | Sold | $139,000$118/sqft |
Source: Public Record Report a problem | ||
Public tax history
| Year | Property taxes | Tax assessment |
|---|---|---|
| 2025 | $4,485 +8.6% | $56,656 +9.5% |
| 2024 | $4,131 -2.9% | $51,736 +14.7% |
| 2023 | $4,256 +2% | $45,110 +9.5% |
| 2022 | $4,172 -2.6% | $41,185 +6.6% |
| 2021 | $4,284 -2.2% | $38,628 +1.6% |
| 2020 | $4,381 +2% | $38,012 +4.1% |
| 2019 | $4,295 +2.4% | $36,518 +3.5% |
| 2018 | $4,194 -0.9% | $35,279 +4% |
| 2017 | $4,234 +1.1% | $33,912 +2.6% |
| 2016 | $4,187 | $33,056 +5.5% |
| 2015 | -- | $31,321 -1.3% |
| 2014 | -- | $31,724 -4.8% |
| 2013 | -- | $33,324 -8.9% |
| 2012 | -- | $36,592 -9% |
| 2011 | -- | $40,198 -5.4% |
| 2010 | -- | $42,512 -6.1% |
| 2009 | -- | $45,264 -1.9% |
| 2008 | -- | $46,157 +3.1% |
| 2007 | -- | $44,760 +20.6% |
| 2006 | -- | $37,127 |
Find assessor info on the county website
Monthly payment
Est. payment
Payment breakdown
Explore the cost of this home by adjusting the details. Changes won't be saved.Climate risks
Neighborhood: 60115
Nearby schools
Schools provided by the listing agent
- District: 428
Source: MRED as distributed by MLS GRID. This data may not be complete. We recommend contacting the local school district to confirm school assignments for this home.

Similar homes
- $219,9003 bd1 ba960 sqft1003 Susan Ct, Dekalb, IL 60115New
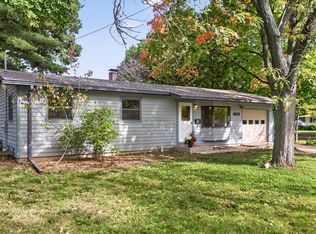 MLS ID #12784957, Liane O'Keefe, CRS,E-PRO,SFR,SRES, Century 21 Circle. MRED as distributed by MLS GRID
- $253,0003 bd3 ba1.6k sqft693 Blackstone Ct, Dekalb, IL 60115Active
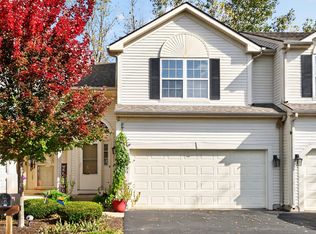 MLS ID #12783427, Linda Swenson, Century 21 Circle. MRED as distributed by MLS GRID
- $249,9004 bd3 ba1.6k sqft415 Normal Rd, Dekalb, IL 60115Active
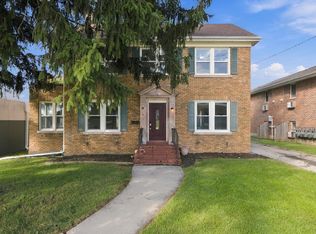 MLS ID #12742424, Daisy Trujillo, Duarte Realty Company. MRED as distributed by MLS GRID
- $230,0002 bd2 ba1.1k sqft9 Meadow Trl W #9, Dekalb, IL 60115Active
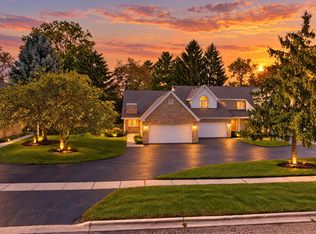 MLS ID #12778757, Judah Sameth, Willow Real Estate, Inc. MRED as distributed by MLS GRID
