**SOLD DURING PROCESSING.** Pictures are of similar model.
Contingent
$373,000
330 N Charles St, Cortland, IL 60112
3beds
1,522sqft
Single Family Residence
Built in 2026
6,098 Square Feet Lot
$373,100 Zestimate®
$245/sqft
$25/mo HOA
What's special
- 52 days
- 13
- 0
Zillow last checked:
Listing updated:
Listed by:
Matthew Lysien (847)309-6939,
Suburban Life Realty, Ltd
Source: MRED as distributed by MLS GRID,MLS#: 12708623
Facts & features
Interior
Bedrooms & bathrooms
- Bedrooms: 3
- Bathrooms: 2
- Full bathrooms: 2
Rooms
- Room types: No additional rooms
Primary bedroom
- Features: Flooring (Carpet), Bathroom (Full)
- Level: Main
- Area: 208 Square Feet
- Dimensions: 16X13
Bedroom 2
- Features: Flooring (Carpet)
- Level: Main
- Area: 143 Square Feet
- Dimensions: 13X11
Bedroom 3
- Features: Flooring (Carpet)
- Level: Main
- Area: 143 Square Feet
- Dimensions: 13X11
Dining room
- Level: Main
- Area: 100 Square Feet
- Dimensions: 10X10
Kitchen
- Features: Kitchen (Eating Area-Breakfast Bar), Flooring (Luxury Vinyl)
- Level: Main
- Area: 143 Square Feet
- Dimensions: 13X11
Living room
- Features: Flooring (Luxury Vinyl)
- Level: Main
- Area: 204 Square Feet
- Dimensions: 12X17
Heating
- Natural Gas, Forced Air
Cooling
- Central Air
Appliances
- Included: Range, Microwave, Dishwasher, Disposal, Gas Water Heater
- Laundry: Main Level, Gas Dryer Hookup
Features
- Vaulted Ceiling(s), 1st Floor Bedroom, 1st Floor Full Bath, Built-in Features, Walk-In Closet(s), Open Floorplan, Dining Combo
- Flooring: Carpet
- Basement: Unfinished,Partial
Interior area
- Total structure area: 0
- Total interior livable area: 1,522 sqft
Property
Parking
- Total spaces: 2
- Parking features: Asphalt, Garage Door Opener, Yes, Garage Owned, Attached, Garage
- Attached garage spaces: 2
- Has uncovered spaces: Yes
Accessibility
- Accessibility features: No Disability Access
Features
- Stories: 1
Lot
- Size: 6,098 Square Feet
- Dimensions: 55X110
Details
- Parcel number: 0920153009
- Special conditions: None
- Other equipment: Ceiling Fan(s)
Construction
Type & style
- Home type: SingleFamily
- Architectural style: Ranch
- Property subtype: Single Family Residence
Materials
- Vinyl Siding
- Foundation: Concrete Perimeter
- Roof: Asphalt
Condition
- New Construction
- New construction: Yes
- Year built: 2026
Details
- Builder model: The Charlotte
Utilities & green energy
- Electric: 200+ Amp Service
- Sewer: Public Sewer
- Water: Public
Community & HOA
Community
- Features: Curbs, Sidewalks, Street Lights, Street Paved
- Security: Carbon Monoxide Detector(s)
- Subdivision: Richland Trails
HOA
- Has HOA: Yes
- Services included: Other
- HOA fee: $75 quarterly
Location
- Region: Cortland
Financial & listing details
- Price per square foot: $245/sqft
- Tax assessed value: $4,493
- Annual tax amount: $362
- Date on market: 7/20/2026
- Ownership: Fee Simple w/ HO Assn.
Estimated market value
$373,100
$354,000 - $392,000
$2,358/mo
Price history
| Date | Event | Price |
|---|---|---|
| 7/20/2026 | Contingent | $373,000$245/sqft |
Source:  MRED as distributed by MLS GRID #12708623 Report a problem MRED as distributed by MLS GRID #12708623 Report a problem | ||
| 7/20/2026 | Listed for sale | $373,000$245/sqft |
Source: MRED as distributed by MLS GRID #12708623 Report a problem | ||
Public tax history
| Year | Property taxes | Tax assessment |
|---|---|---|
| 2025 | $362 +4.6% | $4,493 +6.4% |
| 2024 | $346 -6.5% | $4,224 +6.9% |
| 2023 | $370 | $3,952 |
| 2022 | -- | -- |
| 2021 | -- | -- |
| 2020 | -- | -- |
| 2019 | -- | -- |
| 2018 | -- | -- |
| 2017 | -- | -- |
| 2016 | -- | -- |
| 2015 | -- | $26 +4% |
| 2014 | -- | $25 -3.8% |
| 2013 | -- | $26 -10.3% |
| 2012 | -- | $29 -9.4% |
| 2011 | -- | $32 -8.6% |
| 2010 | -- | $35 -5.4% |
| 2009 | -- | $37 +2.8% |
| 2008 | -- | $36 +2.9% |
| 2007 | -- | $35 |
Find assessor info on the county website
Monthly payment
Est. payment
Payment breakdown
Explore the cost of this home by adjusting the details. Changes won't be saved.Climate risks
Neighborhood: 60112
Nearby schools
Schools provided by the listing agent
- Elementary: Cortland Elementary School
- Middle: Huntley Middle School
- High: De Kalb High School
- District: 428
Source: MRED as distributed by MLS GRID. This data may not be complete. We recommend contacting the local school district to confirm school assignments for this home.

Similar homes
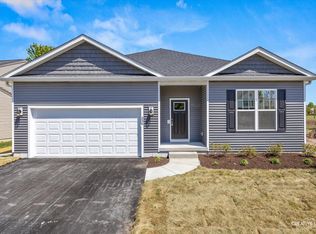
- $364,9003 bd2 ba1.6k sqft300 N Aspen Dr, Cortland, IL 60112New
 MRED as distributed by MLS GRID
 - $399,9003 bd3 ba2k sqft359 N Aspen Dr, Cortland, IL 60112New
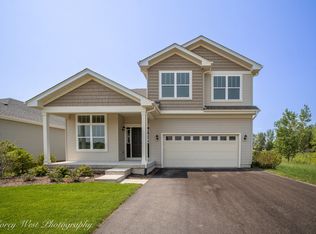 MRED as distributed by MLS GRID
 - $359,9003 bd2 ba1.5k sqft324 N Blue Jay St, Cortland, IL 60112Active
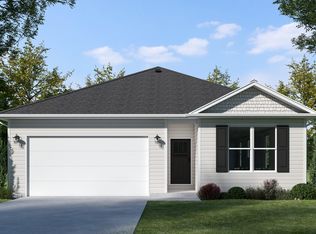 MLS ID #12526587, Matthew Lysien, Suburban Life Realty, Ltd. MRED as distributed by MLS GRID
 - $357,0002 bd2 ba1.3k sqft347 N Aspen Dr, Cortland, IL 60112Active
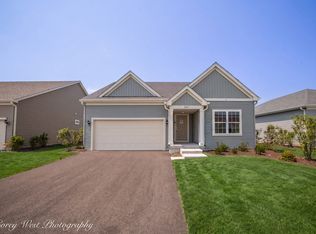 MRED as distributed by MLS GRID
