NEW CONSTRUCTION, BEAUTIFUL SAMUEL MODEL RANCH HOME!! 4 Bedroom 2 Full bath located in a great community of Bridges of Rivermist! Expansive open-concept layout, seamlessly blending the kitchen, dining, and living areas for effortless flow and connectivity. The kitchen features shaker cabinetry, granite countertops, and an island with bar stool seating. Soaring ceilings and abundant natural light create a bright and airy atmosphere, accentuating the spaciousness of the home. Living room features gas fireplace! Durable luxury vinyl plank flooring in the main living spaces. Completely upgraded throughout with amazing materials, neutral finishes, and a choice of nickel or bronze fixtures! Full unfinished basement with bathroom rough-in and 9" ceiling. Three car-garage! Experience the ultimate in ranch-style living with this exceptional new construction home. With a layout designed for modern lifestyles and entertaining, every day is a celebration of comfort and style. Photos are from similar model. HOME TO BE COMPLETED MID NOVEMBER!!
Contingent
$439,900
512 Quinlan Ave, Dekalb, IL 60115
4beds
2,129sqft
Single Family Residence
Built in 2026
0.35 Acres Lot
$439,300 Zestimate®
$207/sqft
$97/mo HOA
What's special
Three car-garageSoaring ceilingsAbundant natural lightNeutral finishesKitchen features shaker cabinetryExpansive open-concept layoutBright and airy atmosphere
- 74 days
- 155
- 6
Zillow last checked:
Listing updated:
Listed by:
Matthew Lysien (847)309-6939,
Suburban Life Realty, Ltd
Source: MRED as distributed by MLS GRID,MLS#: 12720397
Facts & features
Interior
Bedrooms & bathrooms
- Bedrooms: 4
- Bathrooms: 2
- Full bathrooms: 2
Rooms
- Room types: Great Room, Mud Room, Foyer
Primary bedroom
- Features: Flooring (Carpet), Bathroom (Full)
- Level: Main
- Area: 238 Square Feet
- Dimensions: 14X17
Bedroom 2
- Features: Flooring (Carpet)
- Level: Main
- Area: 132 Square Feet
- Dimensions: 11X12
Bedroom 3
- Features: Flooring (Carpet)
- Level: Main
- Area: 144 Square Feet
- Dimensions: 12X12
Bedroom 4
- Features: Flooring (Carpet)
- Level: Main
- Area: 144 Square Feet
- Dimensions: 12X12
Dining room
- Features: Flooring (Luxury Vinyl)
- Level: Main
- Area: 150 Square Feet
- Dimensions: 15X10
Foyer
- Features: Flooring (Luxury Vinyl)
- Level: Main
- Area: 112 Square Feet
- Dimensions: 16X7
Great room
- Features: Flooring (Luxury Vinyl)
- Level: Main
- Area: 400 Square Feet
- Dimensions: 20X20
Kitchen
- Features: Kitchen (Eating Area-Breakfast Bar, Island), Flooring (Luxury Vinyl)
- Level: Main
- Area: 150 Square Feet
- Dimensions: 15X10
Laundry
- Features: Flooring (Luxury Vinyl)
- Level: Main
- Area: 42 Square Feet
- Dimensions: 7X6
Mud room
- Features: Flooring (Luxury Vinyl)
- Level: Main
- Area: 42 Square Feet
- Dimensions: 7X6
Heating
- Natural Gas, Forced Air
Cooling
- Central Air
Appliances
- Included: Range, Microwave, Dishwasher, Disposal
- Laundry: Main Level
Features
- Vaulted Ceiling(s), 1st Floor Bedroom, 1st Floor Full Bath, Built-in Features, Walk-In Closet(s)
- Basement: Unfinished,Bath/Stubbed,Full
- Number of fireplaces: 1
- Fireplace features: Gas Log, Great Room
Interior area
- Total structure area: 0
- Total interior livable area: 2,129 sqft
Property
Parking
- Total spaces: 3
- Parking features: Asphalt, Garage Door Opener, Yes, Garage Owned, Attached, Garage
- Attached garage spaces: 3
- Has uncovered spaces: Yes
Accessibility
- Accessibility features: No Disability Access
Features
- Stories: 1
- Patio & porch: Patio
Lot
- Size: 0.35 Acres
- Dimensions: 121X113X141X139
- Features: Corner Lot
Details
- Parcel number: 0802351013
- Special conditions: None
- Other equipment: Ceiling Fan(s), Sump Pump
Construction
Type & style
- Home type: SingleFamily
- Architectural style: Ranch
- Property subtype: Single Family Residence
Materials
- Vinyl Siding, Stone
- Foundation: Concrete Perimeter
- Roof: Asphalt
Condition
- New Construction
- New construction: Yes
- Year built: 2026
Details
- Builder model: THE SAMUEL
Utilities & green energy
- Electric: Circuit Breakers, 200+ Amp Service
- Sewer: Public Sewer
- Water: Public
Community & HOA
Community
- Features: Curbs, Sidewalks, Street Lights, Street Paved
- Security: Carbon Monoxide Detector(s)
- Subdivision: Bridges Of Rivermist
HOA
- Has HOA: Yes
- Services included: Other
- HOA fee: $291 quarterly
Location
- Region: Dekalb
Financial & listing details
- Price per square foot: $207/sqft
- Annual tax amount: $476
- Date on market: 8/3/2026
- Ownership: Fee Simple w/ HO Assn.
Estimated market value
$439,300
$417,000 - $461,000
$3,291/mo
Price history
| Date | Event | Price |
|---|---|---|
| 10/5/2026 | Contingent | $439,900$207/sqft |
Source:  MRED as distributed by MLS GRID #12720397 Report a problem MRED as distributed by MLS GRID #12720397 Report a problem | ||
| 8/3/2026 | Listed for sale | $439,900-3.5%$207/sqft |
Source: MRED as distributed by MLS GRID #12720397 Report a problem | ||
| 7/31/2026 | Listing removed | $456,080$214/sqft |
Source: MRED as distributed by MLS GRID #12536080 Report a problem | ||
| 5/22/2026 | Contingent | $456,080$214/sqft |
Source: MRED as distributed by MLS GRID #12536080 Report a problem | ||
| 5/20/2026 | Listing removed | $456,080$214/sqft |
Source: MRED as distributed by MLS GRID #12536080 Report a problem | ||
| 12/23/2025 | Contingent | $456,080$214/sqft |
Source: MRED as distributed by MLS GRID #12536080 Report a problem | ||
| 12/23/2025 | Listed for sale | $456,080$214/sqft |
Source: MRED as distributed by MLS GRID #12536080 Report a problem | ||
Public tax history
Tax history is unavailable.
Monthly payment
Est. payment
Payment breakdown
Explore the cost of this home by adjusting the details. Changes won't be saved.Climate risks
Neighborhood: 60115
Nearby schools
Schools provided by the listing agent
- Elementary: Gwendolyn Brooks Elementary Scho
- Middle: Clinton Rosette Middle School
- High: De Kalb High School
- District: 428
Source: MRED as distributed by MLS GRID. This data may not be complete. We recommend contacting the local school district to confirm school assignments for this home.
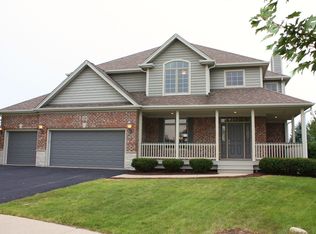
Similar homes
- $404,9004 bd2 ba2.1k sqft3301 Comstock Ave, Dekalb, IL 60115Active
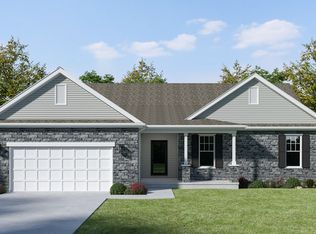 MLS ID #12624177, Matthew Lysien, Suburban Life Realty, Ltd. MRED as distributed by MLS GRID
 - $349,9994 bd3 ba1.8k sqft616 Bayfield Dr, Dekalb, IL 60115New
 MLS ID #12785083, Clarissa M Vega, Avenue Properties Chicago. MRED as distributed by MLS GRID
 - $379,9003 bd2 ba1.9k sqft151 Quinlan Ave, Dekalb, IL 60115Active
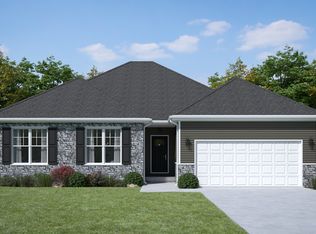 MLS ID #12551110, Matthew Lysien, Suburban Life Realty, Ltd. MRED as distributed by MLS GRID
 - $414,9004 bd3 ba2.3k sqft427 Windmill Way, Dekalb, IL 60115Active
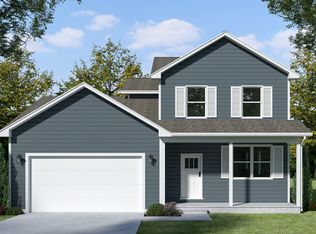 MLS ID #12641657, Matthew Lysien, Suburban Life Realty, Ltd. MRED as distributed by MLS GRID
