Proposed new construction. The Holbrook is a stunning 2,164 square foot home that will be the star of the show among your loved ones. Invite them over and enjoy time in the large great room. While they enjoy the fresh aromas of whatever the cook is preparing adjacent to the great room in the large eat-in kitchen. Never worry about sharing closet space with your significant other with this "his and hers" closet layout in the master bedroom. With a private bath, the master suite will be the perfect getaway from the chaos that life can bring, while the three other bedrooms, all equal in size, share a common hall bath. As with all our plans, the laundry room is conveniently located near the bedrooms, making chores a breeze. No more lugging clothes up and down a set or two of stairs. Homes built with smart home technology from Honeywell, Schlage, and Lutron. Pictures of previously built homes, some with upgrades.
Active
$399,990
LOT E7 W Bluebell Ave, Cortland, IL 60112
4beds
2,164sqft
:
Get pre-qualified$2,854/mo
Single Family Residence
Built in 2025
6,534 Square Feet Lot
$399,600 Zestimate®
$185/sqft
$-- HOA
What's special
- 370 days |
- 101 |
- 4 |
Zillow last checked:
Listing updated:
Listed by:
Mark Southwood 815-201-2665,
Home Sell Flat LLC
Source: MRED as distributed by MLS GRID,MLS#: 12433264
Facts & features
Interior
Bedrooms & bathrooms
- Bedrooms: 4
- Bathrooms: 3
- Full bathrooms: 2
- 1/2 bathrooms: 1
Rooms
- Room types: Mud Room, Foyer
Primary bedroom
- Features: Flooring (Carpet), Bathroom (Full)
- Level: Second
- Area: 285 Square Feet
- Dimensions: 19X15
Bedroom 2
- Features: Flooring (Carpet)
- Level: Second
- Area: 132 Square Feet
- Dimensions: 12X11
Bedroom 3
- Features: Flooring (Carpet)
- Level: Second
- Area: 156 Square Feet
- Dimensions: 13X12
Bedroom 4
- Features: Flooring (Carpet)
- Level: Second
- Area: 156 Square Feet
- Dimensions: 13X12
Dining room
- Features: Flooring (Vinyl)
- Level: Main
- Dimensions: COMBO
Foyer
- Level: Main
- Area: 60 Square Feet
- Dimensions: 6X10
Kitchen
- Features: Kitchen (Eating Area-Breakfast Bar, Eating Area-Table Space, Island, Granite Counters, Pantry), Flooring (Vinyl)
- Level: Main
- Area: 253 Square Feet
- Dimensions: 23X11
Laundry
- Features: Flooring (Ceramic Tile)
- Level: Second
- Area: 40 Square Feet
- Dimensions: 5X8
Living room
- Features: Flooring (Vinyl)
- Level: Main
- Area: 392 Square Feet
- Dimensions: 14X28
Mud room
- Level: Main
- Area: 30 Square Feet
- Dimensions: 6X5
Heating
- Natural Gas, Forced Air
Cooling
- Central Air
Appliances
- Included: Range, Microwave, Dishwasher
- Laundry: Upper Level, Gas Dryer Hookup
Features
- Walk-In Closet(s), Granite Counters
- Basement: Unfinished,Egress Window,8 ft + pour,Full,Daylight
Interior area
- Total structure area: 3,106
- Total interior livable area: 2,164 sqft
Property
Parking
- Total spaces: 2
- Parking features: Garage Door Opener, Garage, Yes, Garage Owned, Attached
- Attached garage spaces: 2
- Has uncovered spaces: Yes
Accessibility
- Accessibility features: Swing In Door(s), Lever Door Handles, Disability Access
Features
- Stories: 2
Lot
- Size: 6,534 Square Feet
- Dimensions: 65 X 100
Details
- Parcel number: 0917385007
- Special conditions: None
- Other equipment: Ceiling Fan(s), Sump Pump, Radon Mitigation System
Construction
Type & style
- Home type: SingleFamily
- Property subtype: Single Family Residence
Materials
- Vinyl Siding
- Foundation: Concrete Perimeter
- Roof: Asphalt
Condition
- New Construction
- New construction: Yes
- Year built: 2025
Details
- Builder model: HOLBROOK
Utilities & green energy
- Electric: Circuit Breakers, 200+ Amp Service
- Sewer: Public Sewer
- Water: Public
Community & HOA
Community
- Features: Curbs, Sidewalks, Street Lights, Street Paved
- Security: Carbon Monoxide Detector(s)
- Subdivision: Natures Crossing
HOA
- Services included: None
Location
- Region: Cortland
Financial & listing details
- Price per square foot: $185/sqft
- Date on market: 7/31/2025
- Ownership: Fee Simple
Estimated market value
$399,600
$380,000 - $420,000
$3,039/mo
Price history
| Date | Event | Price |
|---|---|---|
| 11/15/2025 | Price change | $399,990+1.3%$185/sqft |
Source:  MRED as distributed by MLS GRID #12433264 Report a problem MRED as distributed by MLS GRID #12433264 Report a problem | ||
| 10/1/2025 | Price change | $394,990+2.6%$183/sqft |
Source: MRED as distributed by MLS GRID #12433264 Report a problem | ||
| 7/31/2025 | Listed for sale | $384,990-1.3%$178/sqft |
Source: MRED as distributed by MLS GRID #12433264 Report a problem | ||
| 3/24/2025 | Listing removed | $389,990$180/sqft |
Source: MRED as distributed by MLS GRID #12200697 Report a problem | ||
| 10/31/2024 | Listed for sale | $389,990$180/sqft |
Source: MRED as distributed by MLS GRID #12200697 Report a problem | ||
Public tax history
Tax history is unavailable.
Monthly payment
Est. payment
Payment breakdown
Explore the cost of this home by adjusting the details. Changes won't be saved.Climate risks
Neighborhood: 60112
Nearby schools
GreatSchools rating
- 6/10South Prairie Elementary SchoolGrades: PK-5Distance: 2.4 mi
- 6/10Sycamore Middle SchoolGrades: 6-8Distance: 4.2 mi
- 7/10Sycamore High SchoolGrades: 9-12Distance: 3.1 mi
Schools provided by the listing agent
- High: Sycamore High School
- District: 427
Source: MRED as distributed by MLS GRID. This data may not be complete. We recommend contacting the local school district to confirm school assignments for this home.
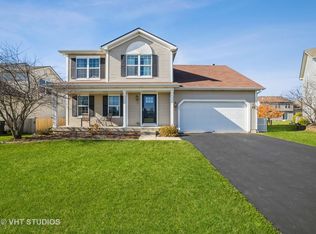
- $296,200-- bd-- ba-- sqftW Winterberry Ave, Cortland, IL 60112Off Market
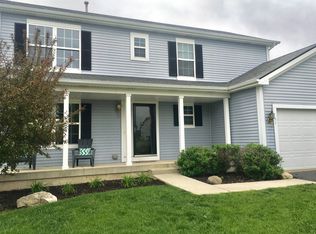
- $342,3004 bd3 ba2k sqft55 W Bluebell Ave, Cortland, IL 60112Off Market
- $359,5003 bd2 ba-- sqft57 W Bluebell Ave, Cortland, IL 60112Off Market
- $328,3003 bd2 ba1.8k sqft51 W Bluebell Ave, Cortland, IL 60112Off Market
- $343,5004 bd2 ba1.7k sqft45 W Bluebell Ave, Cortland, IL 60112Off Market
- $315,5004 bd3 ba2.5k sqft53 W Bluebell Ave, Cortland, IL 60112Sold
- $329,0004 bd2 ba1.7k sqft34 W Bluebell Ave, Cortland, IL 60112Off Market
- $339,5004 bd3 ba2.3k sqft39 W Bluebell Ave, Cortland, IL 60112Sold
A local agent can set up tours, give advice and negotiate with sellers.
A local lender can help you make sure your offer is ready when you are.
Similar homes
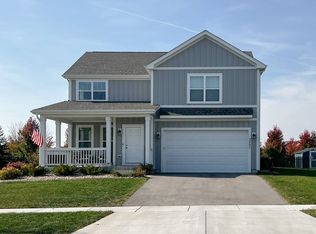
- from $399,9904 bd3 ba2.1k sqftThe Holbrook Plan, Nature's Crossing, Cortland, IL 60112New Construction
 Silverthorne Homebuilders
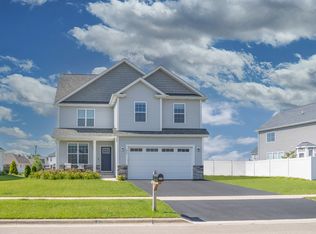
 - $411,9904 bd3 ba2.2k sqftLOT E13 W Sandalwood Ave, Cortland, IL 60112Active
 MLS ID #12617021, Mark Southwood, Home Sell Flat LLC. MRED as distributed by MLS GRID
 - from $392,9904 bd3 ba2k sqftThe Varner Plan, Nature's Crossing, Cortland, IL 60112New Construction
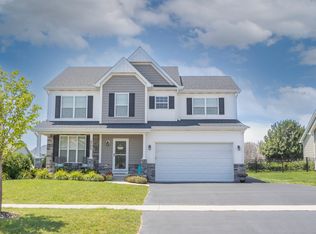 Silverthorne Homebuilders
 - from $411,9904 bd3 ba2.2k sqftThe Haven Plan, Nature's Crossing, Cortland, IL 60112New Construction
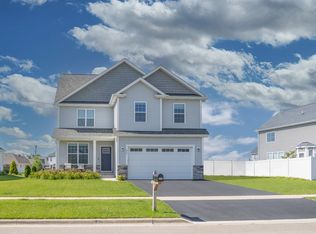 Silverthorne Homebuilders
 - from $374,9903 bd3 ba1.9k sqftThe Ardena Plan, Nature's Crossing, Cortland, IL 60112New ConstructionSilverthorne Homebuilders
- $409,9004 bd3 ba2.7k sqft288 N Charles St, Cortland, IL 60112ActiveMLS ID #12694699, Gibran Young, CENTURY 21 New Heritage. MRED as distributed by MLS GRID
- $414,9004 bd3 ba2.3k sqft34 W Meadow Dr, Cortland, IL 60112ActiveMLS ID #12630968, Matthew Lysien, Suburban Life Realty, Ltd. MRED as distributed by MLS GRID
- $392,9904 bd3 ba2k sqftLOT A6 Paw Paw Ave, Cortland, IL 60112ActiveMLS ID #12617015, Mark Southwood, Home Sell Flat LLC. MRED as distributed by MLS GRID
- $479,9904 bd3 ba2.2k sqft89 W Paw Paw Ave, Cortland, IL 60112ActiveMRED as distributed by MLS GRID
- from $349,9903 bd2 ba1.3k sqftThe Lincoln Plan, Nature's Crossing, Cortland, IL 60112New ConstructionSilverthorne Homebuilders
- $371,9903 bd2 ba1.6k sqftA4 W Pawpaw Ave, Cortland, IL 60112ActiveMLS ID #12616987, Mark Southwood, Home Sell Flat LLC. MRED as distributed by MLS GRID
- from $371,9903 bd2 ba1.6k sqftThe Westwood Plan, Nature's Crossing, Cortland, IL 60112New ConstructionSilverthorne Homebuilders
- from $395,1003 bd2 ba1.8k sqftHazel Plan, Richland Trails, Cortland, IL 60112New ConstructionShodeen Homes
- from $425,3004 bd2 ba2k sqftSequoia Plan, Richland Trails, Cortland, IL 60112New ConstructionShodeen Homes
- from $397,9003 bd2 ba1.6k sqftLinnea Ranch Plan, Richland Trails, Cortland, IL 60112New ConstructionShodeen Homes
- $439,9004 bd2 ba2.1k sqft512 Quinlan Ave, Dekalb, IL 60115NewMLS ID #12720397, Matthew Lysien, Suburban Life Realty, Ltd. MRED as distributed by MLS GRID
- $404,9004 bd2 ba2.1k sqft3301 Comstock Ave, Dekalb, IL 60115ActiveMLS ID #12624177, Matthew Lysien, Suburban Life Realty, Ltd. MRED as distributed by MLS GRID
- $359,9003 bd2 ba1.5k sqft324 N Blue Jay St, Cortland, IL 60112ActiveMLS ID #12526587, Matthew Lysien, Suburban Life Realty, Ltd. MRED as distributed by MLS GRID
- $404,9004 bd2 ba2.1k sqft3428 Comstock Ave, Dekalb, IL 60115ActiveMLS ID #12551126, Matthew Lysien, Suburban Life Realty, Ltd. MRED as distributed by MLS GRID
- $414,9004 bd3 ba2.3k sqft427 Windmill Way, Dekalb, IL 60115ActiveMLS ID #12641657, Matthew Lysien, Suburban Life Realty, Ltd. MRED as distributed by MLS GRID
