Welcome to this stunning custom-built home in the highly sought-after Bridges of Rivermist, where quality craftsmanship, stylish updates, and exceptional outdoor living come together on a beautifully fenced half-acre lot featuring a charming, freshly stained wrap-around covered front porch that adds timeless curb appeal and a welcoming first impression. Offering nearly 3,600 square feet of finished living space, this home is designed for both everyday comfort and effortless entertaining. A highly desirable main-level primary suite serves as a private retreat, featuring an updated spa-inspired bath, walk-in closet, and elegant tiered ceiling with crown molding. Upstairs, you'll find three spacious secondary bedrooms, a versatile loft, and a beautifully appointed guest bath with custom tile work and dual vanities. The kitchen is anything but ordinary, showcasing rich custom cabinetry (This is the original factory finish, not a painted-over cabinet surface), granite countertops, tile backsplash, stainless steel appliances, and a generous pantry. Flowing seamlessly into the vaulted great room with hardwood flooring, a dramatic brick fireplace, and abundant natural light, the home offers warmth and character throughout. The basement extends the living space with luxury vinyl plank flooring, a full bath, custom barn door, built-in wet bar featuring a distinctive live-edge wood countertop, and a large dedicated storage area along with a separate workshop/plant room-ideal for hobbies, projects, or additional utility space. Step outside to enjoy one of the property's most impressive features-a fully fenced private backyard retreat with open views and breathtaking sunsets. The professionally landscaped grounds are filled with mature trees and colorful perennials, while the cedar pergola, two-tier deck, enclosed gravel fire pit area, and therapeutic hot tub spa (2025) create the perfect setting for relaxing or entertaining year-round. Additional features include a new high-efficiency air conditioner (2025) & furnace (2022) and first-floor laundry, a 3-car garage with generator hookup, radon mitigation system, Water CommanderTM water-powered backup sump pump, and abundant storage throughout. This exceptional home offers the perfect blend of custom quality, modern updates, thoughtful design, and standout outdoor living in one of the area's most desirable neighborhoods.
Closed
$541,000
3483 Comstock Ave, Dekalb, IL 60115
4beds
2,900sqft
Single Family Residence
Built in 2007
0.5 Acres Lot
$539,500 Zestimate®
$187/sqft
$3,245 Estimated rent
Home value
$539,500
$513,000 - $566,000
$3,245/mo
Zestimate® history
Owner options
List your home for rent
$3,245/mo
Rent Zestimate®
Find your next renter with Zillow Rental Manager. Plus, with online applications, you can quickly screen prospective tenants – for free.
$3,245/mo
Rent Zestimate®
Refinance and save
$4,315/mo
Est. payment
Refinancing to a lower rate could help reduce your monthly payments and save thousands over the life of the loan.
$4,315/mo
Est. payment
Explore your selling options
Work with a Zillow partner agent
Leverage their expertise and Zillow's premium Showcase listings to get your home seen by more buyers.
Get startedList with your own agent
Get your home in front of millions of buyers by listing it on Zillow.
Learn how to do itSell it yourself
Take full control of how buyers see your home on Zillow by listing For Sale by Owner (FSBO).
List your homeWhat's special
Dramatic brick fireplaceVersatile loftThree spacious secondary bedroomsAbundant natural lightBeautifully fenced half-acre lotFirst-floor laundryCedar pergola
Zillow last checked:
Listing updated:
Listed by:
Sherry Bergmann (630)333-3652,
Premier Living Properties
Bought with:
Laura Jensen, ABR,SRES
Hometown Realty Group
Source: MRED as distributed by MLS GRID,MLS#: 12673141
Facts & features
Interior
Bedrooms & bathrooms
- Bedrooms: 4
- Bathrooms: 4
- Full bathrooms: 3
- 1/2 bathrooms: 1
Rooms
- Room types: Loft, Foyer, Game Room, Family Room
Primary bedroom
- Features: Flooring (Carpet), Bathroom (Full)
- Level: Main
- Area: 240 Square Feet
- Dimensions: 16X15
Bedroom 2
- Features: Flooring (Carpet)
- Level: Second
- Area: 176 Square Feet
- Dimensions: 16X11
Bedroom 3
- Features: Flooring (Carpet)
- Level: Second
- Area: 165 Square Feet
- Dimensions: 15X11
Bedroom 4
- Features: Flooring (Carpet)
- Level: Second
- Area: 165 Square Feet
- Dimensions: 15X11
Dining room
- Features: Flooring (Hardwood)
- Level: Main
- Area: 204 Square Feet
- Dimensions: 17X12
Other
- Features: Flooring (Vinyl)
- Level: Basement
- Area: 484 Square Feet
- Dimensions: 22X22
Foyer
- Features: Flooring (Hardwood)
- Level: Main
- Area: 98 Square Feet
- Dimensions: 14X7
Game room
- Features: Flooring (Vinyl)
- Level: Basement
- Area: 108 Square Feet
- Dimensions: 9X12
Kitchen
- Features: Kitchen (Eating Area-Breakfast Bar, Eating Area-Table Space, Pantry-Closet), Flooring (Hardwood)
- Level: Main
- Area: 352 Square Feet
- Dimensions: 22X16
Laundry
- Features: Flooring (Ceramic Tile)
- Level: Main
- Area: 49 Square Feet
- Dimensions: 7X7
Living room
- Features: Flooring (Hardwood)
- Level: Main
- Area: 380 Square Feet
- Dimensions: 20X19
Loft
- Features: Flooring (Carpet)
- Level: Second
- Area: 247 Square Feet
- Dimensions: 19X13
Heating
- Natural Gas
Cooling
- Central Air
Appliances
- Included: Range, Microwave, Dishwasher, Refrigerator, Bar Fridge, Freezer, Washer, Dryer, Stainless Steel Appliance(s), Water Softener Owned, Humidifier
- Laundry: Main Level, In Unit
Features
- Cathedral Ceiling(s), Wet Bar, 1st Floor Bedroom, 1st Floor Full Bath, Granite Counters
- Flooring: Hardwood, Wood
- Windows: Screens
- Basement: Partially Finished,Egress Window,Rec/Family Area,Storage Space,Full
- Number of fireplaces: 1
- Fireplace features: Wood Burning, Gas Starter, Living Room
Interior area
- Total structure area: 4,750
- Total interior livable area: 2,900 sqft
- Finished area below ground: 600
Property
Parking
- Total spaces: 3
- Parking features: Asphalt, Garage Door Opener, Yes, Garage Owned, Attached, Garage
- Attached garage spaces: 3
- Has uncovered spaces: Yes
Accessibility
- Accessibility features: No Disability Access
Features
- Stories: 2
- Patio & porch: Deck, Porch
Lot
- Size: 0.5 Acres
- Dimensions: 77.16X229.25X105.34X262.65
- Features: Landscaped
Details
- Parcel number: 0802351014
- Special conditions: None
- Other equipment: Water-Softener Owned, TV-Cable, Ceiling Fan(s), Sump Pump
Construction
Type & style
- Home type: SingleFamily
- Architectural style: Traditional
- Property subtype: Single Family Residence
Materials
- Brick, Cedar
- Foundation: Concrete Perimeter
- Roof: Asphalt
Condition
- New construction: No
- Year built: 2007
Utilities & green energy
- Electric: 200+ Amp Service
- Sewer: Public Sewer
- Water: Public
Community & HOA
Community
- Features: Lake, Curbs, Sidewalks, Street Lights, Street Paved
- Security: Carbon Monoxide Detector(s)
- Subdivision: Bridges Of Rivermist
HOA
- Has HOA: Yes
- Services included: None
- HOA fee: $291 quarterly
Location
- Region: Dekalb
Financial & listing details
- Price per square foot: $187/sqft
- Tax assessed value: $430,029
- Annual tax amount: $11,925
- Date on market: 6/11/2026
- Listing terms: Conventional
- Ownership: Fee Simple w/ HO Assn.
Price history
| Date | Event | Price |
|---|---|---|
| 7/23/2026 | Sold | $541,000+1.1%$187/sqft |
Source:  MRED as distributed by MLS GRID #12673141 Report a problem MRED as distributed by MLS GRID #12673141 Report a problem | ||
| 6/13/2026 | Contingent | $535,000$184/sqft |
Source: MRED as distributed by MLS GRID #12673141 Report a problem | ||
| 6/11/2026 | Listed for sale | $535,000+45%$184/sqft |
Source: MRED as distributed by MLS GRID #12673141 Report a problem | ||
| 12/11/2020 | Sold | $369,000$127/sqft |
Source: MRED as distributed by MLS GRID #10897521 Report a problem | ||
| 10/11/2020 | Pending sale | $369,000$127/sqft |
Source: American Realty #10897521 Report a problem | ||
| 10/9/2020 | Listed for sale | $369,000+29.9%$127/sqft |
Source: American Realty #10897521 Report a problem | ||
| 3/22/2013 | Sold | $284,000-6.9%$98/sqft |
Source: Public Record Report a problem | ||
| 1/22/2013 | Price change | $305,000-4.7%$105/sqft |
Source: CENTURY 21 Elsner Realty #08174055 Report a problem | ||
| 10/9/2012 | Listed for sale | $320,000-9.3%$110/sqft |
Source: Century 21 Elsner #08174055 Report a problem | ||
| 3/27/2007 | Sold | $353,000+419.1%$122/sqft |
Source: Public Record Report a problem | ||
| 10/25/2006 | Sold | $68,000$23/sqft |
Source: Public Record Report a problem | ||
Public tax history
| Year | Property taxes | Tax assessment |
|---|---|---|
| 2024 | $10,483 -2.3% | $143,343 +14.7% |
| 2023 | $10,727 +2.5% | $124,983 +9.5% |
| 2022 | $10,461 -2.3% | $114,108 +6.6% |
| 2021 | $10,703 -2.1% | $107,023 +5.9% |
| 2020 | $10,934 +2.3% | $101,081 +4.1% |
| 2019 | $10,691 +2.7% | $97,109 +3.5% |
| 2018 | $10,415 -0.7% | $93,816 +4% |
| 2017 | $10,485 +1.3% | $90,182 +2.6% |
| 2016 | $10,350 | $87,906 +5.5% |
| 2015 | -- | $83,291 +3% |
| 2014 | -- | $80,843 -4.8% |
| 2013 | -- | $84,919 -8.9% |
| 2012 | -- | $93,246 -9% |
| 2011 | -- | $102,434 -5.5% |
| 2010 | -- | $108,396 -8.6% |
| 2009 | -- | $118,562 +1.3% |
| 2008 | -- | $117,001 +26.1% |
| 2007 | -- | $92,818 +72414.1% |
| 2006 | -- | $128 |
Find assessor info on the county website
Neighborhood: 60115
Nearby homes
- $437,300-- bd-- ba-- sqft3469 Comstock Ave, Dekalb, IL 60115Off Market
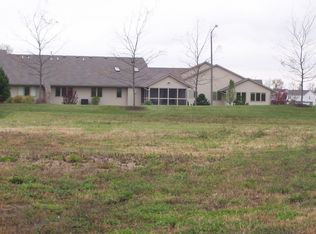
- $464,4004 bd3 ba2.9k sqft526 Quinlan Ave, Dekalb, IL 60115Off Market
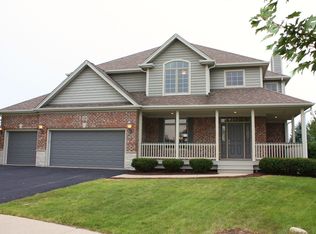
- $456,0803 bd3 ba2.1k sqft512 Quinlan Ave, Dekalb, IL 60115New Construction
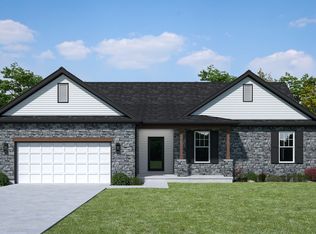
- $460,3004 bd4 ba2.6k sqft3455 Comstock Ave, Dekalb, IL 60115Off Market
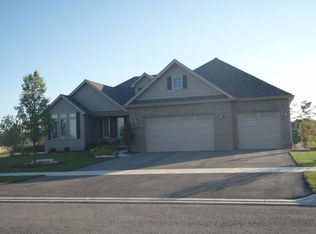
- $454,300-- bd-- ba-- sqft489 Rutland Rd, Dekalb, IL 60115Off Market
- $392,2403 bd2 ba1.9k sqft3431 Comstock Ave, Dekalb, IL 60115Sold
- $364,600-- bd-- ba-- sqft545 Brant Cir, Dekalb, IL 60115Off Market
- $---- sqft3495 Comstock Ave, Dekalb, IL 60115Off Market
Nearby schools
GreatSchools rating
- 4/10Gwendolyn Brooks Elementary SchoolGrades: K-5Distance: 0.3 mi
- 2/10Clinton Rosette Middle SchoolGrades: 6-8Distance: 2.2 mi
- 3/10De Kalb High SchoolGrades: 9-12Distance: 1.2 mi
Schools provided by the listing agent
- District: 428
Source: MRED as distributed by MLS GRID. This data may not be complete. We recommend contacting the local school district to confirm school assignments for this home.


Get pre-qualified for a loan
At Zillow Home Loans, we can pre-qualify you in as little as 5 minutes with no impact to your credit score.An equal housing lender. NMLS #10287.
- Illinois
- DeKalb County
- Dekalb
- 60115
- 3483 Comstock Ave
Nearby cities
Nearby neighborhoods
Nearby zip codes
Other Dekalb Topics
