Under construction new home presented by Silverthorne Homes with a completion date of September 2026. Where smart design meets cozy charm in this beautifully crafted home. With 1,595 square feet of thoughtfully planned space, this home offers the perfect balance of style and functionality. Step onto the spacious covered front porch-an inviting spot to sip your morning coffee or welcome guests. As you enter, two well-appointed guest bedrooms greet you, each offering comfort and versatility for loved ones, visitors, or even a home office. Continue down the hall, and the home opens into a bright and airy kitchen, seamlessly flowing into the great room and dining area. Soaring 9-foot vaulted ceilings enhance the open feel in the main living areas. At the rear of the home, the owner's suite provides a peaceful retreat, complete with a private bath and a generous walk-in closet. Near the garage entry, you'll find a conveniently located laundry/mud room-ideal for keeping everyday essentials organized. With thoughtful details and an inviting layout, 162 S Llanos Street is more than just a house-it's a home designed for comfort, connection, and effortless living.
Active
$349,990
162 S Llanos St, Cortland, IL 60112
3beds
1,595sqft
Duplex, Single Family Residence
Built in 2026
-- sqft lot
$-- Zestimate®
$219/sqft
$-- HOA
What's special
Two well-appointed guest bedroomsBright and airy kitchenSpacious covered front porchGenerous walk-in closetPrivate bath
- --
- 108
- views
- 9
- saves
Zillow last checked:
Listing updated:
Listed by:
Mark Southwood 815-201-2665,
Home Sell Flat LLC
Source: MRED as distributed by MLS GRID,MLS#: 12679157
Facts & features
Interior
Bedrooms & bathrooms
- Bedrooms: 3
- Bathrooms: 2
- Full bathrooms: 2
Rooms
- Room types: No additional rooms
Primary bedroom
- Features: Flooring (Carpet), Bathroom (Full)
- Level: Main
- Area: 168 Square Feet
- Dimensions: 12X14
Bedroom 2
- Features: Flooring (Vinyl)
- Level: Main
- Area: 110 Square Feet
- Dimensions: 10X11
Bedroom 3
- Features: Flooring (Carpet)
- Level: Main
- Area: 110 Square Feet
- Dimensions: 11X10
Dining room
- Features: Flooring (Vinyl)
- Level: Main
- Area: 72 Square Feet
- Dimensions: 8X9
Kitchen
- Features: Kitchen (Island, Pantry-Walk-in), Flooring (Vinyl)
- Level: Main
- Area: 154 Square Feet
- Dimensions: 11X14
Laundry
- Features: Flooring (Vinyl)
- Level: Main
- Area: 36 Square Feet
- Dimensions: 6X6
Living room
- Features: Flooring (Vinyl)
- Level: Main
- Area: 260 Square Feet
- Dimensions: 13X20
Heating
- Natural Gas, Forced Air
Cooling
- Central Air
Appliances
- Included: Range, Microwave, Dishwasher
Features
- Vaulted Ceiling(s)
- Basement: None
Interior area
- Total structure area: 1,595
- Total interior livable area: 1,595 sqft
Property
Parking
- Total spaces: 2
- Parking features: Garage Door Opener, Garage, Yes, Attached
- Attached garage spaces: 2
- Has uncovered spaces: Yes
Accessibility
- Accessibility features: Swing In Door(s), Lever Door Handles, Disability Access
Lot
- Size: 6,090 Square Feet
- Dimensions: 42X145
Details
- Parcel number: 0929252011
- Special conditions: None
- Other equipment: Ceiling Fan(s), Sump Pump, Radon Mitigation System
Construction
Type & style
- Home type: MultiFamily
- Property subtype: Duplex, Single Family Residence
Materials
- Vinyl Siding
- Foundation: Concrete Perimeter
- Roof: Asphalt
Condition
- New Construction
- New construction: Yes
- Year built: 2026
Details
- Builder model: ANDERSON
Utilities & green energy
- Sewer: Public Sewer
- Water: Public
Community & HOA
Community
- Security: Carbon Monoxide Detector(s)
- Subdivision: Robinson Farms
HOA
- Services included: None
Location
- Region: Cortland
Financial & listing details
- Price per square foot: $219/sqft
- Date on market: 6/16/2026
- Ownership: Fee Simple w/ HO Assn.
Estimated market value
Not available
Estimated sales range
Not available
Not available
Price history
| Date | Event | Price |
|---|---|---|
| 8/17/2026 | Listing removed | $349,990$219/sqft |
Source:  Silverthorne Homebuilders Report a problem Silverthorne Homebuilders Report a problem | ||
| 6/10/2026 | Listed for sale | $349,990$219/sqft |
Source: Silverthorne Homebuilders Report a problem | ||
Public tax history
Tax history is unavailable.
Monthly payment
Est. payment
Payment breakdown
Explore the cost of this home by adjusting the details. Changes won't be saved.Climate risks
Neighborhood: 60112
Nearby schools
Schools provided by the listing agent
- District: 428
Source: MRED as distributed by MLS GRID. This data may not be complete. We recommend contacting the local school district to confirm school assignments for this home.
Similar homes
- $349,9903 bd2 ba1.5k sqft166 S Llanos St, Cortland, IL 60112Active
 MLS ID #12679159, Mark Southwood, Home Sell Flat LLC. MRED as distributed by MLS GRID
 - $349,9903 bd2 ba1.3k sqftLOT E15 W Sandawood Ave, Cortland, IL 60112Active
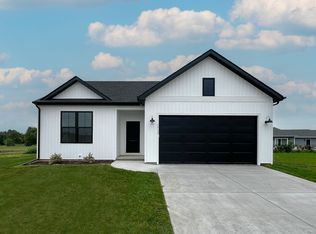 MLS ID #12741778, Mark Southwood, Home Sell Flat LLC. MRED as distributed by MLS GRID
 - $359,9003 bd2 ba1.5k sqft330 N Charles St, Cortland, IL 60112Price Change
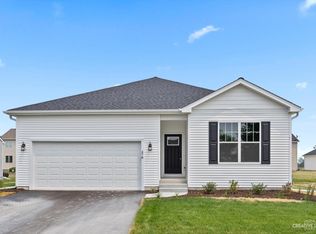 MLS ID #12708623, Matthew Lysien, Suburban Life Realty, Ltd. MRED as distributed by MLS GRID
 - $371,9903 bd2 ba1.6k sqftA4 W Pawpaw Ave, Cortland, IL 60112Active
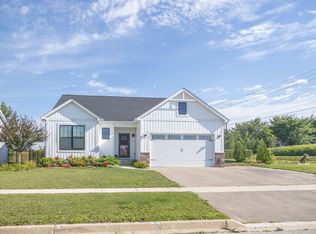 MLS ID #12616987, Mark Southwood, Home Sell Flat LLC. MRED as distributed by MLS GRID
