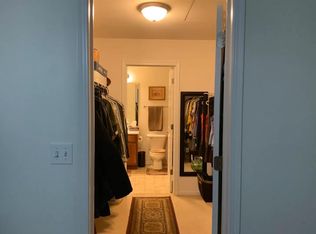
Move right into this gorgeous 2-story townhome featuring a highly functional, open-concept floor plan! The main level boasts a bright living room that flows seamlessly into the kitchen and dining area - perfect for entertaining. Upstairs, you will find 3 spacious bedrooms, including a primary suite with stunning vaulted ceilings and a walk-in closet that offers direct access to the full shared bath. Secondary bedrooms feature ample double-closet storage, and a second-floor laundry center adds ultimate convenience. The fully finished basement expands your square footage with an exceptional bonus family room/theater setup and its own dedicated full bathroom. Complete with a rear-loading 2 car attached garage and low HOA fees covering exterior upkeep, lawn care, and snow removal. Enjoy an ideal location nestled in Dekalb District 428, situated right off of IL-38 and just a short drive close to IL-64 for a seamless regional commute, while keeping you minutes asway from I-88 and Northern Illinois University (NIU)!
New
$229,500
88 E South Ave, Cortland, IL 60112
3beds
1,360sqft
:
Get pre-qualified$1,719/mo
Townhouse, Single Family Residence
Built in 2007
1,700 Square Feet Lot
$-- Zestimate®
$169/sqft
$50/mo HOA
What's special
- 3 days |
- 297 |
- 20 |
Zillow last checked:
Listing updated:
Listed by:
Ryan Cherney (630)862-5181,
Circle One Realty
Source: MRED as distributed by MLS GRID,MLS#: 12718308
Facts & features
Interior
Bedrooms & bathrooms
- Bedrooms: 3
- Bathrooms: 3
- Full bathrooms: 2
- 1/2 bathrooms: 1
Rooms
- Room types: Recreation Room
Primary bedroom
- Features: Flooring (Carpet), Bathroom (Full)
- Level: Second
- Area: 195 Square Feet
- Dimensions: 13X15
Bedroom 2
- Features: Flooring (Carpet)
- Level: Second
- Area: 120 Square Feet
- Dimensions: 12X10
Bedroom 3
- Features: Flooring (Carpet)
- Level: Second
- Area: 110 Square Feet
- Dimensions: 11X10
Dining room
- Features: Flooring (Ceramic Tile)
- Level: Main
- Area: 80 Square Feet
- Dimensions: 8X10
Kitchen
- Features: Kitchen (Eating Area-Table Space, Pantry-Closet), Flooring (Ceramic Tile)
- Level: Main
- Area: 99 Square Feet
- Dimensions: 9X11
Laundry
- Level: Second
- Area: 18 Square Feet
- Dimensions: 3X6
Living room
- Features: Flooring (Carpet)
- Level: Main
- Area: 156 Square Feet
- Dimensions: 13X12
Recreation room
- Features: Flooring (Wood Laminate)
- Level: Basement
- Area: 224 Square Feet
- Dimensions: 14X16
Heating
- Natural Gas, Forced Air
Cooling
- Central Air
Appliances
- Included: Range, Microwave, Dishwasher, Refrigerator, Washer, Dryer, Stainless Steel Appliance(s), Range Hood
- Laundry: Upper Level
Features
- Vaulted Ceiling(s)
- Flooring: Laminate
- Basement: Finished,Full
Interior area
- Total structure area: 0
- Total interior livable area: 1,360 sqft
Property
Parking
- Total spaces: 2
- Parking features: Asphalt, Garage Door Opener, Yes, Garage Owned, Attached, Garage
- Attached garage spaces: 2
- Has uncovered spaces: Yes
Accessibility
- Accessibility features: No Disability Access
Lot
- Size: 1,700 Square Feet
- Dimensions: 20x85
Details
- Parcel number: 0929255035
- Special conditions: None
- Other equipment: Water-Softener Rented, Ceiling Fan(s), Sump Pump, Radon Mitigation System
Construction
Type & style
- Home type: Townhouse
- Property subtype: Townhouse, Single Family Residence
Materials
- Vinyl Siding
- Foundation: Concrete Perimeter
- Roof: Asphalt
Condition
- New construction: No
- Year built: 2007
Utilities & green energy
- Electric: Circuit Breakers
- Sewer: Public Sewer
- Water: Public
Community & HOA
Community
- Security: Carbon Monoxide Detector(s)
HOA
- Has HOA: Yes
- Services included: None
- HOA fee: $50 monthly
Location
- Region: Cortland
Financial & listing details
- Price per square foot: $169/sqft
- Tax assessed value: $184,071
- Annual tax amount: $5,263
- Date on market: 7/29/2026
- Ownership: Fee Simple w/ HO Assn.
Estimated market value
Not available
Estimated sales range
Not available
Not available
Price history
| Date | Event | Price |
|---|---|---|
| 7/29/2026 | Listed for sale | $229,500+32.7%$169/sqft |
Source:  MRED as distributed by MLS GRID #12718308 Report a problem MRED as distributed by MLS GRID #12718308 Report a problem | ||
| 7/23/2022 | Listing removed | -- |
Source: Zillow Rental Manager Report a problem | ||
| 7/15/2022 | Listed for rent | $1,650+17.9%$1/sqft |
Source: Zillow Rental Manager Report a problem | ||
| 6/10/2022 | Sold | $173,000+16.5%$127/sqft |
Source: MRED as distributed by MLS GRID #11388879 Report a problem | ||
| 7/11/2019 | Listing removed | $1,400$1/sqft |
Source: RE/MAX Experience #10390865 Report a problem | ||
| 7/9/2019 | Listed for rent | $1,400+7.7%$1/sqft |
Source: RE/MAX Experience #10390865 Report a problem | ||
| 7/5/2019 | Sold | $148,500$109/sqft |
Source: MRED as distributed by MLS GRID #10343814 Report a problem | ||
| 6/7/2019 | Pending sale | $148,500$109/sqft |
Source: RE/MAX Experience #10343814 Report a problem | ||
| 5/24/2019 | Price change | $148,500-0.9%$109/sqft |
Source: RE/MAX Experience #10343814 Report a problem | ||
| 4/14/2019 | Listed for sale | $149,900+3.4%$110/sqft |
Source: RE/MAX Experience #10343814 Report a problem | ||
| 5/10/2018 | Listing removed | $1,300$1/sqft |
Source: RE/MAX Experience #09940087 Report a problem | ||
| 5/6/2018 | Listed for rent | $1,300+8.3%$1/sqft |
Source: RE/MAX Experience #09940087 Report a problem | ||
| 3/4/2016 | Listing removed | $1,200$1/sqft |
Source: RE/MAX Experience #09146900 Report a problem | ||
| 2/24/2016 | Listed for rent | $1,200$1/sqft |
Source: RE/MAX Experience #09146900 Report a problem | ||
| 12/31/2014 | Listing removed | $1,200$1/sqft |
Source: RE/MAX Experience #08766387 Report a problem | ||
| 11/1/2014 | Listed for rent | $1,200$1/sqft |
Source: RE/MAX Experience #08766387 Report a problem | ||
| 9/23/2011 | Sold | $145,000-6.5%$107/sqft |
Source: Public Record Report a problem | ||
| 4/20/2007 | Sold | $155,000$114/sqft |
Source: Public Record Report a problem | ||
Public tax history
| Year | Property taxes | Tax assessment |
|---|---|---|
| 2024 | $5,032 -6.5% | $61,357 +6.9% |
| 2023 | $5,380 +15.2% | $57,402 +8.5% |
| 2022 | $4,672 -0.3% | $52,887 +5.3% |
| 2021 | $4,684 +0.2% | $50,215 +3.2% |
| 2020 | $4,673 +7.2% | $48,649 +24.1% |
| 2019 | $4,360 +2.7% | $39,213 +5.7% |
| 2018 | $4,245 +1% | $37,085 +5% |
| 2017 | $4,203 +4% | $35,306 +6.4% |
| 2016 | $4,040 | $33,183 +6.5% |
| 2015 | -- | $31,160 +3.9% |
| 2014 | -- | $29,990 -3.5% |
| 2013 | -- | $31,078 -11.5% |
| 2012 | -- | $35,124 -21.6% |
| 2011 | -- | $44,808 -7.3% |
| 2010 | -- | $48,311 -4.6% |
| 2009 | -- | $50,662 +4% |
| 2008 | -- | $48,713 +31.4% |
| 2007 | -- | $37,076 |
Find assessor info on the county website
Monthly payment
Est. payment
Payment breakdown
Explore the cost of this home by adjusting the details. Changes won't be saved.Climate risks
Neighborhood: 60112
Nearby schools
GreatSchools rating
- 5/10Cortland Elementary SchoolGrades: K-5Distance: 0.9 mi
- 3/10Huntley Middle SchoolGrades: 6-8Distance: 3.6 mi
- 3/10De Kalb High SchoolGrades: 9-12Distance: 4.6 mi
Schools provided by the listing agent
- Elementary: Cortland Elementary School
- Middle: Huntley Middle School
- High: De Kalb High School
- District: 428
Source: MRED as distributed by MLS GRID. This data may not be complete. We recommend contacting the local school district to confirm school assignments for this home.
- $216,4002 bd2 ba1.3k sqft90 E South Ave, Cortland, IL 60112Off Market
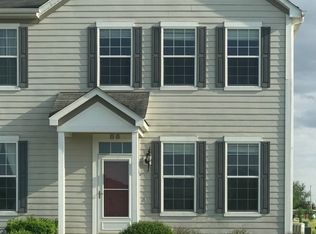
- $228,0003 bd2 ba1.3k sqft86 E South Ave, Cortland, IL 60112Off Market
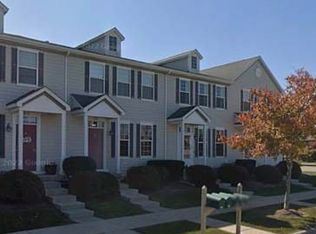
- $221,7003 bd2 ba1.7k sqft92 E South Ave, Cortland, IL 60112Off Market
- $227,4003 bd4 ba1.3k sqft94 E South Ave, Cortland, IL 60112Off Market

- $223,5002 bd3 ba1.3k sqft91 E South Ave, Cortland, IL 60112Off Market
- $304,5003 bd3 ba1.5k sqft98 E South Ave, Cortland, IL 60112Off Market
- $19,0080.35 AcresSouth St, Cortland, IL 60112Off Market
- $286,9003 bd3 ba2.2k sqft74 E South Ave, Cortland, IL 60112Off Market
A local agent can set up tours, give advice and negotiate with sellers.
A local lender can help you make sure your offer is ready when you are.
Similar homes
- $219,9002 bd2 ba1k sqft1472 Cambria Dr Unit 4, Dekalb, IL 60115New
 MLS ID #12717494, Liz Spencer, Baird & Warner. MRED as distributed by MLS GRID
 - $215,0002 bd3 ba1.6k sqft1512 Waterside Dr Unit 3, Dekalb, IL 60115Price Change
 MLS ID #12715179, Melissa Mobile, Hometown Realty Group. MRED as distributed by MLS GRID
 - from $314,9903 bd2 ba1.5k sqftThe Anderson Plan, Robinson Farms, Cortland, IL 60112New Construction
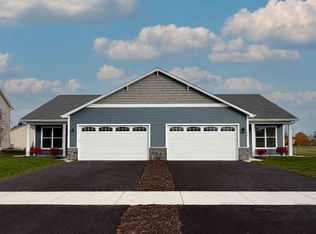 Silverthorne Homebuilders
 - $224,9004 bd2 ba1.8k sqft742 S 4th St, Dekalb, IL 60115Active
 MLS ID #12652446, Sherry Murphy, Hayden Real Estate, Inc.. MRED as distributed by MLS GRID
 - $239,9002 bd1 ba1.1k sqft529 S Preston St, Cortland, IL 60112ActiveMLS ID #12599279, Matthew Lysien, Suburban Life Realty, Ltd. MRED as distributed by MLS GRID
- $219,0003 bd2 ba1.9k sqft107 E Comanche Ave, Shabbona, IL 60550NewMLS ID #12717456, Tara Eberly, Swanson Real Estate. MRED as distributed by MLS GRID
- $--4 bd2 ba2k sqft208 E Jefferson St, Malta, IL 60150AuctionAuction.com 2
- $305,0004 bd3 ba1.5k sqft813 Water Stone Way, Malta, IL 60150NewMLS ID #12719232, Maria Pena-Graham, ABR,GRI, Coldwell Banker Real Estate Group. MRED as distributed by MLS GRID
- $260,0003 bd2 ba1.7k sqft739 N 11th St, Dekalb, IL 60115ActiveMLS ID #12701500, Patty Tallitsch, Jean Smith Realty. MRED as distributed by MLS GRID
- $254,9002 bd1 ba1.1k sqft513 S Preston St, Cortland, IL 60112ActiveMLS ID #12575144, Matthew Lysien, Suburban Life Realty, Ltd. MRED as distributed by MLS GRID
- $215,0003 bd2 ba1.5k sqft1111 Loren Dr, Dekalb, IL 60115Price ChangeMLS ID #12709393, Vickie Foster, Willow Real Estate, Inc. MRED as distributed by MLS GRID
- $298,9003 bd3 ba1.4k sqft1074 Turin Dr, Hampshire, IL 60140NewMLS ID #12721613, Fern Roncone, ABR,SFR,SRES, HomeSmart Connect LLC. MRED as distributed by MLS GRID
- $319,9003 bd3 ba1.6k sqft42W466 Redbud Ct, Saint Charles, IL 60175NewMLS ID #12720189, Jackie Murray, @properties Christie's International Real Estate. MRED as distributed by MLS GRID
- $179,0002 bd1 ba1k sqft1833 Kerrybrook Ct #0, Sycamore, IL 60178ActiveMLS ID #12665366, Marilyn Yamber, SRES, Yamber Real Estate. MRED as distributed by MLS GRID
- $234,9002 bd1 ba852 sqft1521 Pebblewood Dr #1521, Sycamore, IL 60178ActiveMLS ID #12692188, Dena Furlow, Keller Williams Infinity. MRED as distributed by MLS GRID
- $295,0003 bd3 ba1.7k sqft844 Briar Glen Ct, Hampshire, IL 60140NewMLS ID #12720342, Dawn Hinkle, Keller Williams Success Realty. MRED as distributed by MLS GRID
- $264,0002 bd2 ba1.4k sqft1096 Village Center Pkwy Unit 1, Aurora, IL 60506NewMLS ID #12709926, Michael Drews, CNC,GRI, Pilmer Real Estate Inc. MRED as distributed by MLS GRID
- $214,9003 bd2 ba1.2k sqft221 E Main St, Genoa, IL 60135Price ChangeMLS ID #12715618, Karen Townsend, Suburban Life Realty. MRED as distributed by MLS GRID
- $265,0002 bd1 ba940 sqft605 Willow St, Maple Park, IL 60151ActiveMLS ID #12715713, Marcy Kinney, Coldwell Banker Real Estate Group. MRED as distributed by MLS GRID
- $294,7503 bd2 ba1.3k sqft1222 S Somonauk St, Sycamore, IL 60178ActiveMLS ID #12713646, Kelly Miller, Hometown Realty Group. MRED as distributed by MLS GRID
