Opportunity awaits in this spacious 2 bedroom, 2.5 bath townhome offering 1,680 square feet of comfortable living space. Featuring two primary en-suite bedrooms, this flexible floor plan is ideal for homeowners, roommates, or investors alike. The bright and open main living area showcases soaring cathedral ceilings and a spacious living room with beautiful bamboo flooring, creating a warm and inviting atmosphere. The kitchen offers a breakfast bar, all appliances, and a convenient eating area, making it perfect for everyday living and entertaining. A main level half bath adds extra convenience. With just a little cosmetic touches, you can easily make this property shine. Whether you're searching for your next home or a smart investment opportunity, this townhome offers outstanding potential in a desirable setting. Don't miss your chance to make it your own!
Price change
$215,000
1512 Waterside Dr Unit 3, Dekalb, IL 60115
2beds
1,680sqft
:
Get pre-qualified$1,687/mo
Condominium, Single Family Residence
Built in 2004
-- sqft lot
$-- Zestimate®
$128/sqft
$95/mo HOA
What's special
Warm and inviting atmosphereConvenient eating areaSoaring cathedral ceilingsMain level half bathAll appliancesBeautiful bamboo flooringTwo primary en-suite bedrooms
- --
- on Zillow |
- 629
- views |
- 33
- saves |
Likely to sell faster than
Zillow last checked:
Listing updated:
Listed by:
Melissa Mobile 815-501-4011,
Hometown Realty Group
Source: MRED as distributed by MLS GRID,MLS#: 12715179
Facts & features
Interior
Bedrooms & bathrooms
- Bedrooms: 2
- Bathrooms: 3
- Full bathrooms: 2
- 1/2 bathrooms: 1
Rooms
- Room types: No additional rooms
Primary bedroom
- Features: Flooring (Carpet), Bathroom (Full)
- Level: Second
- Area: 234 Square Feet
- Dimensions: 18X13
Bedroom 2
- Features: Flooring (Carpet)
- Level: Second
- Area: 121 Square Feet
- Dimensions: 11X11
Kitchen
- Features: Kitchen (Eating Area-Table Space), Flooring (Ceramic Tile)
- Level: Main
- Area: 162 Square Feet
- Dimensions: 9X18
Laundry
- Level: Second
- Area: 64 Square Feet
- Dimensions: 8X8
Living room
- Features: Flooring (Hardwood)
- Level: Main
- Area: 247 Square Feet
- Dimensions: 19X13
Heating
- Forced Air
Cooling
- Central Air
Appliances
- Included: Range, Microwave, Dishwasher, Refrigerator, Washer, Dryer, Disposal
- Laundry: Upper Level
Features
- Flooring: Hardwood
- Basement: None
Interior area
- Total structure area: 0
- Total interior livable area: 1,680 sqft
Property
Parking
- Total spaces: 2
- Parking features: Asphalt, Garage Door Opener, Yes, Attached, Garage
- Attached garage spaces: 2
- Has uncovered spaces: Yes
Accessibility
- Accessibility features: No Disability Access
Features
- Patio & porch: Patio
Details
- Parcel number: 0813322051
- Special conditions: None
- Other equipment: Ceiling Fan(s)
Construction
Type & style
- Home type: Condo
- Property subtype: Condominium, Single Family Residence
Materials
- Vinyl Siding
Condition
- New construction: No
- Year built: 2004
Details
- Builder model: SAPHIRE
Utilities & green energy
- Sewer: Public Sewer
- Water: Public
Community & HOA
Community
- Security: Carbon Monoxide Detector(s)
HOA
- Has HOA: Yes
- Services included: Insurance, Exterior Maintenance, Lawn Care, Snow Removal
- HOA fee: $95 monthly
Location
- Region: Dekalb
Financial & listing details
- Price per square foot: $128/sqft
- Annual tax amount: $4,565
- Date on market: 7/26/2026
- Ownership: Condo
Estimated market value
Not available
Estimated sales range
Not available
Not available
Price history
| Date | Event | Price |
|---|---|---|
| 8/23/2017 | Sold | $130,000$77/sqft |
Source:  MRED as distributed by MLS GRID #09577244 Report a problem MRED as distributed by MLS GRID #09577244 Report a problem | ||
| 6/30/2010 | Sold | $130,000$77/sqft |
Source: MRED as distributed by MLS GRID #07482742 Report a problem | ||
Public tax history
Tax history is unavailable.
Monthly payment
Est. payment
Payment breakdown
Explore the cost of this home by adjusting the details. Changes won't be saved.Climate risks
Neighborhood: 60115
Nearby schools
GreatSchools rating
- 5/10Cortland Elementary SchoolGrades: K-5Distance: 3.6 mi
- 3/10Huntley Middle SchoolGrades: 6-8Distance: 2.7 mi
- 3/10De Kalb High SchoolGrades: 9-12Distance: 1.9 mi
Schools provided by the listing agent
- District: 428
Source: MRED as distributed by MLS GRID. This data may not be complete. We recommend contacting the local school district to confirm school assignments for this home.
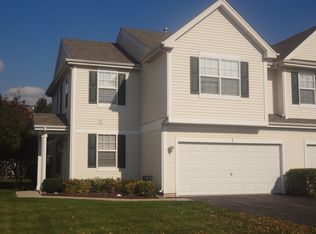
- $235,0002 bd3 ba1.5k sqft1512 Waterside Dr #302-1, Dekalb, IL 60115Off Market
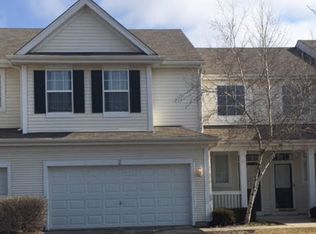
- $212,3002 bd2 ba1.5k sqft1512 Waterside Dr #302-2, Dekalb, IL 60115Off Market
- $235,0002 bd3 ba1.6k sqft1512 Waterside Dr #302-3, Dekalb, IL 60115Off Market

- $239,7003 bd2 ba1.5k sqft1512 Waterside Dr #302-4, Dekalb, IL 60115Off Market

- $--2 bd2 ba-- sqft1512 Waterside Dr, Dekalb, IL 60115Auction
- $217,6002 bd2 ba1.5k sqft1512 Waterside Dr UNIT 2, Dekalb, IL 60115Off Market
- $242,0002 bd3 ba1.5k sqft1512 Waterside Dr UNIT 1, Dekalb, IL 60115Off Market
- $259,9003 bd2 ba1.7k sqft1512 Waterside Dr UNIT 4, Dekalb, IL 60115Off Market
A local agent can set up tours, give advice and negotiate with sellers.
A local lender can help you make sure your offer is ready when you are.
Similar homes
- $219,9002 bd2 ba1k sqft1472 Cambria Dr Unit 4, Dekalb, IL 60115Active
 MLS ID #12717494, Liz Spencer, Baird & Warner. MRED as distributed by MLS GRID
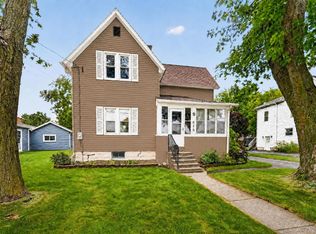
 - $224,9003 bd1 ba1.5k sqft615 N 14th St, Dekalb, IL 60115New
 MLS ID #12717135, Jayne Menne, Willow Real Estate, Inc. MRED as distributed by MLS GRID
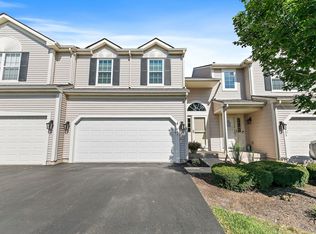
 - $255,0002 bd3 ba1.8k sqft755 Meridian Ct, Dekalb, IL 60115New
 MLS ID #12720448, Maria Pena-Graham, ABR,GRI, Coldwell Banker Real Estate Group. MRED as distributed by MLS GRID
 - $229,9003 bd2 ba1.2k sqft1212 N 1st St, Dekalb, IL 60115New
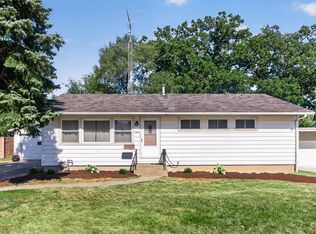 MLS ID #12705279, Mary Hand, Hometown Realty Group. MRED as distributed by MLS GRID
 - $229,5003 bd3 ba1.3k sqft88 E South Ave, Cortland, IL 60112ActiveMLS ID #12718308, Ryan Cherney, Circle One Realty. MRED as distributed by MLS GRID
- $224,9004 bd2 ba1.8k sqft742 S 4th St, Dekalb, IL 60115ActiveMLS ID #12652446, Sherry Murphy, Hayden Real Estate, Inc.. MRED as distributed by MLS GRID
- $260,0003 bd2 ba1.7k sqft739 N 11th St, Dekalb, IL 60115ActiveMLS ID #12701500, Patty Tallitsch, Jean Smith Realty. MRED as distributed by MLS GRID
- $179,0002 bd1 ba1k sqft1833 Kerrybrook Ct #0, Sycamore, IL 60178ActiveMLS ID #12665366, Marilyn Yamber, SRES, Yamber Real Estate. MRED as distributed by MLS GRID
- $245,0003 bd2 ba1.6k sqft120 W Eisenhower St, Waterman, IL 60556NewMLS ID #12695259, James Stehlin, Real Broker LLC. MRED as distributed by MLS GRID
- $149,9002 bd1 ba882 sqft322 Hickory St, Dekalb, IL 60115ActiveMLS ID #12711144, Melissa Mobile, Hometown Realty Group. MRED as distributed by MLS GRID
- $315,0004 bd2 ba1.7k sqft121 Oak Dr, Dekalb, IL 60115ActiveMLS ID #12709907, Susan Edwards, CRS, Real People Realty. MRED as distributed by MLS GRID
- $219,0003 bd2 ba1.9k sqft107 E Comanche Ave, Shabbona, IL 60550ActiveMLS ID #12717456, Tara Eberly, Swanson Real Estate. MRED as distributed by MLS GRID
- $--4 bd2 ba2k sqft208 E Jefferson St, Malta, IL 60150AuctionAuction.com 2
- $279,0003 bd1 ba1.1k sqft12799 Whipple Rd, Sycamore, IL 60178NewMLS ID #12690031, Travis Velazquez, MRP,PSA, Elm Street REALTORS. MRED as distributed by MLS GRID
- $234,9002 bd1 ba852 sqft1521 Pebblewood Dr #1521, Sycamore, IL 60178ActiveMLS ID #12692188, Dena Furlow, Keller Williams Infinity. MRED as distributed by MLS GRID
- $313,0004 bd2 ba2k sqft230 Somonauk St, Sycamore, IL 60178NewMLS ID #12714584, Heide Greiff, ABR, Coldwell Banker Real Estate Group. MRED as distributed by MLS GRID
- $295,0002 bd3 ba1.7k sqft1172 Rose Dr, Sycamore, IL 60178Re-activatedMLS ID #12703954, Melissa Sedevie, American Realty Illinois LLC. MRED as distributed by MLS GRID
- $269,0004 bd2 ba1.6k sqft101 Joanne Ln, Rochelle, IL 61068NewMLS ID #12722304, Cathie Dame, Weichert REALTORS Signature Professionals. MRED as distributed by MLS GRID
- $170,0002 bd1 ba1k sqft1848 Kerrybrook Ct #1848, Sycamore, IL 60178ActiveMLS ID #12631639, John Jacox, Coldwell Banker Real Estate Group. MRED as distributed by MLS GRID
- $287,9003 bd3 ba1.2k sqft943 Pond Brook Ave, Malta, IL 60150NewMLS ID #12722127, Diana Chapa, eXp Realty. MRED as distributed by MLS GRID
