Beautiful 2 Bedroom/1.5 Bath in Summit Enclave. Vaulted Master Bedroom Ceilings with Larger 2nd Bedroom. Kitchen includes All Appliances. Seperate Dining Area, and access to Back Deck for Grilling. In House Laundry Room. 2 Car Garage. Close to Everything! Shopping, Dining, Nightlife. Close to I/88,NIU and more!! This is to Good to Miss!!
Contingent
$219,900
1472 Cambria Dr Unit 4, Dekalb, IL 60115
2beds
1,080sqft
:
Get pre-qualified$1,764/mo
Condominium, Single Family Residence
Built in 2005
-- sqft lot
$-- Zestimate®
$204/sqft
$166/mo HOA
What's special
Kitchen includes all appliancesIn house laundry roomVaulted master bedroom ceilings
- --
- on Zillow |
- 390
- views |
- 12
- saves |
Likely to sell faster than
Zillow last checked:
Listing updated:
Listed by:
Liz Spencer 847-650-1302,
Baird & Warner,
Tom Cunningham 847-809-9700,
Baird & Warner
Source: MRED as distributed by MLS GRID,MLS#: 12717494
Facts & features
Interior
Bedrooms & bathrooms
- Bedrooms: 2
- Bathrooms: 2
- Full bathrooms: 1
- 1/2 bathrooms: 1
Rooms
- Room types: No additional rooms
Primary bedroom
- Features: Flooring (Carpet)
- Level: Second
- Area: 195 Square Feet
- Dimensions: 15X13
Bedroom 2
- Level: Second
- Area: 143 Square Feet
- Dimensions: 13X11
Dining room
- Features: Flooring (Vinyl)
- Level: Main
- Area: 120 Square Feet
- Dimensions: 12X10
Kitchen
- Features: Flooring (Vinyl)
- Level: Main
- Area: 90 Square Feet
- Dimensions: 10X9
Laundry
- Level: Basement
- Area: 140 Square Feet
- Dimensions: 14X10
Living room
- Features: Flooring (Carpet)
- Level: Main
- Area: 210 Square Feet
- Dimensions: 15X14
Heating
- Natural Gas, Forced Air
Cooling
- Central Air
Features
- Basement: Unfinished,Partial
Interior area
- Total structure area: 0
- Total interior livable area: 1,080 sqft
Property
Parking
- Total spaces: 2
- Parking features: Asphalt, Garage Door Opener, Yes, Garage Owned, Attached, Garage
- Attached garage spaces: 2
- Has uncovered spaces: Yes
Accessibility
- Accessibility features: No Disability Access
Features
- Exterior features: Balcony
Details
- Parcel number: 0813324027
- Special conditions: None
Construction
Type & style
- Home type: Condo
- Property subtype: Condominium, Single Family Residence
Materials
- Vinyl Siding
- Foundation: Concrete Perimeter
Condition
- New construction: No
- Year built: 2005
Utilities & green energy
- Sewer: Public Sewer
- Water: Public
Community & HOA
Community
- Subdivision: Summit Enclave
HOA
- Has HOA: Yes
- Amenities included: Ceiling Fan, School Bus
- Services included: Lawn Care, Snow Removal
- HOA fee: $166 monthly
Location
- Region: Dekalb
Financial & listing details
- Price per square foot: $204/sqft
- Annual tax amount: $4,509
- Date on market: 7/28/2026
- Ownership: Condo
Estimated market value
Not available
Estimated sales range
Not available
Not available
Price history
| Date | Event | Price |
|---|---|---|
| 7/28/2026 | Listing removed | $239,900$222/sqft |
Source: MRED as distributed by MLS GRID #12713446 Report a problem | ||
| 7/27/2026 | Listed for sale | $239,900+166.9%$222/sqft |
Source:  MRED as distributed by MLS GRID #12713446 Report a problem MRED as distributed by MLS GRID #12713446 Report a problem | ||
| 4/30/2014 | Sold | $89,900$83/sqft |
Source: MRED as distributed by MLS GRID #08461966 Report a problem | ||
Public tax history
Tax history is unavailable.
Monthly payment
Est. payment
Payment breakdown
Explore the cost of this home by adjusting the details. Changes won't be saved.Climate risks
Neighborhood: 60115
Nearby schools
GreatSchools rating
- 5/10Cortland Elementary SchoolGrades: K-5Distance: 3.5 mi
- 3/10Huntley Middle SchoolGrades: 6-8Distance: 2.6 mi
- 3/10De Kalb High SchoolGrades: 9-12Distance: 2 mi
Schools provided by the listing agent
- District: 428
Source: MRED as distributed by MLS GRID. This data may not be complete. We recommend contacting the local school district to confirm school assignments for this home.
- $184,4002 bd1 ba-- sqft1472 Cambria Dr #214-2, Dekalb, IL 60115Off Market
- $199,0002 bd3 ba1.2k sqft1472 Cambria Dr #214-3, Dekalb, IL 60115Off Market
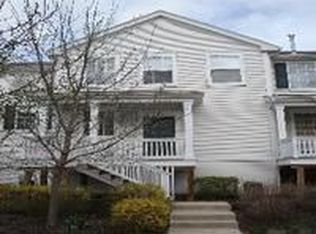
- $198,5002 bd1 ba1.4k sqft1472 Cambria Dr #214-5, Dekalb, IL 60115Off Market
- $202,5002 bd2 ba1k sqft1472 Cambria Dr #214-6, Dekalb, IL 60115Off Market
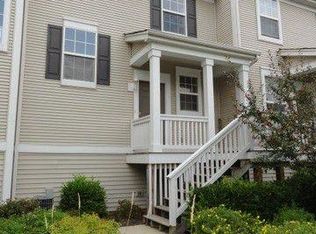
- $195,0002 bd3 ba1.2k sqft1472 Cambria Dr #214-1, Dekalb, IL 60115Sold
- $203,7002 bd2 ba1k sqft1472 Cambria Dr #214-4, Dekalb, IL 60115Off Market
- $208,0002 bd2 ba1.2k sqft1472 Cambria Dr UNIT 5, Dekalb, IL 60115Sold
- $---- bd-- ba-- sqft1472 Cambria Dr UNIT 1, Dekalb, IL 60115Off Market
- $---- bd-- ba-- sqft1472 Cambria Dr UNIT 2, Dekalb, IL 60115Off Market
A local agent can set up tours, give advice and negotiate with sellers.
A local lender can help you make sure your offer is ready when you are.
Similar homes
- $240,0002 bd3 ba1.3k sqft1548 Grand Dr Unit 6, Dekalb, IL 60115New
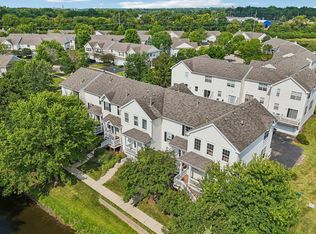 MLS ID #12726396, William Finfrock, Redfin Corporation. MRED as distributed by MLS GRID
 - $219,9003 bd2 ba1.2k sqft1212 N 1st St, Dekalb, IL 60115Price Change
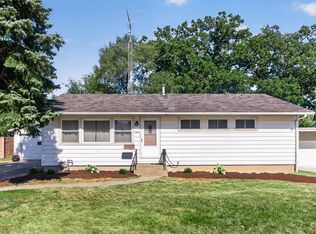 MLS ID #12705279, Mary Hand, Hometown Realty Group. MRED as distributed by MLS GRID
 - $249,9004 bd1 ba1.5k sqft621 Fairlane Ave, Dekalb, IL 60115New
 MLS ID #12730241, Tammy Engel, RE/MAX Classic. MRED as distributed by MLS GRID
 - $240,0002 bd1 ba832 sqft718 Haish Blvd, Dekalb, IL 60115New
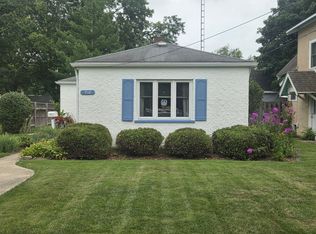 MLS ID #12729027, Kristine Brown, Coldwell Banker Real Estate Group. MRED as distributed by MLS GRID
 - $139,9002 bd1 ba882 sqft322 Hickory St, Dekalb, IL 60115NewMLS ID #12730467, Melissa Mobile, Hometown Realty Group. MRED as distributed by MLS GRID
- $245,0003 bd2 ba1.3k sqft224 Charles St, Sycamore, IL 60178ActiveMLS ID #12717078, Amie Merrick, Coldwell Banker Real Estate Group. MRED as distributed by MLS GRID
- $175,0002 bd1 ba1k sqft1833 Kerrybrook Ct #0, Sycamore, IL 60178Price ChangeMLS ID #12665366, Marilyn Yamber, SRES, Yamber Real Estate. MRED as distributed by MLS GRID
- $215,0003 bd1 ba1.1k sqft203 E 2nd St, Genoa, IL 60135NewMLS ID #12730384, Tammy Engel, RE/MAX Classic. MRED as distributed by MLS GRID
- $234,9002 bd1 ba852 sqft1521 Pebblewood Dr #1521, Sycamore, IL 60178ActiveMLS ID #12692188, Dena Furlow, Keller Williams Infinity. MRED as distributed by MLS GRID
- $170,0002 bd1 ba1k sqft1848 Kerrybrook Ct #1848, Sycamore, IL 60178ActiveMLS ID #12631639, John Jacox, Coldwell Banker Real Estate Group. MRED as distributed by MLS GRID
- $279,9003 bd3 ba1.2k sqft943 Pond Brook Ave, Malta, IL 60150NewMLS ID #12732719, Diana Chapa, eXp Realty. MRED as distributed by MLS GRID
- $220,0002 bd2 ba1.2k sqft635 James St, Hinckley, IL 60520ActiveMLS ID #12449786, Theresa Lemmer, RE/MAX Suburban. MRED as distributed by MLS GRID
- $309,9003 bd2 ba1.2k sqft725 Tyler St, Genoa, IL 60135NewMLS ID #12730068, Katie Marella, Berkshire Hathaway HomeServices Starck Real Estate. MRED as distributed by MLS GRID
- $265,0002 bd1 ba940 sqft605 Willow St, Maple Park, IL 60151ActiveMLS ID #12715713, Marcy Kinney, Coldwell Banker Real Estate Group. MRED as distributed by MLS GRID
- $300,0003 bd2 ba1.5k sqft1526 Pebblewood Dr, Sycamore, IL 60178ActiveMLS ID #12668424, Melissa Mobile, Hometown Realty Group. MRED as distributed by MLS GRID
- $260,0002 bd2 ba1.4k sqft209 N Shabbona Rd, Shabbona, IL 60550ActiveMLS ID #12656851, Marcy Kinney, Coldwell Banker Real Estate Group. MRED as distributed by MLS GRID
- $210,0002 bd1 ba728 sqft141 Oak St, Hampshire, IL 60140Price ChangeMLS ID #12699880, Janie Bavido, HomeSmart Connect LLC. MRED as distributed by MLS GRID
- $205,0003 bd2 ba1.3k sqft203 W Nissen Stigen, Lee, IL 60530For SaleMLS ID #202604881, Erin Spence. NorthWest Illinois Alliance of REALTORS®
- $239,9002 bd1 ba1.1k sqft529 S Preston St, Cortland, IL 60112ActiveMLS ID #12599279, Matthew Lysien, Suburban Life Realty, Ltd. MRED as distributed by MLS GRID
- $305,0003 bd3 ba1.4k sqft211 Buckeye St, Waterman, IL 60556NewMLS ID #12702008, Aileen DeLeon, CNC,CSC, Coldwell Banker Realty. MRED as distributed by MLS GRID
