Occupy before the holidays! A newer-built Aspen model home in the desirable Green Ridge subdivision is ready now! This well-designed home features 3 bedrooms, 2.5 bathrooms, 2 car attached garage and a spacious open-concept floor plan. The kitchen includes stainless steel appliances, a deep sink, a convenient pull-out garbage bin, and plenty of workspace while opening directly to the inviting great room. All three bedrooms feature walk-in closets, providing excellent storage throughout the home. A conveniently located second-floor laundry room makes everyday chores easier. The insulated full basement offers additional storage and exciting potential for future finished living space. Outside, the huge concrete patio provides the perfect setting for summer cookouts, entertaining, or relaxing outdoors. This move-in-ready home combines modern features, practical spaces, and comfortable living in a sought-after neighborhood. Conveniently located near everyday shopping, grocery store, Kishwaukee College and Northern Illinois University, and short distance from Shabbona Lake State Park, where residents can enjoy fishing, boating, hiking, camping, and picnicking.
Contingent
$289,900
211 Buckeye St, Waterman, IL 60556
3beds
1,440sqft
Single Family Residence
Built in 2022
8,550 Square Feet Lot
$-- Zestimate®
$201/sqft
$25/mo HOA
What's special
Deep sinkSpacious open-concept floor planInviting great roomPlenty of workspaceConvenient pull-out garbage bin
- --
- 522
- views
- 34
- saves
Zillow last checked:
Listing updated:
Listed by:
Aileen DeLeon, CNC,CSC (630)290-8104,
Coldwell Banker Realty
Source: MRED as distributed by MLS GRID,MLS#: 12702008
Facts & features
Interior
Bedrooms & bathrooms
- Bedrooms: 3
- Bathrooms: 3
- Full bathrooms: 2
- 1/2 bathrooms: 1
Rooms
- Room types: No additional rooms
Primary bedroom
- Features: Flooring (Carpet), Bathroom (Full)
- Level: Second
- Area: 210 Square Feet
- Dimensions: 14X15
Bedroom 2
- Features: Flooring (Carpet)
- Level: Second
- Area: 132 Square Feet
- Dimensions: 12X11
Bedroom 3
- Features: Flooring (Carpet)
- Level: Second
- Area: 132 Square Feet
- Dimensions: 12X11
Dining room
- Level: Main
- Dimensions: COMBO
Kitchen
- Features: Flooring (Vinyl)
- Level: Main
- Area: 224 Square Feet
- Dimensions: 16X14
Living room
- Features: Flooring (Carpet)
- Level: Main
- Area: 208 Square Feet
- Dimensions: 16X13
Heating
- Natural Gas
Cooling
- Central Air
Features
- Basement: Unfinished,Egress Window,Full
Interior area
- Total structure area: 0
- Total interior livable area: 1,440 sqft
Property
Parking
- Total spaces: 2
- Parking features: Yes, Garage Owned, Attached, Garage
- Attached garage spaces: 2
Accessibility
- Accessibility features: No Disability Access
Features
- Stories: 2
- Patio & porch: Patio
Lot
- Size: 8,550 Square Feet
- Dimensions: 57x150
Details
- Parcel number: 1415278016
- Special conditions: None
Construction
Type & style
- Home type: SingleFamily
- Property subtype: Single Family Residence
Materials
- Vinyl Siding
- Foundation: Concrete Perimeter
Condition
- New construction: No
- Year built: 2022
Utilities & green energy
- Sewer: Public Sewer
- Water: Public
Community & HOA
HOA
- Has HOA: Yes
- Services included: None
- HOA fee: $25 monthly
Location
- Region: Waterman
Financial & listing details
- Price per square foot: $201/sqft
- Annual tax amount: $6,038
- Date on market: 8/9/2026
- Ownership: Fee Simple w/ HO Assn.
Estimated market value
Not available
Estimated sales range
Not available
Not available
Price history
Price history is unavailable.
Public tax history
Tax history is unavailable.
Monthly payment
Est. payment
Payment breakdown
Explore the cost of this home by adjusting the details. Changes won't be saved.Climate risks
Neighborhood: 60556
Nearby schools
Schools provided by the listing agent
- Elementary: Waterman Elementary School
- Middle: Indian Creek Middle School
- High: Indian Creek High School
- District: 425
Source: MRED as distributed by MLS GRID. This data may not be complete. We recommend contacting the local school district to confirm school assignments for this home.
Similar homes
- $329,9993 bd2 ba1.3k sqft205 N Buckeye St, Waterman, IL 60556Active
 MLS ID #12743248, Trent Taylor, Taylored Realty. MRED as distributed by MLS GRID
 - $250,0003 bd1 ba1.5k sqft130 W Garfield St, Waterman, IL 60556Active
 MLS ID #12739489, Nathan Gudmunson, Coldwell Banker Real Estate Group. MRED as distributed by MLS GRID
 - $219,9003 bd1 ba1k sqft116 N Hickory St, Waterman, IL 60556Active
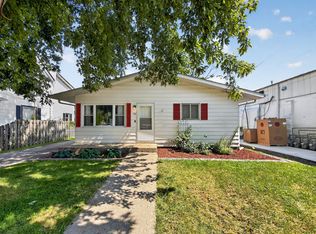 MLS ID #12726378, Zachary Ottum, Weichert REALTORS Signature Professionals. MRED as distributed by MLS GRID
 - from $351,9904 bd3 ba1.9k sqftBroadmoor Plan, Deerfield Crossing, Waterman, IL 60556New Construction
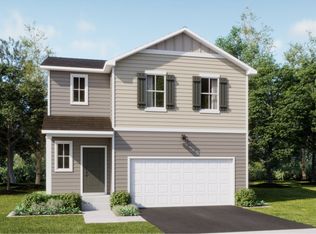 Lennar Homes
