Life is stressful enough, enjoy life and family instead of weekend projects. Everything is only a couple of years old, and I mean EVERYTHING! Skip the wait for new construction and enjoy a home that's already packed with value. This beautifully maintained property features an open-concept layout, full basement, fenced backyard, and numerous upgrades throughout. The professionally installed solar panels help the rising energy costs, giving you long-term savings and added peace of mind. Conveniently located in Waterman with easy access to DeKalb, Sycamore, Sandwich, Rochelle, and Routes 23 and 30, this home offers the perfect blend of comfort and convenience. Need financing? As both your local REALTOR and Loan Officer with Sistar Mortgage, I can help from pre-approval through closing. Contact the listing agent Trent Taylor (NMLS #2736542) to get started.
Active
$329,999
205 N Buckeye St, Waterman, IL 60556
3beds
1,312sqft
Single Family Residence
Built in 2023
8,488 Square Feet Lot
$322,400 Zestimate®
$252/sqft
$25/mo HOA
What's special
Fenced backyardOpen-concept layoutNumerous upgrades throughoutProfessionally installed solar panelsFull basement
- 25 days |
- 297 |
- 15 |
Zillow last checked:
Listing updated:
Listed by:
Trent Taylor trent@tayloredrealtyinc.com,
Taylored Realty
Source: MRED as distributed by MLS GRID,MLS#: 12719909
Facts & features
Interior
Bedrooms & bathrooms
- Bedrooms: 3
- Bathrooms: 2
- Full bathrooms: 2
Rooms
- Room types: Foyer
Primary bedroom
- Features: Flooring (Carpet), Bathroom (Full)
- Level: Main
- Area: 182 Square Feet
- Dimensions: 14X13
Bedroom 2
- Features: Flooring (Carpet)
- Level: Main
- Area: 132 Square Feet
- Dimensions: 12X11
Bedroom 3
- Features: Flooring (Carpet)
- Level: Main
- Area: 100 Square Feet
- Dimensions: 10X10
Dining room
- Level: Main
- Dimensions: COMBO
Foyer
- Level: Main
- Area: 165 Square Feet
- Dimensions: 11X15
Kitchen
- Level: Main
- Area: 380 Square Feet
- Dimensions: 20X19
Laundry
- Level: Main
- Area: 49 Square Feet
- Dimensions: 7X7
Living room
- Level: Main
- Area: 360 Square Feet
- Dimensions: 20X18
Heating
- Natural Gas, Forced Air
Cooling
- Central Air
Features
- Basement: Unfinished,Full
Interior area
- Total structure area: 0
- Total interior livable area: 1,312 sqft
Property
Parking
- Total spaces: 2
- Parking features: Yes, Attached, Garage
- Attached garage spaces: 2
Accessibility
- Accessibility features: No Disability Access
Features
- Stories: 1
Lot
- Size: 8,488 Square Feet
- Dimensions: 56.59 X 150
Details
- Parcel number: 1415278013
- Special conditions: None
- Other equipment: Water-Softener Owned
Construction
Type & style
- Home type: SingleFamily
- Property subtype: Single Family Residence
Materials
- Vinyl Siding
Condition
- New construction: No
- Year built: 2023
Utilities & green energy
- Sewer: Public Sewer
- Water: Public
Green energy
- Energy generation: Solar
Community & HOA
Community
- Features: Park, Sidewalks, Street Paved
HOA
- Has HOA: Yes
- Services included: None
- HOA fee: $300 annually
Location
- Region: Waterman
Financial & listing details
- Price per square foot: $252/sqft
- Annual tax amount: $6,030
- Date on market: 7/30/2026
- Ownership: Fee Simple w/ HO Assn.
Estimated market value
$322,400
$306,000 - $339,000
$2,233/mo
Price history
| Date | Event | Price |
|---|---|---|
| 7/30/2026 | Listed for sale | $329,999-1.5%$252/sqft |
Source:  MRED as distributed by MLS GRID #12719909 Report a problem MRED as distributed by MLS GRID #12719909 Report a problem | ||
| 7/29/2026 | Listing removed | $334,999$255/sqft |
Source: MRED as distributed by MLS GRID #12676393 Report a problem | ||
| 6/12/2026 | Listed for sale | $334,999$255/sqft |
Source: MRED as distributed by MLS GRID #12676393 Report a problem | ||
| 6/11/2026 | Listing removed | $334,999$255/sqft |
Source: MRED as distributed by MLS GRID #12660513 Report a problem | ||
| 5/28/2026 | Listed for sale | $334,999$255/sqft |
Source: MRED as distributed by MLS GRID #12660513 Report a problem | ||
| 5/26/2026 | Listing removed | $334,999$255/sqft |
Source: MRED as distributed by MLS GRID #12634524 Report a problem | ||
| 4/30/2026 | Listed for sale | $334,999$255/sqft |
Source: MRED as distributed by MLS GRID #12634524 Report a problem | ||
| 4/26/2026 | Listing removed | $334,999$255/sqft |
Source: MRED as distributed by MLS GRID #12601346 Report a problem | ||
| 4/22/2026 | Price change | $334,999-1.5%$255/sqft |
Source: MRED as distributed by MLS GRID #12601346 Report a problem | ||
| 4/15/2026 | Price change | $339,999-1.4%$259/sqft |
Source: MRED as distributed by MLS GRID #12601346 Report a problem | ||
| 4/1/2026 | Price change | $344,9990%$263/sqft |
Source: MRED as distributed by MLS GRID #12601346 Report a problem | ||
| 3/26/2026 | Listed for sale | $345,000$263/sqft |
Source: MRED as distributed by MLS GRID #12601346 Report a problem | ||
Public tax history
Tax history is unavailable.
Monthly payment
Est. payment
Payment breakdown
Explore the cost of this home by adjusting the details. Changes won't be saved.Climate risks
Neighborhood: 60556
Nearby schools
GreatSchools rating
- 5/10Indian Creek Middle SchoolGrades: 5-8Distance: 0.7 mi
- 9/10Indian Creek High SchoolGrades: 9-12Distance: 6.1 mi
- 8/10Shabbona Elementary SchoolGrades: PK-4Distance: 6 mi
Schools provided by the listing agent
- District: 425
Source: MRED as distributed by MLS GRID. This data may not be complete. We recommend contacting the local school district to confirm school assignments for this home.
- $5,493-- bd-- ba-- sqftN Buckeye St, Waterman, IL 60556Off Market
- $5,493-- bd-- ba-- sqftE Wilson St, Waterman, IL 60556Off Market
- $268,9004 bd2 ba2.4k sqft202B Buckeye St, Waterman, IL 60556Off Market
- $5,493-- bd-- ba-- sqftN Buckeye St, Waterman, IL 60556Off Market
- $5,493-- bd-- ba-- sqftN Cherry St, Waterman, IL 60556Off Market
- $305,0003 bd3 ba1.4k sqft211 Buckeye St, Waterman, IL 60556For Sale
- $5,493-- bd-- ba-- sqftN Buckeye St, Waterman, IL 60556Off Market
- $292,800-- bd-- ba-- sqft907 E Wilson St #A, Waterman, IL 60556Off Market
A local agent can set up tours, give advice and negotiate with sellers.
Similar homes
- $305,0003 bd3 ba1.4k sqft211 Buckeye St, Waterman, IL 60556Active
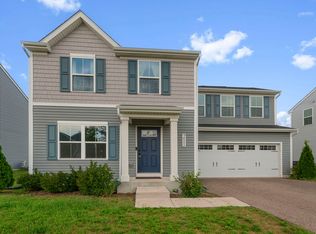 MLS ID #12702008, Aileen DeLeon, CNC,CSC, Coldwell Banker Realty. MRED as distributed by MLS GRID
 - $334,9003 bd2 ba1.6k sqft435 N Hickory St, Waterman, IL 60556Active
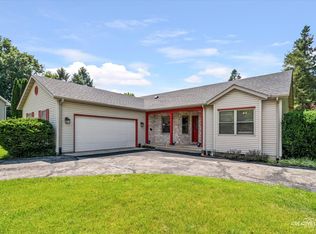 MLS ID #12684332, Robyn Arnold, Legacy Properties. MRED as distributed by MLS GRID
 - $250,0003 bd1 ba1.5k sqft130 W Garfield St, Waterman, IL 60556New
 MLS ID #12739489, Nathan Gudmunson, Coldwell Banker Real Estate Group. MRED as distributed by MLS GRID
 - $319,9003 bd2 ba1.3k sqft430 N Depot St, Somonauk, IL 60552Active
 MLS ID #12712281, Joe Frieders, Swanson Real Estate. MRED as distributed by MLS GRID
 - $375,0004 bd4 ba1.5k sqft752 Kensington Blvd, Dekalb, IL 60115NewMLS ID #12739975, Nathan Gudmunson, Coldwell Banker Real Estate Group. MRED as distributed by MLS GRID
- $310,0003 bd2 ba1k sqft699 Karen Dr, Somonauk, IL 60552ActiveMLS ID #12731928, Jennifer Lovejoy, Swanson Real Estate. MRED as distributed by MLS GRID
- $299,9003 bd2 ba1.5k sqft216 Fairmont Dr, Dekalb, IL 60115ActiveMLS ID #12727155, Melissa Mobile, Hometown Realty Group. MRED as distributed by MLS GRID
- $339,9003 bd2 ba1.6k sqft1007 Nancy Rd, Sandwich, IL 60548ActiveMLS ID #12725406, Gerard Huguelet, Murphy Real Estate Group. MRED as distributed by MLS GRID
- $360,0003 bd2 ba1.8k sqft209 Alfred Dr, Sycamore, IL 60178NewMLS ID #12739262, James DuMont, Baird & Warner Fox Valley - Geneva. MRED as distributed by MLS GRID
- $300,0003 bd2 ba1.1k sqft3404 Harris Ln, Plano, IL 60545Price ChangeMLS ID #12730225, Courtney DeLeo, Keller Williams Innovate - Aurora. MRED as distributed by MLS GRID
- $369,9004 bd4 ba1.6k sqft363 Dee Ct, Somonauk, IL 60552ActiveMLS ID #12728825, Eric Swanson, Swanson Real Estate. MRED as distributed by MLS GRID
- $260,0002 bd2 ba1.4k sqft209 N Shabbona Rd, Shabbona, IL 60550ActiveMLS ID #12656851, Marcy Kinney, Coldwell Banker Real Estate Group. MRED as distributed by MLS GRID
- $344,9003 bd3 ba1.5k sqft217 E Sunset Ave, Sandwich, IL 60548ActiveMLS ID #12688310, Ryan Ivemeyer, O'Neil Property Group, LLC. MRED as distributed by MLS GRID
- $308,5003 bd2 ba1.4k sqft54 Rolling Oaks Rd #C, Sugar Grove, IL 60554NewMLS ID #12738036, Melissa Garcia, Legacy Properties, A Sarah Leonard Company, LLC. MRED as distributed by MLS GRID
- $335,0374 bd3 ba1.3k sqft190 N Juniper St, Cortland, IL 60112ActiveMLS ID #12729244, Andrea Galitz, J.Jill Realty Group. MRED as distributed by MLS GRID
- $245,0003 bd2 ba1.1k sqft309 E Sunset Pl, Dekalb, IL 60115NewMLS ID #12724246, Barbara Retondo, Elm Street REALTORS. MRED as distributed by MLS GRID
- $375,0003 bd3 ba1.6k sqft1004 Daniel St, Plano, IL 60545ActiveMLS ID #12707614, Marissa Flores, john greene, Realtor. MRED as distributed by MLS GRID
- $219,0003 bd2 ba1.9k sqft107 E Comanche Ave, Shabbona, IL 60550ActiveMLS ID #12717456, Tara Eberly, Swanson Real Estate. MRED as distributed by MLS GRID
- $324,0004 bd2 ba1.9k sqft421 De Kalb St, Sandwich, IL 60548ActiveMLS ID #12644832, Adriana Del Toro, Results Realty ERA Powered. MRED as distributed by MLS GRID
- $299,0004 bd3 ba1.5k sqft330 W Amie Ave, Hinckley, IL 60520ActiveMLS ID #12686564, Jaeh Korwitts, Compass. MRED as distributed by MLS GRID
