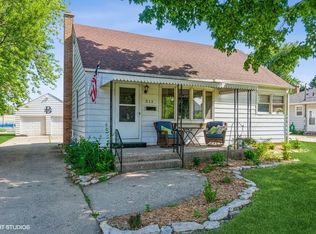
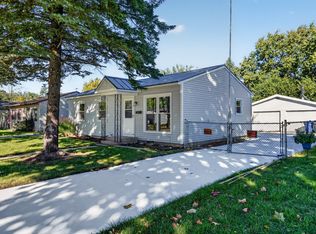
Buyer's financing fell through - don't miss this second chance to make this your home! Come home to convenience, practicality, and home-spun comfort. Just minutes from schools, shopping, and the I-88 corridor! It's time to settle in and enjoy the urban homestead lifestyle in your very own cape cod retreat, fully equipped with two wood stoves that can provide supplemental heat, energy independence, cozy ambiance, and significant savings on heating costs. Built to last, this charming home offers ample space for festive gatherings in the four season sunroom, while a more intimate setting takes place in the large, separate living room. Enjoy the convenience of a first floor bedroom and full bath, while the completely renovated upper level bath complIments the privacy and flexibility offered by the two adjacent bedrooms. The kitchen, first floor laundry, large two car garage, and partially finished basement complete the home with versatility and workability. Whether you're cooking burgers for the big game, or canning veggies from your own garden, you'll know you've discovered the joy of this journey home.
Contingent
$230,000
309 E Sunset Pl, Dekalb, IL 60115
3beds
1,152sqft
Single Family Residence
Built in 1951
7,980 Square Feet Lot
$-- Zestimate®
$200/sqft
$-- HOA
What's special
Partially finished basementFirst floor laundryTwo adjacent bedroomsLarge two car garage
- --
- 462
- views
- 32
- saves
Zillow last checked:
Listing updated:
Listed by:
Barbara Retondo 815-766-0974,
Elm Street REALTORS,
Megan Martin 815-508-3862,
Elm Street REALTORS
Source: MRED as distributed by MLS GRID,MLS#: 12724246
Facts & features
Interior
Bedrooms & bathrooms
- Bedrooms: 3
- Bathrooms: 2
- Full bathrooms: 2
Rooms
- Room types: Heated Sun Room
Primary bedroom
- Features: Flooring (Carpet)
- Level: Second
- Area: 168 Square Feet
- Dimensions: 12X14
Bedroom 2
- Features: Flooring (Hardwood)
- Level: Main
- Area: 117 Square Feet
- Dimensions: 9X13
Bedroom 3
- Features: Flooring (Luxury Vinyl)
- Level: Second
- Area: 135 Square Feet
- Dimensions: 9X15
Family room
- Features: Flooring (Luxury Vinyl)
- Level: Basement
- Area: 396 Square Feet
- Dimensions: 18X22
Other
- Features: Flooring (Luxury Vinyl)
- Level: Main
- Area: 238 Square Feet
- Dimensions: 14X17
Kitchen
- Features: Kitchen (Eating Area-Table Space), Flooring (Vinyl)
- Level: Main
- Area: 209 Square Feet
- Dimensions: 11X19
Laundry
- Features: Flooring (Parquet)
- Level: Main
- Area: 30 Square Feet
- Dimensions: 5X6
Living room
- Features: Flooring (Hardwood)
- Level: Main
- Area: 273 Square Feet
- Dimensions: 13X21
Heating
- Natural Gas
Cooling
- Central Air
Appliances
- Included: Range, Dishwasher, Refrigerator, Electric Water Heater
- Laundry: Main Level, Laundry Closet
Features
- 1st Floor Bedroom, 1st Floor Full Bath
- Flooring: Hardwood, Laminate
- Windows: Screens
- Basement: Finished,Full
- Number of fireplaces: 2
- Fireplace features: Wood Burning Stove, Free Standing, More than one, Basement, Other
Interior area
- Total structure area: 768
- Total interior livable area: 1,152 sqft
Property
Parking
- Total spaces: 6
- Parking features: Concrete, Yes, Garage Owned, Detached, Off Street, Owned, Garage
- Garage spaces: 2
Accessibility
- Accessibility features: No Disability Access
Features
- Stories: 2
Lot
- Size: 7,980 Square Feet
- Dimensions: 60X133
Details
- Parcel number: 0827227045
- Special conditions: None
- Other equipment: Water-Softener Owned, Ceiling Fan(s)
Construction
Type & style
- Home type: SingleFamily
- Architectural style: Cape Cod
- Property subtype: Single Family Residence
Materials
- Aluminum Siding
- Foundation: Concrete Perimeter
- Roof: Asphalt
Condition
- New construction: No
- Year built: 1951
Utilities & green energy
- Electric: 200+ Amp Service
- Sewer: Public Sewer
- Water: Public
Community & HOA
Community
- Features: Park, Curbs, Sidewalks, Street Lights, Street Paved
- Security: Carbon Monoxide Detector(s)
HOA
- Services included: None
Location
- Region: Dekalb
Financial & listing details
- Price per square foot: $200/sqft
- Tax assessed value: $64,922
- Annual tax amount: $4,654
- Date on market: 8/22/2026
- Ownership: Fee Simple
Estimated market value
Not available
Estimated sales range
Not available
Not available
Price history
| Date | Event | Price |
|---|---|---|
| 4/10/2023 | Sold | $190,600+5.9%$165/sqft |
Source:  MRED as distributed by MLS GRID #11733122 Report a problem MRED as distributed by MLS GRID #11733122 Report a problem | ||
| 4/10/2023 | Pending sale | $179,900$156/sqft |
Source: MRED as distributed by MLS GRID #11733122 Report a problem | ||
| 3/16/2023 | Contingent | $179,900$156/sqft |
Source: MRED as distributed by MLS GRID #11733122 Report a problem | ||
| 3/8/2023 | Listed for sale | $179,900$156/sqft |
Source: MRED as distributed by MLS GRID #11733122 Report a problem | ||
Public tax history
| Year | Property taxes | Tax assessment |
|---|---|---|
| 2025 | $4,654 +9.6% | $64,922 +9.5% |
| 2024 | $4,245 -12.8% | $59,284 +14.7% |
| 2023 | $4,866 +2% | $51,691 +9.5% |
| 2022 | $4,769 -2.6% | $47,193 +6.6% |
| 2021 | $4,898 -2.2% | $44,263 +1.6% |
| 2020 | $5,009 +2% | $43,557 +4.1% |
| 2019 | $4,910 +2.4% | $41,845 +3.5% |
| 2018 | $4,795 -0.9% | $40,426 +4% |
| 2017 | $4,840 +1.1% | $38,860 +2.6% |
| 2016 | $4,787 | $37,879 +5.5% |
| 2015 | -- | $35,891 -0.2% |
| 2014 | -- | $35,978 -4.8% |
| 2013 | -- | $37,793 -8.9% |
| 2012 | -- | $41,499 -9% |
| 2011 | -- | $45,588 -5.2% |
| 2010 | -- | $48,111 -6.1% |
| 2009 | -- | $51,225 +1.5% |
| 2008 | -- | $50,468 +3.1% |
| 2007 | -- | $48,941 +8.1% |
| 2006 | -- | $45,284 |
Find assessor info on the county website
Monthly payment
Est. payment
Payment breakdown
Explore the cost of this home by adjusting the details. Changes won't be saved.Climate risks
Neighborhood: 60115
Nearby schools
Schools provided by the listing agent
- District: 428
Source: MRED as distributed by MLS GRID. This data may not be complete. We recommend contacting the local school district to confirm school assignments for this home.
Similar homes
- $249,9903 bd1 ba950 sqft430 Spring Ave, Dekalb, IL 60115New
 MLS ID #12787381, Abraham Antar, Antar Realty LLC. MRED as distributed by MLS GRID
 - $219,9004 bd2 ba1.5k sqft1318 Pleasant St, Dekalb, IL 60115New
 MLS ID #12787909, Camyle Tate, Weichert REALTORS Signature Professionals. MRED as distributed by MLS GRID
 - $259,0003 bd1 ba1.3k sqft527 Fairlane Ave, Dekalb, IL 60115New
 MLS ID #12788396, Gerard Scheffler, GRI,SFR, Home Gallery Realty Corp.. MRED as distributed by MLS GRID
 - $249,0004 bd2 ba1.5k sqft607 Leonard Ave, Dekalb, IL 60115Price Change
 MLS ID #12756582, Brittney Wallin, Weichert REALTORS Signature Professionals. MRED as distributed by MLS GRID
