Beautifully maintained ranch-style end-unit duplex featuring an updated kitchen with granite countertops, white cabinetry, stainless steel appliances, and a spacious dinette. Vaulted ceilings, crown molding, and a brick fireplace add charm throughout the main level. The finished basement offers a large recreation room, additional bedroom, bonus room, full bath, and laundry area. Enjoy the fenced backyard with a deck, patio, garden bed, basketball hoop, and cozy reading nook. Recent updates and thoughtful finishes make this move-in-ready home a must-see!
Active
$299,000
330 W Amie Ave, Hinckley, IL 60520
4beds
1,575sqft
:
Get pre-qualified$2,152/mo
Duplex, Single Family Residence
Built in 1997
-- sqft lot
$-- Zestimate®
$190/sqft
$-- HOA
What's special
Brick fireplaceFinished basementFenced backyardAdditional bedroomBasketball hoopBonus roomGarden bed
- 43 days |
- 1,322 |
- 102 |
Likely to sell faster than
Zillow last checked:
Listing updated:
Listed by:
Jaeh Korwitts 630-430-9566,
Compass
Source: MRED as distributed by MLS GRID,MLS#: 12686564
Facts & features
Interior
Bedrooms & bathrooms
- Bedrooms: 4
- Bathrooms: 3
- Full bathrooms: 3
Rooms
- Room types: Eating Area, Recreation Room
Primary bedroom
- Features: Flooring (Carpet), Window Treatments (Blinds), Bathroom (Full)
- Level: Main
- Area: 216 Square Feet
- Dimensions: 18X12
Bedroom 2
- Features: Flooring (Carpet)
- Level: Main
- Area: 120 Square Feet
- Dimensions: 12X10
Bedroom 3
- Features: Flooring (Other)
- Level: Main
- Area: 121 Square Feet
- Dimensions: 11X11
Bedroom 4
- Features: Flooring (Other)
- Level: Basement
- Area: 154 Square Feet
- Dimensions: 14X11
Eating area
- Features: Flooring (Other)
- Level: Main
- Area: 63 Square Feet
- Dimensions: 09X07
Kitchen
- Features: Flooring (Porcelain Tile), Window Treatments (Blinds)
- Level: Main
- Area: 168 Square Feet
- Dimensions: 14X12
Laundry
- Features: Flooring (Vinyl)
- Level: Basement
- Area: 96 Square Feet
- Dimensions: 12X8
Living room
- Features: Flooring (Other)
- Level: Main
- Area: 240 Square Feet
- Dimensions: 16X15
Recreation room
- Level: Basement
- Area: 561 Square Feet
- Dimensions: 33X17
Heating
- Natural Gas, Forced Air
Cooling
- Central Air
Appliances
- Included: Range, Microwave, Dishwasher, Refrigerator, Washer, Dryer
- Laundry: Main Level, Gas Dryer Hookup, Electric Dryer Hookup
Features
- 1st Floor Bedroom, Bookcases
- Flooring: Laminate
- Windows: Blinds, Screens, Storm Window(s)
- Basement: Finished,Full
- Number of fireplaces: 1
- Fireplace features: Wood Burning, Attached Fireplace Doors/Screen, Gas Starter, Living Room
- Common walls with other units/homes: End Unit
Interior area
- Total structure area: 3,150
- Total interior livable area: 1,575 sqft
- Finished area below ground: 1,575
Property
Parking
- Total spaces: 2
- Parking features: Asphalt, Yes, Garage Owned, Attached, Garage
- Attached garage spaces: 2
Accessibility
- Accessibility features: No Disability Access
Features
- Patio & porch: Deck, Patio
Lot
- Size: 6,987 Square Feet
- Dimensions: 51X137
Details
- Parcel number: 1515229012
- Special conditions: None
Construction
Type & style
- Home type: MultiFamily
- Property subtype: Duplex, Single Family Residence
Materials
- Brick, Cedar
- Foundation: Concrete Perimeter
- Roof: Asphalt
Condition
- New construction: No
- Year built: 1997
Utilities & green energy
- Electric: Circuit Breakers, 200+ Amp Service
- Sewer: Public Sewer, Storm Sewer
- Water: Public
Community & HOA
HOA
- Services included: None
Location
- Region: Hinckley
Financial & listing details
- Price per square foot: $190/sqft
- Tax assessed value: $216,813
- Annual tax amount: $5,536
- Date on market: 6/26/2026
- Ownership: Fee Simple
Estimated market value
Not available
Estimated sales range
Not available
Not available
Price history
| Date | Event | Price |
|---|---|---|
| 6/26/2026 | Listed for sale | $299,000+16.1%$190/sqft |
Source:  MRED as distributed by MLS GRID #12686564 Report a problem MRED as distributed by MLS GRID #12686564 Report a problem | ||
| 5/2/2022 | Sold | $257,500+5.1%$163/sqft |
Source: MRED as distributed by MLS GRID #11353524 Report a problem | ||
| 3/25/2022 | Contingent | $244,900$155/sqft |
Source: MRED as distributed by MLS GRID #11353524 Report a problem | ||
| 3/23/2022 | Listed for sale | $244,900-2%$155/sqft |
Source: MRED as distributed by MLS GRID #11353524 Report a problem | ||
| 3/19/2022 | Listing removed | -- |
Source: Owner Report a problem | ||
| 2/19/2022 | Listed for sale | $249,999+16.3%$159/sqft |
Source: Owner Report a problem | ||
| 6/12/2017 | Listing removed | $214,900$136/sqft |
Source: Berkshire Hathaway HomeServices KoenigRubloff #09632852 Report a problem | ||
| 6/2/2017 | Price change | $214,900-4.4%$136/sqft |
Source: Berkshire Hathaway HomeServices KoenigRubloff Realty Group #09632852 Report a problem | ||
| 5/19/2017 | Listed for sale | $224,900$143/sqft |
Source: Berkshire Hathaway HomeServices KoenigRubloff #09632852 Report a problem | ||
Public tax history
| Year | Property taxes | Tax assessment |
|---|---|---|
| 2024 | $5,365 -0.7% | $72,271 +9.7% |
| 2023 | $5,402 +9.3% | $65,851 +10.4% |
| 2022 | $4,940 -3.3% | $59,626 +4.4% |
| 2021 | $5,106 +2.6% | $57,102 +4.7% |
| 2020 | $4,976 +1.3% | $54,549 +1.7% |
| 2019 | $4,913 -1.1% | $53,632 +4% |
| 2018 | $4,970 +18.1% | $51,555 +6.3% |
| 2017 | $4,206 +3.9% | $48,509 +7% |
| 2016 | $4,048 | $45,336 +7.7% |
| 2015 | -- | $42,087 +1.1% |
| 2014 | -- | $41,645 -0.6% |
| 2013 | -- | $41,896 -6.6% |
| 2012 | -- | $44,879 -11.3% |
| 2011 | -- | $50,602 -13.6% |
| 2010 | -- | $58,598 -12.1% |
| 2009 | -- | $66,661 |
| 2008 | -- | $66,661 +4.6% |
| 2007 | -- | $63,742 +1.7% |
| 2006 | -- | $62,665 |
Find assessor info on the county website
Monthly payment
Est. payment
Payment breakdown
Explore the cost of this home by adjusting the details. Changes won't be saved.Climate risks
Neighborhood: 60520
Nearby schools
GreatSchools rating
- 6/10Hinckley-Big Rock Elementary SchoolGrades: PK-4Distance: 0.5 mi
- 7/10Hinckley-Big Rock Middle SchoolGrades: 5-8Distance: 5.2 mi
- 5/10Hinckley-Big Rock High SchoolGrades: 9-12Distance: 0.9 mi
Schools provided by the listing agent
- District: 429
Source: MRED as distributed by MLS GRID. This data may not be complete. We recommend contacting the local school district to confirm school assignments for this home.
- $336,000-- bd-- ba-- sqft320 W Amie Ave, Hinckley, IL 60520Off Market
- $261,7003 bd2 ba1.6k sqft340 W Amie Ave, Hinckley, IL 60520Off Market

- $268,7003 bd4 ba1.6k sqft310 W Amie Ave, Hinckley, IL 60520Off Market

- $364,900-- bd-- ba-- sqft350 W Amie Ave, Hinckley, IL 60520Off Market
- $261,400-- bd-- ba-- sqft360 W Amie Ave, Hinckley, IL 60520Off Market
- $265,3003 bd4 ba1.6k sqft300 W Amie Ave, Hinckley, IL 60520Off Market
- $292,0005 bd3 ba1.2k sqft370 W Amie Ave, Hinckley, IL 60520Off Market
- $320,9003 bd2 ba-- sqft650 Prairie View Ln, Hinckley, IL 60520Off Market
A local agent can set up tours, give advice and negotiate with sellers.
Similar homes
- $220,0002 bd2 ba1.2k sqft635 James St, Hinckley, IL 60520Active
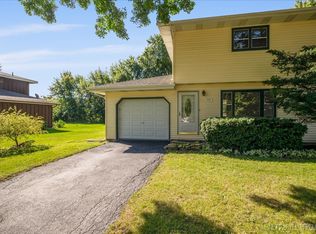 MLS ID #12449786, Theresa Lemmer, RE/MAX Suburban. MRED as distributed by MLS GRID
 - $313,9994 bd4 ba1.6k sqft2430 Courtyard Cir Unit 5, Aurora, IL 60506New
 MLS ID #12728106, Stephen Zidek, Grandview Realty LLC. MRED as distributed by MLS GRID
 - $300,0002 bd3 ba1.4k sqft2469 Hillsboro Ln, Montgomery, IL 60538New
 MLS ID #12722505, Erin Hill, ABR,CRS,CSC,GRI,SFR, Coldwell Banker Real Estate Group. MRED as distributed by MLS GRID
 - $325,0004 bd3 ba1.7k sqft224 Lexington St, Dekalb, IL 60115New
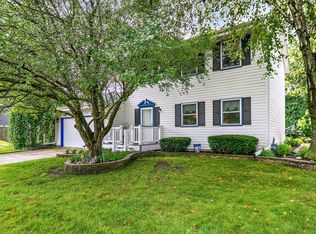 MLS ID #12725875, Maria Pena-Graham, ABR,GRI, Coldwell Banker Real Estate Group. MRED as distributed by MLS GRID
 - $259,0003 bd2 ba1.3k sqft335B Warren St, Somonauk, IL 60552NewMLS ID #12723481, Kathy Bright, ALC, Kettley & Co. Inc. - Yorkville. MRED as distributed by MLS GRID
- $314,9003 bd2 ba1.4k sqft54 Rolling Oaks Rd #C, Sugar Grove, IL 60554NewMLS ID #12727354, Melissa Garcia, Legacy Properties, A Sarah Leonard Company, LLC. MRED as distributed by MLS GRID
- $295,0003 bd2 ba1.5k sqft1227 University Dr, Dekalb, IL 60115NewMLS ID #12713651, Kimberly Lancaste, Weichert REALTORS Signature Professionals. MRED as distributed by MLS GRID
- $334,9003 bd2 ba1.6k sqft435 N Hickory St, Waterman, IL 60556ActiveMLS ID #12684332, Robyn Arnold, Legacy Properties. MRED as distributed by MLS GRID
- $380,0004 bd3 ba1.8k sqft972 Westgate Dr, Aurora, IL 60506NewMLS ID #12721306, Javier Alday, Realty of America, LLC. MRED as distributed by MLS GRID
- $285,0003 bd2 ba1.4k sqft2820 Troon Dr, Montgomery, IL 60538ActiveMLS ID #12643686, Heide Greiff, ABR, Coldwell Banker Real Estate Group. MRED as distributed by MLS GRID
- $315,0004 bd2 ba1.8k sqft503 S Wells St, Sandwich, IL 60548ActiveMLS ID #12644039, Richie Corral, Century 21 Circle - Aurora. MRED as distributed by MLS GRID
- $329,9993 bd2 ba1.3k sqft205 N Buckeye St, Waterman, IL 60556ActiveMLS ID #12719909, Trent Taylor, Taylored Realty. MRED as distributed by MLS GRID
- $299,0002 bd3 ba1.3k sqft10 W Windsor Ct, Sugar Grove, IL 60554Price ChangeMLS ID #12719324, Cathy Peters, ABR, Keller Williams Innovate - Aurora. MRED as distributed by MLS GRID
- $339,0004 bd2 ba1.5k sqft1608 Walsh Dr, Yorkville, IL 60560ActiveMLS ID #12714252, Sara Macak, Real Broker, LLC. MRED as distributed by MLS GRID
- $319,9003 bd2 ba1.3k sqft430 N Depot St, Somonauk, IL 60552Price ChangeMLS ID #12712281, Joe Frieders, Swanson Real Estate. MRED as distributed by MLS GRID
- $280,0003 bd2 ba1.3k sqft2269 Rebecca Cir, Montgomery, IL 60538ActiveMLS ID #12643701, Heide Greiff, ABR, Coldwell Banker Real Estate Group. MRED as distributed by MLS GRID
- $329,0004 bd2 ba1.9k sqft421 De Kalb St, Sandwich, IL 60548ActiveMLS ID #12644832, Adriana Del Toro, Results Realty ERA Powered. MRED as distributed by MLS GRID
- $300,0003 bd2 ba1.5k sqft1526 Pebblewood Dr, Sycamore, IL 60178Re-activatedMLS ID #12668424, Melissa Mobile, Hometown Realty Group. MRED as distributed by MLS GRID
- $299,9003 bd3 ba1.6k sqft3926 Preston Dr, Yorkville, IL 60560ActiveMLS ID #12718586, LaTanya Little, Legacy Properties. MRED as distributed by MLS GRID
- $349,9003 bd2 ba1.5k sqft415 Juniper Dr, North Aurora, IL 60542NewMLS ID #12723255, Bryan Bartholomew, iHome Real Estate. MRED as distributed by MLS GRID
