**MULTIPLE OFFERS- HIGHEST & BEST DUE 8/8 @ 6:00**Welcome home to this 3 bed, 2 bath ranch in the Willow Lakes subdivision! Brand new items include: Hot water heater, Samsung appliance package, carpet, luxury vinyl flooring, paint, toilets, shower trim, mirror, & light fixtures! Double sided fire place in the living & family room with exposed beams & tons of natural light throughout! Master bedroom features a private ensuite bathroom & walk in closet! Full + unfinished basement ready for your finishing touch! Fully fenced in yard with a beautiful stamped concrete patio & shed for extra storage! 2.5 car garage with a storage space next to it for your boat, camper, etc! Close to IL-88, the Outlet Mall, restaurants and more!
New
Est. $349,900
415 Juniper Dr, North Aurora, IL 60542
3beds
1,570sqft
Single Family Residence
Built in 1995
9,792 Square Feet Lot
$343,100 Zestimate®
$223/sqft
$-- HOA
What's special
Fully fenced in yardShed for extra storageLuxury vinyl flooringExposed beamsSamsung appliance package
- 3 days |
- 1,754 |
- 183 |
Likely to sell faster than
Zillow last checked:
Listing updated:
Listed by:
Bryan Bartholomew 630-779-3963,
iHome Real Estate,
Tyler Andersen 630-818-5505,
iHome Real Estate
Source: MRED as distributed by MLS GRID,MLS#: 12723255
Facts & features
Interior
Bedrooms & bathrooms
- Bedrooms: 3
- Bathrooms: 2
- Full bathrooms: 2
Rooms
- Room types: Foyer, Recreation Room
Primary bedroom
- Features: Bathroom (Full)
- Level: Main
- Area: 156 Square Feet
- Dimensions: 13X12
Bedroom 2
- Level: Main
- Area: 121 Square Feet
- Dimensions: 11X11
Bedroom 3
- Level: Main
- Area: 110 Square Feet
- Dimensions: 11X10
Dining room
- Level: Main
- Area: 110 Square Feet
- Dimensions: 10X11
Family room
- Level: Main
- Area: 285 Square Feet
- Dimensions: 15X19
Foyer
- Level: Main
- Area: 30 Square Feet
- Dimensions: 6X5
Kitchen
- Level: Main
- Area: 132 Square Feet
- Dimensions: 12X11
Laundry
- Level: Basement
- Area: 380 Square Feet
- Dimensions: 20X19
Living room
- Level: Main
- Area: 270 Square Feet
- Dimensions: 18X15
Recreation room
- Level: Basement
- Area: 638 Square Feet
- Dimensions: 22X29
Heating
- Natural Gas, Forced Air
Cooling
- Central Air
Features
- Cathedral Ceiling(s), 1st Floor Bedroom, 1st Floor Full Bath
- Flooring: Laminate
- Windows: Skylight(s)
- Basement: Unfinished,Full
- Number of fireplaces: 1
- Fireplace features: Double Sided, Gas Log, Gas Starter, Family Room
Interior area
- Total structure area: 0
- Total interior livable area: 1,570 sqft
Property
Parking
- Total spaces: 2.5
- Parking features: Asphalt, Garage Door Opener, Yes, Garage Owned, Attached, Garage
- Attached garage spaces: 2.5
- Has uncovered spaces: Yes
Accessibility
- Accessibility features: No Disability Access
Features
- Stories: 1
Lot
- Size: 9,792 Square Feet
- Dimensions: 71 X 141
Details
- Parcel number: 1232488034
- Special conditions: None
- Other equipment: Water-Softener Owned, Ceiling Fan(s), Sump Pump
Construction
Type & style
- Home type: SingleFamily
- Property subtype: Single Family Residence
Materials
- Aluminum Siding
Condition
- New construction: No
- Year built: 1995
- Major remodel year: 2026
Utilities & green energy
- Electric: Circuit Breakers
- Sewer: Public Sewer
- Water: Public
Community & HOA
Community
- Features: Park, Lake, Curbs, Sidewalks, Street Paved
- Subdivision: Willow Lakes
HOA
- Services included: None
Location
- Region: North Aurora
Financial & listing details
- Price per square foot: $223/sqft
- Tax assessed value: $315,192
- Annual tax amount: $7,440
- Date on market: 8/5/2026
- Ownership: Fee Simple
Foreclosure details
Estimated market value
$343,100
$326,000 - $360,000
$2,663/mo
Price history
| Date | Event | Price |
|---|---|---|
| 8/5/2026 | Listed for sale | $349,900+28.8%$223/sqft |
Source:  MRED as distributed by MLS GRID #12723255 Report a problem MRED as distributed by MLS GRID #12723255 Report a problem | ||
| 6/25/2026 | Sold | $271,560-19.9%$173/sqft |
Source: MRED as distributed by MLS GRID #12618688 Report a problem | ||
| 3/6/2026 | Listing removed | $339,000$216/sqft |
Source: MRED as distributed by MLS GRID #12508778 Report a problem | ||
| 12/3/2025 | Contingent | $339,000$216/sqft |
Source: MRED as distributed by MLS GRID #12508778 Report a problem | ||
| 12/3/2025 | Listed for sale | $339,000$216/sqft |
Source: MRED as distributed by MLS GRID #12508778 Report a problem | ||
| 11/3/2025 | Listing removed | $339,000$216/sqft |
Source: MRED as distributed by MLS GRID #12508778 Report a problem | ||
| 10/31/2025 | Listed for sale | $339,000+31.9%$216/sqft |
Source: MRED as distributed by MLS GRID #12508778 Report a problem | ||
| 12/21/2018 | Sold | $257,000-0.8%$164/sqft |
Source: MRED as distributed by MLS GRID #10115768 Report a problem | ||
| 11/25/2018 | Pending sale | $259,000$165/sqft |
Source: Redfin Corporation #10115768 Report a problem | ||
| 10/18/2018 | Listed for sale | $259,000+72.7%$165/sqft |
Source: Redfin Corporation #10115768 Report a problem | ||
| 3/31/1999 | Sold | $150,000+9.5%$96/sqft |
Source: Public Record Report a problem | ||
| 5/30/1995 | Sold | $137,000$87/sqft |
Source: Public Record Report a problem | ||
Public tax history
| Year | Property taxes | Tax assessment |
|---|---|---|
| 2024 | $7,365 +2.6% | $105,064 +10.2% |
| 2023 | $7,175 +3.4% | $95,356 +7% |
| 2022 | $6,937 +3.9% | $89,117 +5.4% |
| 2021 | $6,677 +0.4% | $84,519 +2% |
| 2020 | $6,653 -5.6% | $82,895 -0.7% |
| 2019 | $7,045 +9% | $83,476 +11.7% |
| 2018 | $6,464 +0.8% | $74,712 +3.4% |
| 2017 | $6,413 -8.3% | $72,249 +3% |
| 2016 | $6,996 | $70,144 +2.3% |
| 2015 | -- | $68,546 +3.3% |
| 2014 | -- | $66,388 -2.2% |
| 2013 | -- | $67,850 -3.2% |
| 2012 | -- | $70,103 -6.2% |
| 2011 | -- | $74,698 -2.9% |
| 2010 | -- | $76,934 +2.6% |
| 2009 | -- | $74,970 +2.1% |
| 2008 | -- | $73,421 +6.5% |
| 2007 | -- | $68,946 +5.5% |
| 2006 | -- | $65,327 +3.3% |
| 2005 | -- | $63,228 +6.9% |
| 2004 | -- | $59,169 +15% |
| 2003 | -- | $51,430 +5.5% |
| 2002 | -- | $48,762 +5.2% |
| 2001 | -- | $46,334 +2.4% |
| 2000 | -- | $45,248 |
Find assessor info on the county website
Monthly payment
Climate risks
Neighborhood: 60542
Nearby schools
GreatSchools rating
- 6/10Goodwin Elementary SchoolGrades: PK-5Distance: 0.6 mi
- 6/10Jewel Middle SchoolGrades: 6-8Distance: 0.9 mi
- 4/10West Aurora High SchoolGrades: 9-12Distance: 3.5 mi
Schools provided by the listing agent
- Elementary: Goodwin Elementary School
- Middle: Jewel Middle School
- High: West Aurora High School
- District: 129
Source: MRED as distributed by MLS GRID. This data may not be complete. We recommend contacting the local school district to confirm school assignments for this home.
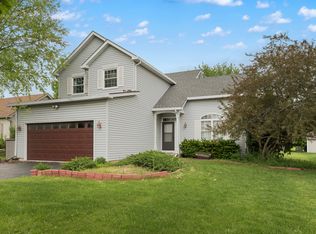
- $398,4003 bd3 ba1.6k sqft413 Juniper Dr, North Aurora, IL 60542Off Market
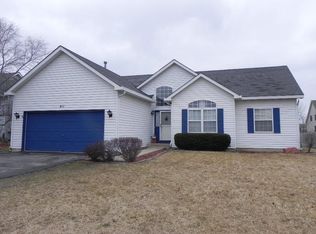
- $407,4003 bd2 ba1.6k sqft417 Juniper Dr, North Aurora, IL 60542Off Market

- $351,2003 bd2 ba1.1k sqft411 Juniper Dr, North Aurora, IL 60542Off Market
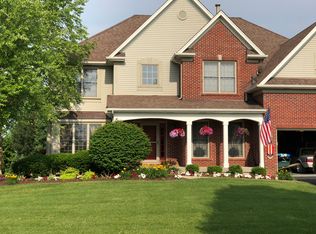
- $659,7004 bd3 ba3.4k sqft470 Mallard Point Dr, North Aurora, IL 60542Off Market
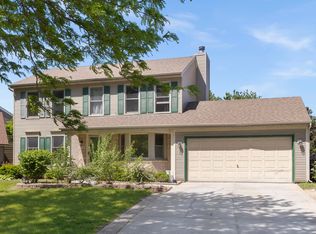
- $608,6004 bd3 ba3.1k sqft474 Mallard Point Dr, North Aurora, IL 60542Off Market
- $610,5004 bd4 ba3k sqft466 Mallard Point Dr, North Aurora, IL 60542Off Market
- $663,300-- bd-- ba-- sqft466 Mallard Point Dr #D, North Aurora, IL 60542Off Market
- $399,0003 bd2 ba1.7k sqft414 Juniper Dr, North Aurora, IL 60542Off Market
A local agent can set up tours, give advice and negotiate with sellers.
A local lender can help you make sure your offer is ready when you are.
Similar homes
- $380,0004 bd3 ba1.8k sqft972 Westgate Dr, Aurora, IL 60506New
 MLS ID #12721306, Javier Alday, Realty of America, LLC. MRED as distributed by MLS GRID
 - $340,0003 bd2 ba1.4k sqft1845 Birch Ln, Aurora, IL 60506New
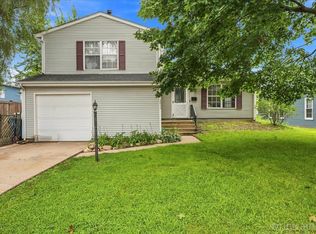 MLS ID #12697462, Nicole Cadena, Pilmer Real Estate, Inc. MRED as distributed by MLS GRID
 - $345,0004 bd2 ba1.9k sqft205 Simpson St, Geneva, IL 60134New
 MLS ID #12513959, Ryan Carney, Keller Williams Inspire - Geneva. MRED as distributed by MLS GRID
 - $349,0003 bd3 ba1.6k sqft311 Abington Woods Dr, Aurora, IL 60502New
 MLS ID #12724421, Peter Drossos, Peter Drossos Real Estate. MRED as distributed by MLS GRID
 - $355,0002 bd2 ba1.3k sqft910 Darwin St, North Aurora, IL 60542ActiveMLS ID #12710189, Amy Fichtel-Schwartz, Keller Williams Innovate - Aurora. MRED as distributed by MLS GRID
- $365,0004 bd3 ba2k sqft1520 Crestwood Ct, Aurora, IL 60506ActiveMLS ID #12720065, Aram Ghazaryan, eXp Realty. MRED as distributed by MLS GRID
- $400,0003 bd3 ba1.9k sqft771 Red Barn Ln, Elgin, IL 60124NewMLS ID #12723232, Sarah Leonard, E-PRO, Legacy Properties, A Sarah Leonard Company, LLC. MRED as distributed by MLS GRID
- $379,9003 bd3 ba1.3k sqft600 Sudbury Cir, Oswego, IL 60543NewMLS ID #12721566, Megan Johnson, Mission Realty, PLLC. MRED as distributed by MLS GRID
- $380,0002 bd3 ba1.5k sqft2014 Peterson Pl, Batavia, IL 60510ActiveMLS ID #12716778, Gayle Greear, GRI, Fireside Realty. MRED as distributed by MLS GRID
- $340,0004 bd2 ba1.5k sqft176 Boulder Hill Pass, Montgomery, IL 60538ActiveMLS ID #12696414, Kimberly Grant, CSC, john greene, Realtor. MRED as distributed by MLS GRID
- $369,9003 bd3 ba1.5k sqft2703 Snowmass Ct, Plainfield, IL 60586NewMLS ID #12651960, Kristi Gorski, DPG Real Estate Agency. MRED as distributed by MLS GRID
- $394,9004 bd3 ba2.1k sqft13716 S Amherst Ct, Plainfield, IL 60544NewMLS ID #12726468, Nickolas Gershon, eXp Realty. MRED as distributed by MLS GRID
- $454,9003 bd4 ba1.8k sqft640 Green Meadow Ln, Geneva, IL 60134NewMLS ID #12723677, Lynn Purcell, Baird & Warner Fox Valley - Geneva. MRED as distributed by MLS GRID
- $399,0003 bd2 ba1.4k sqft167 Glen Lake Dr, Bolingbrook, IL 60440NewMLS ID #12727482, Andrew Preze, RE/MAX Premier. MRED as distributed by MLS GRID
- $350,0003 bd2 ba1.3k sqft1985 Sandy Creek Dr #1985, Elgin, IL 60123NewMLS ID #12705622, Teresa Stultz, Premier Living Properties. MRED as distributed by MLS GRID
- $450,0003 bd3 ba1.9k sqft2075 Corinne Rd, Aurora, IL 60506ActiveMLS ID #12718979, Simran Dua, REMAX Legends. MRED as distributed by MLS GRID
- $239,9003 bd2 ba1.1k sqft19 Garden Dr, Montgomery, IL 60538NewMLS ID #12714172, Lisa Wielgus, Heritage Select Realty. MRED as distributed by MLS GRID
- $369,0004 bd2 ba1.4k sqft105 Cedarwood Ct, Bolingbrook, IL 60440NewMLS ID #12727930, Mike Koleilat, Crosstown Realtors, Inc.. MRED as distributed by MLS GRID
- $369,9003 bd2 ba1.5k sqft29W264 Lee Rd, West Chicago, IL 60185ActiveMLS ID #12713430, Tyler Dameron, PSA, Keller Williams Infinity. MRED as distributed by MLS GRID
- $492,5003 bd3 ba2.2k sqft535 Chester Ct W, Aurora, IL 60504NewMLS ID #12722070, Yvonne Washington, CSC, Baird & Warner. MRED as distributed by MLS GRID
