Enjoy the best of maintenance free living in this Ranch Townhome with Walkout Lower Level in desirable Sandy Creek! This beautiful 3 Bedroom, 2 Bath unit offers a great open floor plan, vaulted ceilings and plenty of windows to let in the light! The first floor offers a large Living Room and Dining Room, along with an Updated Kitchen, Primary Bedroom with Private Bath, an additional Bedroom and additional Full Bath. The Lower Level has a huge Family Room and a Bedroom along with plenty of storage. Out back you'll find a screened porch accessible from the kitchen that overlooks the private back yard with creek, and a patio outside the sliders in the lower level - both perfect for relaxing or entertaining. Laundry is currently in the lower level but there are laundry hook ups on the first floor as well. Convenient quiet location near parks, shopping, restaurants, Metra, expressways and more!
New
$350,000
1985 Sandy Creek Dr #1985, Elgin, IL 60123
3beds
1,327sqft
:
Get pre-qualified$2,722/mo
Condominium, Single Family Residence
Built in 1994
-- sqft lot
$-- Zestimate®
$264/sqft
$230/mo HOA
What's special
Huge family roomGreat open floor planUpdated kitchenVaulted ceilings
- --
- on Zillow |
- 357
- views |
- 23
- saves |
Zillow last checked:
Listing updated:
Listed by:
Teresa Stultz (630)205-5568,
Premier Living Properties
Source: MRED as distributed by MLS GRID,MLS#: 12705622
Facts & features
Interior
Bedrooms & bathrooms
- Bedrooms: 3
- Bathrooms: 2
- Full bathrooms: 2
Rooms
- Room types: Screened Porch
Primary bedroom
- Features: Flooring (Laminate), Bathroom (Full)
- Level: Main
- Area: 238 Square Feet
- Dimensions: 17X14
Bedroom 2
- Features: Flooring (Laminate)
- Level: Main
- Area: 196 Square Feet
- Dimensions: 14X14
Bedroom 3
- Features: Flooring (Carpet)
- Level: Lower
- Area: 238 Square Feet
- Dimensions: 17X14
Dining room
- Features: Flooring (Laminate)
- Level: Main
- Area: 195 Square Feet
- Dimensions: 15X13
Family room
- Features: Flooring (Carpet)
- Level: Lower
- Area: 1184 Square Feet
- Dimensions: 32X37
Kitchen
- Features: Kitchen (Eating Area-Breakfast Bar, Pantry-Walk-in), Flooring (Laminate)
- Level: Main
- Area: 234 Square Feet
- Dimensions: 18X13
Laundry
- Level: Lower
- Area: 280 Square Feet
- Dimensions: 20X14
Living room
- Features: Flooring (Laminate)
- Level: Main
- Area: 286 Square Feet
- Dimensions: 22X13
Screened porch
- Level: Main
- Area: 176 Square Feet
- Dimensions: 16X11
Heating
- Natural Gas, Forced Air
Cooling
- Central Air
Appliances
- Included: Range, Dishwasher, Refrigerator, Washer, Dryer, Range Hood
- Laundry: Main Level
Features
- Vaulted Ceiling(s), 1st Floor Bedroom, 1st Floor Full Bath, Walk-In Closet(s)
- Flooring: Laminate
- Basement: Partially Finished,Full
- Common walls with other units/homes: End Unit
Interior area
- Total structure area: 2,654
- Total interior livable area: 1,327 sqft
Property
Parking
- Total spaces: 2
- Parking features: Concrete, Garage Door Opener, Yes, Garage Owned, Attached, Garage
- Attached garage spaces: 2
- Has uncovered spaces: Yes
Accessibility
- Accessibility features: Bath Grab Bars, Ramp - Main Level, Disability Access
Features
- Patio & porch: Patio, Screened
- Has view: Yes
- View description: Back of Property
- Has water view: Yes
- Water view: Back of Property
- Waterfront features: Stream
Details
- Parcel number: 0616226130
- Special conditions: None
- Other equipment: Ceiling Fan(s), Sump Pump
Construction
Type & style
- Home type: Condo
- Property subtype: Condominium, Single Family Residence
Materials
- Vinyl Siding
- Foundation: Concrete Perimeter
- Roof: Asphalt
Condition
- New construction: No
- Year built: 1994
Utilities & green energy
- Sewer: Public Sewer
- Water: Public
Community & HOA
Community
- Security: Carbon Monoxide Detector(s)
HOA
- Has HOA: Yes
- Services included: Insurance, Exterior Maintenance, Lawn Care, Snow Removal
- HOA fee: $230 monthly
Location
- Region: Elgin
Financial & listing details
- Price per square foot: $264/sqft
- Annual tax amount: $5,887
- Date on market: 8/5/2026
- Ownership: Condo
Estimated market value
Not available
Estimated sales range
Not available
Not available
Price history
Price history is unavailable.
Public tax history
Tax history is unavailable.
Monthly payment
Est. payment
Payment breakdown
Explore the cost of this home by adjusting the details. Changes won't be saved.Climate risks
Neighborhood: Valley Creek
Nearby schools
GreatSchools rating
- 6/10Creekside Elementary SchoolGrades: PK-6Distance: 0.5 mi
- 3/10Kimball Middle SchoolGrades: 7-8Distance: 0.8 mi
- 3/10Larkin High SchoolGrades: PK,9-12Distance: 1 mi
Schools provided by the listing agent
- Elementary: Creekside Elementary School
- Middle: Kimball Middle School
- High: Larkin High School
- District: 46
Source: MRED as distributed by MLS GRID. This data may not be complete. We recommend contacting the local school district to confirm school assignments for this home.
- $349,0002 bd2 ba1.3k sqft1985 Sandy Creek Dr, Elgin, IL 60123Off Market
- $313,7002 bd2 ba1.5k sqft1983 Sandy Creek Dr, Elgin, IL 60123Off Market

- $349,9003 bd3 ba1.5k sqft1987 Sandy Creek Dr, Elgin, IL 60123Sold
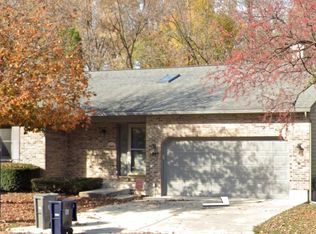
- $377,5003 bd3 ba2.9k sqft1989 Sandy Creek Dr, Elgin, IL 60123Off Market
- $337,2002 bd3 ba1.5k sqft1981 Sandy Creek Dr, Elgin, IL 60123Off Market
- $298,8002 bd2 ba1.5k sqft1977 Sandy Creek Dr, Elgin, IL 60123Off Market
- $315,0002 bd2 ba1.3k sqft1975 Sandy Creek Dr, Elgin, IL 60123Sold
- $310,0003 bd3 ba1.3k sqft1973 Sandy Creek Dr, Elgin, IL 60123Off Market
A local agent can set up tours, give advice and negotiate with sellers.
A local lender can help you make sure your offer is ready when you are.
Similar homes
- $349,9003 bd2 ba1.8k sqft1441 Maple Ln, Elgin, IL 60123Active
 MLS ID #12714747, Anthony Disano, Parkvue Realty Corporation. MRED as distributed by MLS GRID
 - $400,0003 bd3 ba1.9k sqft771 Red Barn Ln, Elgin, IL 60124New
 MLS ID #12723232, Sarah Leonard, E-PRO, Legacy Properties, A Sarah Leonard Company, LLC. MRED as distributed by MLS GRID
 - $324,9002 bd3 ba1.6k sqft2517 Emily Ln, Elgin, IL 60124New
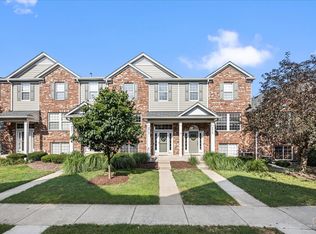 MLS ID #12722970, Sarah Leonard, E-PRO, Legacy Properties, A Sarah Leonard Company, LLC. MRED as distributed by MLS GRID
 - $350,0004 bd2 ba1.9k sqft633 Lillie St, Elgin, IL 60120Re-activated
 MLS ID #12705671, Teresa Stultz, Premier Living Properties. MRED as distributed by MLS GRID
 - $400,0003 bd4 ba1.9k sqft1248 Bradley Cir, Elgin, IL 60120NewMLS ID #12713982, April Hieronymus, ABR,PSA,SFR,SRES, Berkshire Hathaway HomeServices Starck Real Estate. MRED as distributed by MLS GRID
- $340,0003 bd2 ba1.5k sqft(Undisclosed Address), Dundee, IL 60118NewMLS ID #12715147, Jaimie Banke, Keller Williams Thrive. MRED as distributed by MLS GRID
- $349,9003 bd2 ba1.5k sqft415 Juniper Dr, North Aurora, IL 60542NewMLS ID #12723255, Bryan Bartholomew, iHome Real Estate. MRED as distributed by MLS GRID
- $350,0004 bd2 ba1.6k sqft189 Evergreen Pkwy, Crystal Lake, IL 60014NewMLS ID #12705459, Alice Picchi, Keller Williams Success Realty. MRED as distributed by MLS GRID
- $365,0003 bd2 ba1.5k sqft612 Wood Creek Dr, Island Lake, IL 60042ActiveMLS ID #12719339, Isabel Galan, @properties Christie's International Real Estate. MRED as distributed by MLS GRID
- $365,0003 bd2 ba1.4k sqft2614 Crystal Lake Rd, Cary, IL 60013NewMLS ID #12726041, Jack Sheetz, Baird & Warner. MRED as distributed by MLS GRID
- $375,0003 bd3 ba1.9k sqft32 Asbury Ln, Cary, IL 60013NewMLS ID #12714605, Barbara Roman, ABR,SRES, Barbara D Roman. MRED as distributed by MLS GRID
- $315,0003 bd1 ba1.1k sqft100 Edgewood Dr, Streamwood, IL 60107NewMLS ID #12716362, Lisa Wenzel, ABR,GRI,SRS, Wenzel Select Properties, Ltd.. MRED as distributed by MLS GRID
- $385,0002 bd3 ba1.4k sqft2178 Seaver Ln, Hoffman Estates, IL 60169NewMLS ID #12725254, Christine Frank, Compass. MRED as distributed by MLS GRID
- $340,0003 bd2 ba1.7k sqft3411 Ridge Rd, Island Lake, IL 60042NewMLS ID #12727796, Maureen Parrish, RE/MAX Suburban. MRED as distributed by MLS GRID
- $374,9004 bd3 ba1.8k sqft1436 Bridgedale Rd, Crystal Lake, IL 60014NewMLS ID #12724576, Cathy Oberbroeckling, Baird & Warner. MRED as distributed by MLS GRID
- $355,0002 bd1 ba1.4k sqft118 Seneca Trl, Bloomingdale, IL 60108NewMLS ID #12726871, Christopher Piercy, Real People Realty. MRED as distributed by MLS GRID
- $389,0003 bd4 ba1.8k sqft30 Whittington Crse, St Charles, IL 60174NewMLS ID #12723736, Steve Olszewski, Berkshire Hathaway HomeServices Starck Real Estate. MRED as distributed by MLS GRID
- $340,0003 bd2 ba1.4k sqft1845 Birch Ln, Aurora, IL 60506ActiveMLS ID #12697462, Nicole Cadena, Pilmer Real Estate, Inc. MRED as distributed by MLS GRID
- $349,0003 bd2 ba1.5k sqft1475 Rosedale Ln, Hoffman Estates, IL 60169ActiveMLS ID #12678532, Howard King, ARNI Realty Incorporated. MRED as distributed by MLS GRID
- $374,9003 bd2 ba1.5k sqft572 Bradbury Ln #572, Geneva, IL 60134ActiveMLS ID #12685528, Eric Hall, Keller Williams Premiere Properties. MRED as distributed by MLS GRID
