Welcome home to this sprawling 1,804 square foot 3-bed, 2-bath ranch in the heart of Elgin! This home features a large sun-filled living room with a cozy decorative fireplace and hard wood flooring; an eat-in kitchen with cherry cabinets, granite counters, loads of storage, and sliding doors to the deck; spacious bedrooms; stylish baths; an unfinished basement; and attached 2-car garage. Prime location just steps to Larkin High School and the YMCA. This is a must see! Sold strictly as-is. No survey. Buyer must take subject to any municipal requirements/violations including bringing basement into compliance.
Contingent
$349,900
1441 Maple Ln, Elgin, IL 60123
3beds
1,804sqft
Single Family Residence
Built in 1965
0.25 Acres Lot
$344,400 Zestimate®
$194/sqft
$-- HOA
What's special
Cozy decorative fireplaceSpacious bedroomsStylish bathsLoads of storageEat-in kitchenGranite countersCherry cabinets
- 76 days
- 781
- 62
Zillow last checked:
Listing updated:
Listed by:
Anthony Disano 312-788-4040,
Parkvue Realty Corporation,
William Volpe,
Parkvue Realty Corporation
Source: MRED as distributed by MLS GRID,MLS#: 12714747
Facts & features
Interior
Bedrooms & bathrooms
- Bedrooms: 3
- Bathrooms: 2
- Full bathrooms: 2
Rooms
- Room types: No additional rooms
Primary bedroom
- Features: Bathroom (Full)
- Level: Main
- Area: 169 Square Feet
- Dimensions: 13X13
Bedroom 2
- Level: Main
- Area: 140 Square Feet
- Dimensions: 14X10
Bedroom 3
- Level: Main
- Area: 110 Square Feet
- Dimensions: 11X10
Dining room
- Features: Flooring (Hardwood), Window Treatments (Blinds)
- Level: Main
- Area: 182 Square Feet
- Dimensions: 14X13
Family room
- Level: Basement
- Area: 364 Square Feet
- Dimensions: 28X13
Kitchen
- Features: Kitchen (Eating Area-Breakfast Bar, Pantry-Closet), Flooring (Hardwood), Window Treatments (Blinds)
- Level: Main
- Area: 208 Square Feet
- Dimensions: 16X13
Laundry
- Features: Flooring (Vinyl)
- Level: Main
- Area: 40 Square Feet
- Dimensions: 8X5
Living room
- Features: Flooring (Hardwood)
- Level: Main
- Area: 294 Square Feet
- Dimensions: 21X14
Heating
- Natural Gas, Forced Air
Cooling
- Central Air
Appliances
- Included: Range, Microwave, Dishwasher, Refrigerator, Humidifier
- Laundry: Main Level
Features
- 1st Floor Bedroom, In-Law Floorplan, 1st Floor Full Bath
- Flooring: Hardwood
- Basement: Unfinished,Full
Interior area
- Total structure area: 0
- Total interior livable area: 1,804 sqft
Property
Parking
- Total spaces: 2
- Parking features: Concrete, Garage Door Opener, Yes, Garage Owned, Attached, Garage
- Attached garage spaces: 2
- Has uncovered spaces: Yes
Accessibility
- Accessibility features: No Disability Access
Features
- Stories: 1
- Patio & porch: Deck
Lot
- Size: 0.25 Acres
- Dimensions: 80X134
- Features: Landscaped
Details
- Parcel number: 0615179008
- Special conditions: None
- Other equipment: Water-Softener Owned, TV-Cable, Ceiling Fan(s)
Construction
Type & style
- Home type: SingleFamily
- Property subtype: Single Family Residence
Materials
- Brick
- Foundation: Concrete Perimeter
- Roof: Asphalt
Condition
- New construction: No
- Year built: 1965
Details
- Builder model: RANCH
Utilities & green energy
- Sewer: Public Sewer
- Water: Public
Community & HOA
Community
- Features: Curbs, Sidewalks, Street Lights, Street Paved
HOA
- Services included: None
Location
- Region: Elgin
Financial & listing details
- Price per square foot: $194/sqft
- Tax assessed value: $325,743
- Annual tax amount: $8,284
- Date on market: 7/24/2026
- Ownership: Fee Simple
Estimated market value
$344,400
$327,000 - $362,000
$2,684/mo
Price history
| Date | Event | Price |
|---|---|---|
| 9/17/2026 | Contingent | $349,900$194/sqft |
Source:  MRED as distributed by MLS GRID #12714747 Report a problem MRED as distributed by MLS GRID #12714747 Report a problem | ||
| 8/31/2026 | Listed for sale | $349,900$194/sqft |
Source: MRED as distributed by MLS GRID #12714747 Report a problem | ||
| 8/18/2026 | Contingent | $349,900$194/sqft |
Source: MRED as distributed by MLS GRID #12714747 Report a problem | ||
| 7/24/2026 | Listed for sale | $349,900+48.9%$194/sqft |
Source: MRED as distributed by MLS GRID #12714747 Report a problem | ||
| 6/4/2026 | Listing removed | $2,999$2/sqft |
Source: Zillow Rentals Report a problem | ||
| 6/1/2026 | Price change | $2,999+1.7%$2/sqft |
Source: Zillow Rentals Report a problem | ||
| 5/28/2026 | Listed for rent | $2,949+2.4%$2/sqft |
Source: Zillow Rentals Report a problem | ||
| 1/26/2024 | Listing removed | -- |
Source: Zillow Rentals Report a problem | ||
| 1/4/2024 | Listed for rent | $2,880$2/sqft |
Source: Zillow Rentals Report a problem | ||
| 9/20/2017 | Sold | $235,000-2.1%$130/sqft |
Source: MRED as distributed by MLS GRID #09728074 Report a problem | ||
| 8/30/2017 | Pending sale | $240,000$133/sqft |
Source: Coldwell Banker Residential Brokerage - Schaumburg #09728074 Report a problem | ||
| 8/21/2017 | Listed for sale | $240,000+63.3%$133/sqft |
Source: Coldwell Banker Residential Brokerage #09728074 Report a problem | ||
| 2/8/2013 | Sold | $147,000-8.1%$81/sqft |
Source: MRED as distributed by MLS GRID #08164679 Report a problem | ||
| 12/20/2012 | Pending sale | $159,900$89/sqft |
Source: Premier Living Properties #08164679 Report a problem | ||
| 11/21/2012 | Listed for sale | $159,900$89/sqft |
Source: Premier Living Properties #08164679 Report a problem | ||
| 11/2/2012 | Pending sale | $159,900$89/sqft |
Source: Premier Living Properties #08164679 Report a problem | ||
| 10/13/2012 | Price change | $159,900-3%$89/sqft |
Source: Premier Living Properties #08164679 Report a problem | ||
| 9/22/2012 | Listed for sale | $164,900$91/sqft |
Source: Premier Living Properties #08164679 Report a problem | ||
Public tax history
| Year | Property taxes | Tax assessment |
|---|---|---|
| 2025 | $8,284 +3.5% | $108,581 +8.6% |
| 2024 | $8,004 +3.9% | $100,010 +10.7% |
| 2023 | $7,702 +7.8% | $90,352 +9.7% |
| 2022 | $7,144 +4% | $82,385 +7% |
| 2021 | $6,872 +2.5% | $77,024 +4.8% |
| 2020 | $6,706 +2.5% | $73,531 +5% |
| 2019 | $6,542 +0.3% | $70,043 +6.1% |
| 2018 | $6,524 +61% | $65,985 +5.8% |
| 2017 | $4,051 -34.4% | $62,379 +7.8% |
| 2016 | $6,172 | $57,871 +9.1% |
| 2015 | -- | $53,044 +1.3% |
| 2014 | -- | $52,389 -2.6% |
| 2013 | -- | $53,771 -7.4% |
| 2012 | -- | $58,080 -18.8% |
| 2011 | -- | $71,563 -9.6% |
| 2010 | -- | $79,206 -6.7% |
| 2009 | -- | $84,913 -7.8% |
| 2008 | -- | $92,067 +3.3% |
| 2007 | -- | $89,108 +4.2% |
| 2006 | -- | $85,524 +6.5% |
| 2005 | -- | $80,312 +6.8% |
| 2004 | -- | $75,227 +7.8% |
| 2003 | -- | $69,790 +8% |
| 2002 | -- | $64,620 +7.4% |
| 2001 | -- | $60,140 +5.1% |
| 2000 | -- | $57,233 |
Find assessor info on the county website
Monthly payment
Est. payment
Payment breakdown
Explore the cost of this home by adjusting the details. Changes won't be saved.Climate risks
Neighborhood: North Country Knolls
Nearby schools
Schools provided by the listing agent
- District: 46
Source: MRED as distributed by MLS GRID. This data may not be complete. We recommend contacting the local school district to confirm school assignments for this home.

Similar homes
- $359,9003 bd2 ba1k sqft541 Dean Dr, South Elgin, IL 60177New
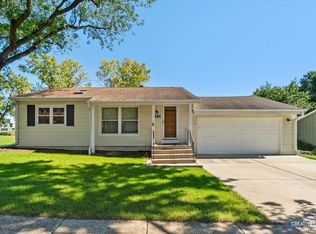 MLS ID #12775622, Robert Wisdom, RE/MAX Horizon. MRED as distributed by MLS GRID
 - $374,9005 bd3 ba2.2k sqft904 Chippewa Dr, Elgin, IL 60120Active
 MLS ID #12763987, Monica Morales, GREAT HOMES REAL ESTATE, INC.. MRED as distributed by MLS GRID
 - $419,5003 bd3 ba1.9k sqft2362 Nantucket Ln, Elgin, IL 60123Active
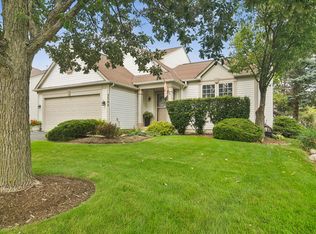 MLS ID #12745842, Connie Hoos, Coldwell Banker Realty. MRED as distributed by MLS GRID
 - $449,9003 bd3 ba1.8k sqft281 Governors Ln #281, Elgin, IL 60123Active
 MLS ID #12728448, Tamara O'Connor, CRS,GRI, Premier Living Properties. MRED as distributed by MLS GRID
