Check out this spacious, and tastefully updated, Cary Ranch house with a full, finished basement and around 2400 square feet of living space! The first floor features 3 bedrooms, a sizable eat-in kitchen with ample counter and cabinet space, living room with updated flooring, and newly updated bathroom. Basement has 2 additional bedrooms along with an updated bathroom, living room, bar, laundry room and rec room. Large, fenced in backyard, perfect for entertaining and for pets. The well-manicured backyard includes a concrete patio, playset, shed, and raised beds for your garden ideas. One-car garage and driveway provides parking for 3+ vehicles. Updated windows, bathrooms, AC, boiler, and flooring. Easy access to downtown Cary restaurants, shopping, parks and Cary Metra stop.
Contingent
$350,000
136 Park Ave, Cary, IL 60013
5beds
1,198sqft
Single Family Residence
Built in 1959
0.25 Acres Lot
$346,200 Zestimate®
$292/sqft
$-- HOA
What's special
Full finished basementLarge fenced in backyardUpdated windowsWell-manicured backyardTastefully updatedSizable eat-in kitchenNewly updated bathroom
- 37 days
- 1,162
- 106
Likely to sell faster than
Zillow last checked:
Listing updated:
Listed by:
Joseph Hosch 773-573-6712,
@properties Christie's International Real Estate
Source: MRED as distributed by MLS GRID,MLS#: 12745198
Facts & features
Interior
Bedrooms & bathrooms
- Bedrooms: 5
- Bathrooms: 2
- Full bathrooms: 2
Rooms
- Room types: Bedroom 5, Recreation Room
Primary bedroom
- Features: Flooring (Hardwood)
- Level: Main
- Area: 156 Square Feet
- Dimensions: 13X12
Bedroom 2
- Features: Flooring (Hardwood)
- Level: Main
- Area: 132 Square Feet
- Dimensions: 12X11
Bedroom 3
- Features: Flooring (Hardwood)
- Level: Main
- Area: 120 Square Feet
- Dimensions: 12X10
Bedroom 4
- Features: Flooring (Carpet)
- Level: Basement
- Area: 110 Square Feet
- Dimensions: 11X10
Bedroom 5
- Features: Flooring (Carpet)
- Level: Basement
- Area: 132 Square Feet
- Dimensions: 12X11
Family room
- Features: Flooring (Carpet)
- Level: Basement
- Area: 156 Square Feet
- Dimensions: 13X12
Kitchen
- Features: Kitchen (Eating Area-Table Space, Pantry-Closet), Flooring (Other)
- Level: Main
- Area: 322 Square Feet
- Dimensions: 23X14
Laundry
- Features: Flooring (Vinyl)
- Level: Basement
- Area: 228 Square Feet
- Dimensions: 19X12
Living room
- Features: Flooring (Carpet)
- Level: Main
- Area: 208 Square Feet
- Dimensions: 16X13
Recreation room
- Features: Flooring (Carpet)
- Level: Basement
- Area: 221 Square Feet
- Dimensions: 17X13
Heating
- Steam, Baseboard, Zoned
Cooling
- Central Air, Zoned
Appliances
- Included: Range, Refrigerator
- Laundry: In Unit, Laundry Chute, Sink
Features
- Dry Bar, 1st Floor Bedroom
- Flooring: Hardwood
- Basement: Finished,Exterior Entry,Full
- Number of fireplaces: 2
- Fireplace features: Wood Burning, Living Room, Basement
Interior area
- Total structure area: 1,198
- Total interior livable area: 1,198 sqft
- Finished area below ground: 1,198
Property
Parking
- Total spaces: 1
- Parking features: Asphalt, Garage Door Opener, Yes, Garage Owned, Attached, Garage
- Attached garage spaces: 1
- Has uncovered spaces: Yes
Accessibility
- Accessibility features: No Disability Access
Features
- Stories: 1
Lot
- Size: 0.25 Acres
- Dimensions: 82.8 X 132.5
Details
- Additional structures: Shed(s)
- Parcel number: 1913228017
- Special conditions: None
- Other equipment: Water-Softener Owned, Ceiling Fan(s), Sump Pump
Construction
Type & style
- Home type: SingleFamily
- Architectural style: Ranch
- Property subtype: Single Family Residence
Materials
- Aluminum Siding, Vinyl Siding
- Roof: Asphalt
Condition
- New construction: No
- Year built: 1959
Utilities & green energy
- Sewer: Public Sewer
- Water: Public
Community & HOA
Community
- Features: Park, Curbs, Sidewalks, Street Lights, Street Paved
- Security: Carbon Monoxide Detector(s)
HOA
- Services included: None
Location
- Region: Cary
Financial & listing details
- Price per square foot: $292/sqft
- Tax assessed value: $291,330
- Annual tax amount: $7,147
- Date on market: 9/11/2026
- Ownership: Fee Simple
Estimated market value
$346,200
$329,000 - $364,000
$2,848/mo
Price history
| Date | Event | Price |
|---|---|---|
| 10/13/2026 | Contingent | $350,000$292/sqft |
Source:  MRED as distributed by MLS GRID #12745198 Report a problem MRED as distributed by MLS GRID #12745198 Report a problem | ||
| 9/11/2026 | Listed for sale | $350,000+90.2%$292/sqft |
Source: MRED as distributed by MLS GRID #12745198 Report a problem | ||
| 2/15/2018 | Sold | $184,000$154/sqft |
Source: MRED as distributed by MLS GRID #09795729 Report a problem | ||
| 1/2/2018 | Pending sale | $184,000$154/sqft |
Source: Coldwell Banker Residential Brokerage - Northwest #09795729 Report a problem | ||
| 11/7/2017 | Price change | $184,000-0.3%$154/sqft |
Source: Coldwell Banker Residential Brokerage - Northwest #09795729 Report a problem | ||
| 9/6/2017 | Price change | $184,500-2.6%$154/sqft |
Source: Coldwell Banker Residential Brokerage - Northwest #09795729 Report a problem | ||
| 7/26/2017 | Price change | $189,500-0.2%$158/sqft |
Source: Coldwell Banker Residential Brokerage - Northwest #09795729 Report a problem | ||
| 5/23/2017 | Listed for sale | $189,900+6.7%$159/sqft |
Source: RE/MAX Unlimited Northwest #09636039 Report a problem | ||
| 11/12/2010 | Sold | $178,000-3.2%$149/sqft |
Source: MRED as distributed by MLS GRID #07635176 Report a problem | ||
| 9/18/2010 | Listed for sale | $183,800+53.2%$153/sqft |
Source: Re/Max Suburban #07635176 Report a problem | ||
| 1/4/1996 | Sold | $120,000$100/sqft |
Source: Public Record Report a problem | ||
Public tax history
| Year | Property taxes | Tax assessment |
|---|---|---|
| 2025 | $7,148 +3.7% | $97,110 +8.1% |
| 2024 | $6,891 +2.9% | $89,825 +11.8% |
| 2023 | $6,696 +11.5% | $80,337 +14.5% |
| 2022 | $6,006 +5.2% | $70,140 +7.3% |
| 2021 | $5,710 +3.2% | $65,344 +3.7% |
| 2020 | $5,534 | $63,030 +4.5% |
| 2019 | -- | $60,328 +8.3% |
| 2018 | $5,702 +1.5% | $55,730 +6.2% |
| 2017 | $5,619 +0.2% | $52,501 +6.6% |
| 2016 | $5,606 | $49,241 +3.6% |
| 2013 | $5,606 | $47,514 -14.7% |
| 2011 | -- | $55,695 -6.4% |
| 2010 | -- | $59,523 -9.4% |
| 2009 | -- | $65,669 |
| 2008 | -- | $65,669 +8.2% |
| 2006 | -- | $60,677 +4.9% |
| 2005 | $3,665 +4.4% | $57,854 +7% |
| 2004 | $3,509 -4.3% | $54,090 +7.4% |
| 2003 | $3,668 +4.1% | $50,340 +7% |
| 2002 | $3,523 +2.4% | $47,047 +5.7% |
| 2001 | $3,440 +4.5% | $44,494 +3.7% |
| 2000 | $3,291 | $42,907 |
Find assessor info on the county website
Monthly payment
Est. payment
Payment breakdown
Explore the cost of this home by adjusting the details. Changes won't be saved.Climate risks
Neighborhood: 60013
Nearby schools
Schools provided by the listing agent
- Elementary: Three Oaks School
- Middle: Cary Junior High School
- High: Cary-Grove Community High School
- District: 26
Source: MRED as distributed by MLS GRID. This data may not be complete. We recommend contacting the local school district to confirm school assignments for this home.

Similar homes
- $425,0003 bd2 ba1.6k sqft411 E Main St, Cary, IL 60013Price Change
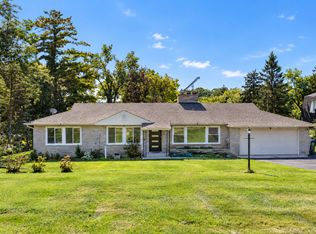 MLS ID #12777344, Sara Bryan, E-PRO,GRI, Flatland Homes, LTD. MRED as distributed by MLS GRID
 - $325,0003 bd3 ba1.2k sqft220 Lakewood Dr, Cary, IL 60013Active
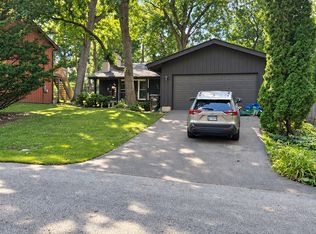 MLS ID #12748087, David Wolf, Wolf Realty II LLC. MRED as distributed by MLS GRID
 - $329,9003 bd2 ba1k sqft139 N Hager Ave, Barrington, IL 60010New
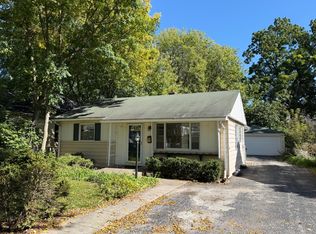 MLS ID #12786750, Tara Kelleher, SFR, @properties Christie's International Real Estate. MRED as distributed by MLS GRID
 - $369,9003 bd2 ba1.6k sqft3423 Turnberry Dr, McHenry, IL 60050New
 MLS ID #12784845, Christine Hjorth, Keller Williams North Shore West. MRED as distributed by MLS GRID
