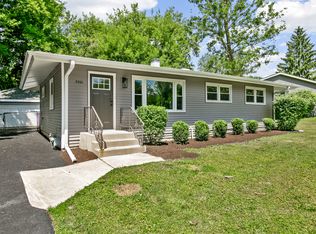
WELCOME HOME! A fabulous opportunity to live in the Village of Barrington. The charming front covered porch welcomes you into a delightful 3 bedroom + 2 bath mid century ranch home, complete with a large 2 car garage, and a finished basement. This classic home features 1055 SF of living space on the main level plus additional finished living space in the lower level. A bright living room with brand new carpet (2026), two bedrooms on the main level feature hardwood floors, a full hall bath, and a 3rd bedroom & 2nd full bath on the lower level. The home offers a great floor plan with the kitchen opening to the family room and features pretty wood wall and ceiling details, cabinetry, a double sink, newer gas range (2022), and a brand new Frigidaire refrigerator (2026). This is a bright and welcomed space on the main level with wood paneled ceilings, a newer ceiling fan, large windows and a set of French doors which open to a large paver patio. The finished basement has a large recreation room with space for your home office needs or play area, a 3rd bedroom, 2nd full bath, and a full laundry room with a full sized washer & dryer, utility sink, built in folding table, and storage. Outside enjoy the large backyard with mature trees and paver garden edging around all of the beds and perennial plantings. The pretty patio offers great outdoor living and entertaining space, and the fenced yard is ideal for privacy and pets. The detached oversized 2-car garage features a insulated garage door and an automatic garage door opener! Mechanicals include: BRAND NEW Trane Furnace & A/C (Sept 2026), brand new thermostat (2026), and water heater (2019). Ideally located in the award winning Barrington School District 220 Hough Street Elementary, Prairie Middle School and Barrington High, and is just steps to downtown Barrington, where you will enjoy great shopping and fabulous dining, farmer's markets, festivals & parades. Enjoy living in close proximity to the Metra train station for your commute to the city. This darling home is truly a treasure and is ready for its next owner, and a new chapter to begin!
New
$329,900
139 N Hager Ave, Barrington, IL 60010
3beds
1,055sqft
Single Family Residence
Built in 1952
7,405 Square Feet Lot
$-- Zestimate®
$313/sqft
$-- HOA
What's special
Finished basementLarge windowsGreat floor planCharming front covered porchWood paneled ceilingsNewer ceiling fanLarge paver patio
- --
- 402
- views
- 40
- saves
Zillow last checked:
Listing updated:
Listed by:
Tara Kelleher, SFR 847-381-0300,
@properties Christie's International Real Estate
Source: MRED as distributed by MLS GRID,MLS#: 12791127
Facts & features
Interior
Bedrooms & bathrooms
- Bedrooms: 3
- Bathrooms: 2
- Full bathrooms: 2
Rooms
- Room types: Recreation Room, Utility Room-Lower Level
Primary bedroom
- Features: Flooring (Hardwood)
- Area: 154 Square Feet
- Dimensions: 14X11
Bedroom 2
- Features: Flooring (Hardwood)
- Area: 121 Square Feet
- Dimensions: 11X11
Bedroom 3
- Features: Flooring (Carpet)
- Area: 143 Square Feet
- Dimensions: 11X13
Dining room
- Features: Flooring (Hardwood)
- Dimensions: COMBO
Family room
- Features: Flooring (Hardwood)
- Area: 238 Square Feet
- Dimensions: 14X17
Kitchen
- Features: Kitchen (Country Kitchen), Flooring (Hardwood)
- Area: 110 Square Feet
- Dimensions: 11X10
Laundry
- Features: Flooring (Ceramic Tile)
- Area: 80 Square Feet
- Dimensions: 8X10
Living room
- Features: Flooring (Carpet)
- Area: 238 Square Feet
- Dimensions: 17X14
Recreation room
- Features: Flooring (Carpet)
- Area: 209 Square Feet
- Dimensions: 19X11
Other
- Area: 110 Square Feet
- Dimensions: 10X11
Heating
- Forced Air
Cooling
- Central Air
Appliances
- Included: Range, Refrigerator, Washer, Dryer, Gas Water Heater
- Laundry: Gas Dryer Hookup, In Unit, Sink
Features
- 1st Floor Bedroom, 1st Floor Full Bath
- Flooring: Hardwood
- Basement: Finished,Rec/Family Area,Sleeping Area,Storage Space,Partial
Interior area
- Total structure area: 1,807
- Total interior livable area: 1,055 sqft
- Finished area below ground: 651
Property
Parking
- Total spaces: 2
- Parking features: Asphalt, Garage Door Opener, Yes, Garage Owned, Detached, Garage
- Garage spaces: 2
- Has uncovered spaces: Yes
Accessibility
- Accessibility features: No Disability Access
Features
- Stories: 1
- Patio & porch: Patio
- Fencing: Fenced
Lot
- Size: 7,405 Square Feet
- Dimensions: 50 X 143
- Features: Mature Trees
Details
- Parcel number: 13354070050000
- Special conditions: None
- Other equipment: Ceiling Fan(s)
Construction
Type & style
- Home type: SingleFamily
- Architectural style: Cottage
- Property subtype: Single Family Residence
Materials
- Vinyl Siding
- Foundation: Concrete Perimeter
- Roof: Asphalt
Condition
- New construction: No
- Year built: 1952
Utilities & green energy
- Sewer: Public Sewer
- Water: Public
Community & HOA
Community
- Features: Sidewalks, Street Lights, Street Paved
- Subdivision: Barrington Village
HOA
- Services included: None
Location
- Region: Barrington
Financial & listing details
- Price per square foot: $313/sqft
- Tax assessed value: $271,059
- Annual tax amount: $6,959
- Date on market: 10/21/2026
- Ownership: Fee Simple
Estimated market value
Not available
Estimated sales range
Not available
Not available
Price history
| Date | Event | Price |
|---|---|---|
| 10/21/2026 | Listing removed | $329,900$313/sqft |
Source:  MRED as distributed by MLS GRID #12786750 Report a problem | ||
| 10/19/2026 | Contingent | $329,900$313/sqft |
Source: MRED as distributed by MLS GRID #12786750 Report a problem | ||
| 10/16/2026 | Listed for sale | $329,900-5.7%$313/sqft |
Source: MRED as distributed by MLS GRID #12786750 Report a problem | ||
| 10/16/2026 | Listing removed | $349,900$332/sqft |
Source: MRED as distributed by MLS GRID #12777747 Report a problem | ||
| 10/9/2026 | Contingent | $349,900$332/sqft |
Source: MRED as distributed by MLS GRID #12777747 Report a problem | ||
| 10/6/2026 | Listed for sale | $349,900$332/sqft |
Source: MRED as distributed by MLS GRID #12777747 Report a problem | ||
| 10/6/2026 | Listing removed | $349,900$332/sqft |
Source: MRED as distributed by MLS GRID #12771613 Report a problem | ||
| 10/2/2026 | Contingent | $349,900$332/sqft |
Source: MRED as distributed by MLS GRID #12771613 Report a problem | ||
| 9/28/2026 | Listed for sale | $349,900+27.2%$332/sqft |
Source: MRED as distributed by MLS GRID #12771613 Report a problem | ||
| 5/17/2005 | Sold | $275,000+57.1%$261/sqft |
Source: Public Record Report a problem | ||
| 6/5/2000 | Sold | $175,000+24.6%$166/sqft |
Source: Public Record Report a problem | ||
| 7/25/1996 | Sold | $140,500+10.2%$133/sqft |
Source: Public Record Report a problem | ||
| 6/1/1994 | Sold | $127,500$121/sqft |
Source: Public Record Report a problem | ||
Public tax history
| Year | Property taxes | Tax assessment |
|---|---|---|
| 2024 | $6,550 +0.1% | $95,800 +6% |
| 2023 | $6,541 +7% | $90,344 +5.5% |
| 2022 | $6,113 +1.2% | $85,634 +7.1% |
| 2021 | $6,039 +2.6% | $79,971 +2% |
| 2020 | $5,885 +4.1% | $78,368 +2.7% |
| 2019 | $5,655 +7.3% | $76,300 +4.6% |
| 2018 | $5,270 | $72,970 +2.1% |
| 2017 | $5,270 +6.9% | $71,504 +3.9% |
| 2016 | $4,930 -0.1% | $68,807 +6.6% |
| 2015 | $4,936 +0.7% | $64,535 +5.5% |
| 2014 | $4,900 +2.7% | $61,175 -1.7% |
| 2012 | $4,773 -1.7% | $62,227 -15.2% |
| 2011 | $4,856 -2.7% | $73,405 -9.5% |
| 2010 | $4,993 +0.5% | $81,083 -6.4% |
| 2009 | $4,969 +23.3% | $86,627 +7.4% |
| 2008 | $4,031 -9.6% | $80,684 +4.9% |
| 2006 | $4,461 +14.3% | $76,893 |
| 2005 | $3,902 +0.6% | -- |
| 2004 | $3,878 +5.8% | -- |
| 2003 | $3,666 +2.6% | -- |
| 2002 | $3,572 +3.1% | -- |
| 2001 | $3,463 +13.8% | $58,334 +4.4% |
| 2000 | $3,042 | $55,870 |
Find assessor info on the county website
Monthly payment
Est. payment
Payment breakdown
Explore the cost of this home by adjusting the details. Changes won't be saved.Climate risks
Neighborhood: 60010
Nearby schools
Schools provided by the listing agent
- Elementary: Hough Street Elementary School
- Middle: Barrington Middle School-Prairie
- High: Barrington High School
- District: 220
Source: MRED as distributed by MLS GRID. This data may not be complete. We recommend contacting the local school district to confirm school assignments for this home.
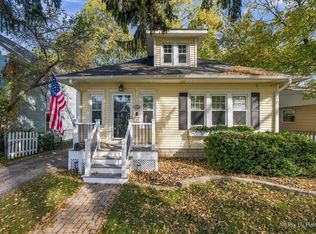
Similar homes
- $399,9003 bd3 ba1.4k sqft821 S Hough St, Barrington, IL 60010Price Change
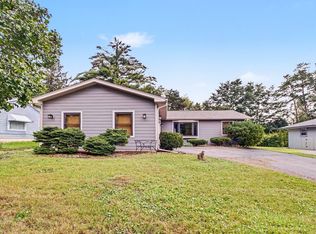 MLS ID #12761878, Krystal Hudson, Dream Realty Services. MRED as distributed by MLS GRID
- $339,9003 bd2 ba1.4k sqft409 S River Rd, Algonquin, IL 60102New
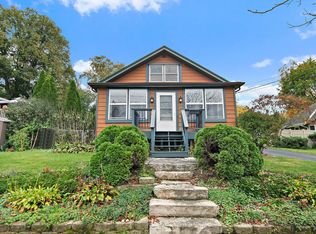 MLS ID #12788180, Brenda Bendis, GRI,RENE, Berkshire Hathaway HomeServices Starck Real Estate. MRED as distributed by MLS GRID
- $329,0003 bd1 ba936 sqft502 S 3rd St, Dundee, IL 60118New
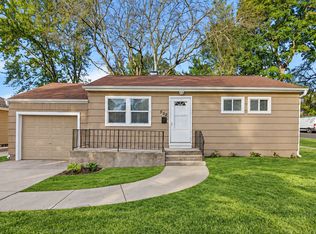 MLS ID #12785456, Carriann Overheidt, Grid 7 Properties. MRED as distributed by MLS GRID
- $335,7003 bd1 ba1k sqft5301 Pistakee Dr, Johnsburg, IL 60051New
 MLS ID #12790535, Neil Gates, Chase Real Estate LLC. MRED as distributed by MLS GRID
