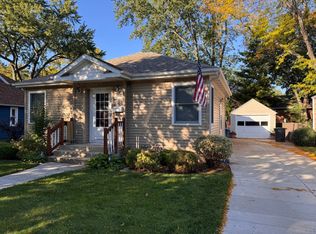
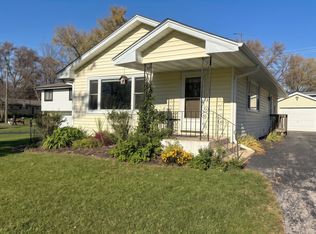
Welcome home to this beautifully refreshed 3 bedroom, 1 bathroom ranch situated on a desirable corner lot in the heart of West Dundee! Step inside to discover beautifully refinished oak hardwood floors throughout the inviting living room and two of the bedrooms. The updated kitchen showcases crisp white shaker style cabinetry, gleaming quartz countertops, a custom tile backsplash, stainless steel appliances, and luxury vinyl plank flooring. Additional interior features include classic white six panel doors and an unfinished basement offering abundant storage space and endless possibilities for future finishing. An attached one car garage adds everyday convenience, while the spacious corner lot provides plenty of room to enjoy the outdoors. Ideally located near the elementary school and only a few blocks from South End Park, where you can enjoy scenic views of the Fox River and beautiful green space. Take a short stroll to charming downtown West Dundee to explore its wonderful restaurants, boutique shopping, and the Fox River bike trail! A new air conditioner installed in 2024 adds peace of mind. Combining modern updates, timeless charm, and an unbeatable location, this is a wonderful opportunity to call West Dundee home!
Active
Price cut: $10K (11/3)
$319,000
502 S 3rd St, Dundee, IL 60118
3beds
936sqft
Single Family Residence
Built in 1951
6,969 Square Feet Lot
$-- Zestimate®
$341/sqft
$-- HOA
What's special
Modern updatesAttached one car garageDesirable corner lotUpdated kitchenCustom tile backsplashGleaming quartz countertopsBeautiful green space
- 31 days
- 1,338
- 153
Zillow last checked:
Listing updated:
Listed by:
Carriann Overheidt 224-410-8709,
Grid 7 Properties
Source: MRED as distributed by MLS GRID,MLS#: 12785456
Facts & features
Interior
Bedrooms & bathrooms
- Bedrooms: 3
- Bathrooms: 1
- Full bathrooms: 1
Rooms
- Room types: Eating Area
Primary bedroom
- Features: Flooring (Hardwood), Window Treatments (Blinds)
- Level: Main
- Area: 126 Square Feet
- Dimensions: 9X14
Bedroom 2
- Features: Flooring (Hardwood), Window Treatments (Blinds)
- Level: Main
- Area: 110 Square Feet
- Dimensions: 10X11
Bedroom 3
- Features: Flooring (Luxury Vinyl), Window Treatments (Blinds)
- Level: Main
- Area: 81 Square Feet
- Dimensions: 9X9
Eating area
- Features: Flooring (Luxury Vinyl), Window Treatments (Blinds)
- Level: Main
- Area: 42 Square Feet
- Dimensions: 6X7
Kitchen
- Features: Kitchen (Eating Area-Table Space, Pantry-Closet, SolidSurfaceCounter, Updated Kitchen), Flooring (Luxury Vinyl), Window Treatments (Blinds)
- Level: Main
- Area: 120 Square Feet
- Dimensions: 12X10
Laundry
- Features: Flooring (Other)
- Level: Basement
- Area: 72 Square Feet
- Dimensions: 8X9
Living room
- Features: Flooring (Hardwood), Window Treatments (Blinds)
- Level: Main
- Area: 187 Square Feet
- Dimensions: 17X11
Heating
- Forced Air
Cooling
- Central Air
Appliances
- Included: Range, Microwave, Refrigerator, Washer, Dryer, Stainless Steel Appliance(s)
- Laundry: In Unit
Features
- 1st Floor Bedroom, 1st Floor Full Bath, Quartz Counters
- Flooring: Hardwood
- Windows: Drapes
- Basement: Unfinished,Partial
Interior area
- Total structure area: 0
- Total interior livable area: 936 sqft
Property
Parking
- Total spaces: 2
- Parking features: Concrete, Yes, Garage Owned, Attached, Driveway, Garage
- Attached garage spaces: 1
- Has uncovered spaces: Yes
Accessibility
- Accessibility features: No Disability Access
Features
- Stories: 1
Lot
- Size: 6,969 Square Feet
- Features: Corner Lot
Details
- Parcel number: 0327233012
- Special conditions: None
Construction
Type & style
- Home type: SingleFamily
- Architectural style: Ranch
- Property subtype: Single Family Residence
Materials
- Other
- Roof: Asphalt
Condition
- New construction: No
- Year built: 1951
Utilities & green energy
- Electric: Circuit Breakers
- Sewer: Public Sewer
- Water: Public
Community & HOA
HOA
- Services included: None
Location
- Region: Dundee
Financial & listing details
- Price per square foot: $341/sqft
- Tax assessed value: $252,858
- Annual tax amount: $6,590
- Date on market: 10/19/2026
- Ownership: Fee Simple
Estimated market value
Not available
Estimated sales range
Not available
Not available
Price history
| Date | Event | Price |
|---|---|---|
| 11/3/2026 | Listed for rent | $1,850+32.1%$2/sqft |
Source: Zillow Rentals Report a problem | ||
| 11/3/2026 | Price change | $319,000-3%$341/sqft |
Source:  MRED as distributed by MLS GRID #12785456 Report a problem | ||
| 10/19/2026 | Listed for sale | $329,000+171.9%$351/sqft |
Source: MRED as distributed by MLS GRID #12785456 Report a problem | ||
| 12/21/2018 | Listing removed | $1,400$1/sqft |
Source: Grid 7 Properties Report a problem | ||
| 10/9/2018 | Listed for rent | $1,400+5.7%$1/sqft |
Source: Grid 7 Properties Report a problem | ||
| 6/26/2014 | Listing removed | $1,325$1/sqft |
Source: RE/MAX Horizon #08619834 Report a problem | ||
| 5/21/2014 | Listed for rent | $1,325$1/sqft |
Source: RE/MAX Horizon #08619834 Report a problem | ||
| 3/9/1999 | Sold | $121,000$129/sqft |
Source: Public Record Report a problem | ||
Public tax history
| Year | Property taxes | Tax assessment |
|---|---|---|
| 2025 | $6,590 +5% | $84,286 +9.4% |
| 2024 | $6,279 +5.9% | $77,030 +11.1% |
| 2023 | $5,931 +12.3% | $69,309 +15.6% |
| 2022 | $5,282 +3.3% | $59,958 +5.9% |
| 2021 | $5,116 +1.7% | $56,613 +2.3% |
| 2020 | $5,028 +3% | $55,341 +5.3% |
| 2019 | $4,884 -2.5% | $52,536 +0.1% |
| 2018 | $5,008 +4.5% | $52,507 +6.9% |
| 2017 | $4,792 -2.1% | $49,118 +3.3% |
| 2016 | $4,896 | $47,558 +22.4% |
| 2015 | -- | $38,866 +2.8% |
| 2014 | -- | $37,792 -3% |
| 2013 | -- | $38,949 -8.3% |
| 2012 | -- | $42,480 -9.9% |
| 2011 | -- | $47,122 -0.9% |
| 2010 | -- | $47,568 -7.4% |
| 2009 | -- | $51,364 -1% |
| 2008 | -- | $51,883 +4.2% |
| 2007 | -- | $49,768 +1.6% |
| 2006 | -- | $48,961 +2.3% |
| 2005 | -- | $47,847 |
| 2004 | -- | $47,847 +8.1% |
| 2003 | -- | $44,246 +17.8% |
| 2002 | -- | $37,551 +2% |
| 2001 | -- | $36,797 +1.4% |
| 2000 | -- | $36,300 |
Find assessor info on the county website
Monthly payment
Est. payment
Payment breakdown
Explore the cost of this home by adjusting the details. Changes won't be saved.Climate risks
Neighborhood: 60118
Nearby schools
Schools provided by the listing agent
- District: 300
Source: MRED as distributed by MLS GRID. This data may not be complete. We recommend contacting the local school district to confirm school assignments for this home.


Similar homes
- $285,0003 bd1 ba975 sqft103 Del Rio Rd, Carpentersville, IL 60110Active
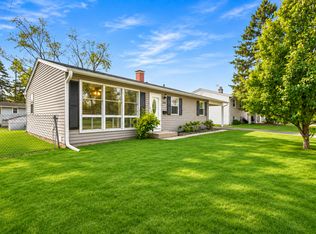 MLS ID #12804747, Carriann Overheidt, Grid 7 Properties. MRED as distributed by MLS GRID
- $324,9003 bd2 ba1.2k sqft345 Hubbard Ave, Elgin, IL 60123Re-activated
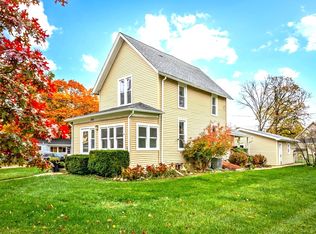 MLS ID #12796874, Debra Anderson, CSC, Executive Realty Group LLC. MRED as distributed by MLS GRID
- $329,9003 bd2 ba984 sqft1406 Kaskaskia Ave, Elgin, IL 60123Active
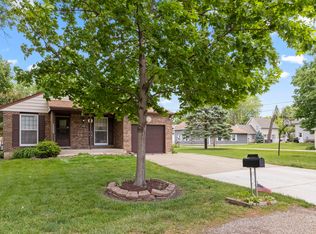 MLS ID #12764125, Joy Pyszka, Keller Williams Inspire. MRED as distributed by MLS GRID
- $325,0003 bd1 ba1.2k sqft3212 Still Hill Dr, McHenry, IL 60050New
 MLS ID #12810651, Marty Kampmeier, Berkshire Hathaway HomeServices Starck Real Estate. MRED as distributed by MLS GRID
