Welcome to 509 N California Ave, Mundelein! The home that welcomes you to make it your own "Home Sweet Home". There's so much to love here as soon as you walk into the large living room with a beautiful bay window. The kitchen has plenty of cabinets for storage as well as a built-in pantry with an additional pantry closet. Enjoy meals in the naturally bright dining room or maybe you're up for eating outdoors on the expansive deck with built-in seating. But, if you're craving some relaxing time then the family room is the place for that. Imagine snuggling up with a good book and your favorite hot beverage, or watching TV. Let's not forget about the garage - it's a one car garage but it's mighty! With the extra space in the back, use it as a workshop for a mechanic or a hobbyist or for storage. The yard is mostly fenced in and spacious for play and gardening. Upgrades include: 2023 - roof, siding, gutters; Sept/Oct 2026 - freshly painted all throughout interior and exterior trim & gutters, new waterproof luxury vinyl flooring and trim all throughout, replaced four exterior doors, kitchen cabinets painted, new light fixtures in dining room, & family room including fan. With an amazing location close to dining and shopping and situated on a tree lined street, you'll see neighbors walking & enjoying the neighborhood. Be sure to see this wonderful home today! Home is being sold as.
New
$315,000
509 N California Ave, Mundelein, IL 60060
3beds
1,226sqft
Single Family Residence
Built in 1958
7,440 Square Feet Lot
$308,900 Zestimate®
$257/sqft
$-- HOA
What's special
Naturally bright dining roomReplaced four exterior doorsKitchen cabinets painted
- --
- 84
- views
- 7
- saves
Zillow last checked:
Listing updated:
Listed by:
Terie Garza 224-280-8288,
RE/MAX Plaza
Source: MRED as distributed by MLS GRID,MLS#: 12788269
Facts & features
Interior
Bedrooms & bathrooms
- Bedrooms: 3
- Bathrooms: 1
- Full bathrooms: 1
Rooms
- Room types: Foyer, Deck
Primary bedroom
- Features: Flooring (Luxury Vinyl)
- Area: 168 Square Feet
- Dimensions: 14X12
Bedroom 2
- Features: Flooring (Luxury Vinyl)
- Area: 154 Square Feet
- Dimensions: 14X11
Bedroom 3
- Features: Flooring (Luxury Vinyl)
- Area: 99 Square Feet
- Dimensions: 11X9
Deck
- Area: 297 Square Feet
- Dimensions: 27X11
Dining room
- Features: Flooring (Luxury Vinyl)
- Area: 140 Square Feet
- Dimensions: 14X10
Family room
- Features: Flooring (Luxury Vinyl)
- Area: 264 Square Feet
- Dimensions: 24X11
Foyer
- Features: Flooring (Luxury Vinyl)
- Area: 44 Square Feet
- Dimensions: 11X4
Kitchen
- Features: Kitchen (Pantry-Closet), Flooring (Luxury Vinyl)
- Area: 154 Square Feet
- Dimensions: 14X11
Laundry
- Features: Flooring (Luxury Vinyl)
- Area: 36 Square Feet
- Dimensions: 6X6
Living room
- Features: Flooring (Luxury Vinyl), Window Treatments (Bay Window(s))
- Area: 266 Square Feet
- Dimensions: 19X14
Heating
- Forced Air
Cooling
- Central Air
Appliances
- Included: Range, Dishwasher, Refrigerator
- Laundry: Main Level, In Unit
Features
- Solar Tube(s), 1st Floor Bedroom, 1st Floor Full Bath, Built-in Features, Separate Dining Room, Pantry
- Windows: Screens
- Basement: None
Interior area
- Total structure area: 0
- Total interior livable area: 1,226 sqft
Property
Parking
- Total spaces: 1
- Parking features: Concrete, Garage Door Opener, Yes, Garage Owned, Attached, Garage
- Attached garage spaces: 1
- Has uncovered spaces: Yes
Accessibility
- Accessibility features: No Disability Access
Features
- Stories: 1
- Patio & porch: Deck
Lot
- Size: 7,440 Square Feet
- Dimensions: 60.4x126x60x118.8
Details
- Additional structures: Workshop
- Parcel number: 10244170070000
- Special conditions: None
Construction
Type & style
- Home type: SingleFamily
- Architectural style: Ranch
- Property subtype: Single Family Residence
Materials
- Vinyl Siding
- Roof: Asphalt
Condition
- New construction: No
- Year built: 1958
Utilities & green energy
- Sewer: Public Sewer
- Water: Public
Community & HOA
Community
- Features: Curbs, Sidewalks, Street Lights, Street Paved
- Subdivision: Dimuccis Mundelein Garden
HOA
- Services included: None
Location
- Region: Mundelein
Financial & listing details
- Price per square foot: $257/sqft
- Tax assessed value: $233,202
- Annual tax amount: $7,465
- Date on market: 10/20/2026
- Ownership: Fee Simple
Estimated market value
$308,900
$293,000 - $324,000
$2,453/mo
Price history
| Date | Event | Price |
|---|---|---|
| 4/13/2012 | Sold | $74,000-1.6%$60/sqft |
Source:  MRED as distributed by MLS GRID #07927936 Report a problem | ||
| 2/4/2012 | Listed for sale | $75,190$61/sqft |
Source: Homepath #07927936 Report a problem | ||
| 11/6/2011 | Listing removed | $75,190$61/sqft |
Source: Real Estate One, Ltd. #07927936 Report a problem | ||
| 10/19/2011 | Listed for sale | $75,190-63.9%$61/sqft |
Source: foreclosure.com Report a problem | ||
| 8/12/2011 | Listing removed | -- |
Source: foreclosure.com Report a problem | ||
| 8/11/2011 | Listed for sale | -- |
Source: foreclosure.com Report a problem | ||
| 5/25/2008 | Listing removed | $208,000$170/sqft |
Source: Point2 #06736074 Report a problem | ||
| 2/1/2008 | Listed for sale | $208,000+178.6%$170/sqft |
Source: Point2 #06736074 Report a problem | ||
| 11/17/1993 | Sold | $74,666$61/sqft |
Source: Public Record Report a problem | ||
Public tax history
| Year | Property taxes | Tax assessment |
|---|---|---|
| 2024 | $6,913 +3% | $85,270 +9.7% |
| 2023 | $6,714 +5% | $77,726 +9.1% |
| 2022 | $6,394 +4.7% | $71,217 +8.8% |
| 2021 | $6,108 +1.8% | $65,433 +6.6% |
| 2020 | $6,002 +3.4% | $61,404 +3.4% |
| 2019 | $5,806 +19.9% | $59,385 +16.1% |
| 2018 | $4,840 | $51,151 +3.2% |
| 2017 | $4,840 +6.1% | $49,541 +5.3% |
| 2016 | $4,562 +16.9% | $47,052 +6.7% |
| 2015 | $3,902 +3.9% | $44,110 +16.3% |
| 2014 | $3,755 +6.6% | $37,913 -0.9% |
| 2012 | $3,524 -28.5% | $38,249 -32.4% |
| 2011 | $4,926 -4.1% | $56,551 -11.9% |
| 2010 | $5,137 +1.9% | $64,164 -6.7% |
| 2009 | $5,040 -0.4% | $68,737 -1.3% |
| 2008 | $5,063 +3.8% | $69,665 +1.8% |
| 2006 | $4,877 +2.6% | $68,409 |
| 2005 | $4,751 -4.9% | -- |
| 2004 | $4,995 +0.3% | -- |
| 2003 | $4,982 +14.7% | -- |
| 2002 | $4,342 +12.4% | -- |
| 2001 | $3,862 +4.4% | $48,965 +4% |
| 2000 | $3,698 | $47,095 |
Find assessor info on the county website
Monthly payment
Est. payment
Payment breakdown
Explore the cost of this home by adjusting the details. Changes won't be saved.Climate risks
Neighborhood: 60060
Nearby schools
Schools provided by the listing agent
- Elementary: Mechanics Grove Elementary Schoo
- Middle: Carl Sandburg Middle School
- High: Mundelein Cons High School
- District: 75
Source: MRED as distributed by MLS GRID. This data may not be complete. We recommend contacting the local school district to confirm school assignments for this home.
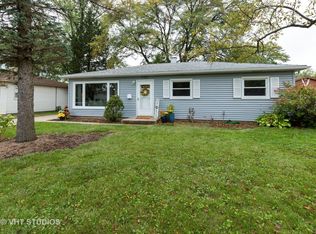
Similar homes
- $325,0004 bd2 ba1.1k sqft931 Bonniebrook Ave, Mundelein, IL 60060Price Change
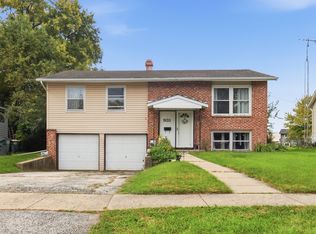 MLS ID #12779559, Yevhen Hurtovyi, Realta Real Estate. MRED as distributed by MLS GRID
- $--2 bd1 ba1k sqft949 Killarney Pass Dr, Mundelein, IL 60060Auction
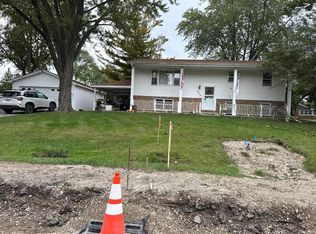 Auction.com 2
- $328,0003 bd1 ba1.3k sqft63 N Prairie Ave, Mundelein, IL 60060Active
 MLS ID #12749815, Anna Schreck, CSC,GRI, Berkshire Hathaway HomeServices Chicago. MRED as distributed by MLS GRID
- $344,9003 bd2 ba912 sqft133 S Lincoln Ave, Mundelein, IL 60060New
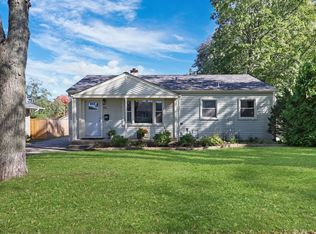 MLS ID #12786277, Lisa Wolf, Keller Williams North Shore West. MRED as distributed by MLS GRID
