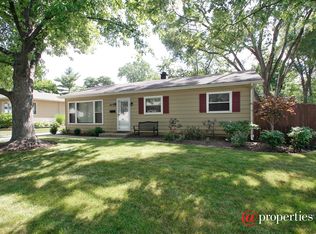
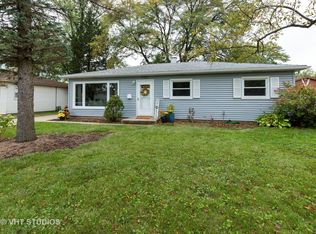
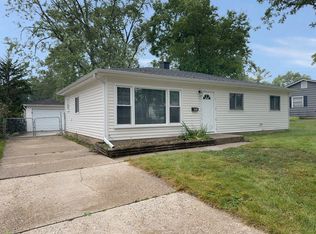
Welcome to 448 N. Pershing, a beautifully updated, move-in-ready ranch offering exceptional curb appeal, modern updates, and worry-free ownership. Inside, you'll find a bright and inviting layout featuring an updated kitchen with stylish cabinetry, recessed lighting, a spacious breakfast bar, and a cozy dining nook with built-in storage. Three generously sized bedrooms and a remodeled bathroom complete the home's turnkey appeal. Step outside to your private backyard oasis, perfect for entertaining, pets, and summer gatherings, featuring a 12x16 deck, new pavers and gravel (2026), professional landscaping (2026), and a new 6-foot privacy fence (2025). Major improvements have already been completed, including a newer roof, furnace, and A/C, upgraded electrical panel (2024), professionally rodded sewer line (2021), new garage door opener (2024), home-to-garage power conduit (2024), new asphalt driveway (2021), commercial-grade washer and dryer (2025), microwave (2026), and fiber internet readiness (2024). An oversized 2-car garage provides ample storage and functionality. Meticulously maintained and packed with valuable updates, this home offers the perfect combination of charm, comfort, and convenience. Opportunities like this are rare-schedule your showing before it's gone!
Active
$330,000
448 N Pershing Ave, Mundelein, IL 60060
3beds
1,134sqft
Single Family Residence
Built in 1958
7,200 Square Feet Lot
$-- Zestimate®
$291/sqft
$-- HOA
What's special
Stylish cabinetryProfessional landscapingThree generously sized bedroomsNew garage door openerRecessed lightingBeautifully updatedSpacious breakfast bar
- --
- on Zillow |
- 1,534
- views |
- 99
- saves |
Likely to sell faster than
Zillow last checked:
Listed by:
Andrew Winter 847-370-5550,
@properties Christie's International Real Estate
Source: MRED as distributed by MLS GRID,MLS#: 12672328

Loading...
Facts & features
Interior
Bedrooms & bathrooms
- Bedrooms: 3
- Bathrooms: 1
- Full bathrooms: 1
Rooms
- Room types: No additional rooms
Primary bedroom
- Features: Bathroom (Full)
- Level: Main
- Area: 132 Square Feet
- Dimensions: 12X11
Bedroom 2
- Level: Main
- Area: 117 Square Feet
- Dimensions: 9X13
Bedroom 3
- Level: Main
- Area: 90 Square Feet
- Dimensions: 9X10
Kitchen
- Level: Main
- Area: 176 Square Feet
- Dimensions: 16X11
Laundry
- Level: Main
- Area: 30 Square Feet
- Dimensions: 5X6
Living room
- Level: Main
- Area: 270 Square Feet
- Dimensions: 18X15
Heating
- Natural Gas
Cooling
- Central Air
Appliances
- Included: Gas Water Heater
- Laundry: In Unit
Features
- Windows: Screens
- Basement: None
Interior area
- Total structure area: 0
- Total interior livable area: 1,134 sqft
Property
Parking
- Total spaces: 2
- Parking features: Asphalt, Garage Door Opener, Yes, Garage Owned, Detached, Garage
- Garage spaces: 2
- Has uncovered spaces: Yes
Accessibility
- Accessibility features: No Disability Access
Features
- Stories: 1
- Patio & porch: Patio, Porch
- Exterior features: Fire Pit
Lot
- Size: 7,200 Square Feet
- Dimensions: 60x120
Details
- Parcel number: 10244170220000
- Special conditions: List Broker Must Accompany
- Other equipment: Ceiling Fan(s), Internet-Fiber
Construction
Type & style
- Home type: SingleFamily
- Architectural style: Ranch
- Property subtype: Single Family Residence
Materials
- Cedar, Frame
- Foundation: Concrete Perimeter
- Roof: Asphalt
Condition
- New construction: No
- Year built: 1958
Utilities & green energy
- Sewer: Public Sewer
- Water: Public
Community & HOA
Community
- Features: Park, Tennis Court(s), Sidewalks
HOA
- Services included: None
Location
- Region: Mundelein
Financial & listing details
- Price per square foot: $291/sqft
- Tax assessed value: $191,063
- Annual tax amount: $6,593
- Ownership: Fee Simple
Estimated market value
Not available
Estimated sales range
Not available
Not available
Price history
| Date | Event | Price |
|---|---|---|
| 12/4/2020 | Sold | $210,000+2.5%$185/sqft |
Source: | ||
| 11/3/2020 | Pending sale | $204,900$181/sqft |
Source: Coldwell Banker Realty #10922345 Report a problem | ||
| 11/1/2020 | Listed for sale | $204,900+25.8%$181/sqft |
Source: Coldwell Banker Realty #10922345 Report a problem | ||
| 9/16/2016 | Sold | $162,900$144/sqft |
Source: | ||
| 7/26/2016 | Pending sale | $162,900$144/sqft |
Source: CENTURY 21 Market Place, Ltd. #09291533 Report a problem | ||
| 7/20/2016 | Listed for sale | $162,900+0.9%$144/sqft |
Source: CENTURY 21 Market Place, Ltd. #09291533 Report a problem | ||
| 5/1/2016 | Listing removed | $161,500$142/sqft |
Source: Owner Report a problem | ||
| 2/2/2016 | Listed for sale | $161,500+12.2%$142/sqft |
Source: Owner Report a problem | ||
| 4/9/2015 | Listing removed | $144,000$127/sqft |
Source: Owner Report a problem | ||
| 1/18/2015 | Listing removed | $1,325$1/sqft |
Source: Owner Report a problem | ||
| 12/31/2014 | Listed for rent | $1,325$1/sqft |
Source: Owner Report a problem | ||
| 8/30/2014 | Listed for sale | $144,000+220%$127/sqft |
Source: Owner Report a problem | ||
| 12/9/2010 | Sold | $45,000$40/sqft |
Source: Public Record Report a problem | ||
Public tax history
| Year | Property taxes | Tax assessment |
|---|---|---|
| 2023 | $5,913 +5.7% | $69,501 +9.1% |
| 2022 | $5,593 -6.5% | $63,681 +9.8% |
| 2021 | $5,981 +1.5% | $57,986 +6.6% |
| 2020 | $5,895 +3.2% | $54,415 +3.4% |
| 2019 | $5,715 +32.2% | $52,626 +31.1% |
| 2018 | $4,322 | $40,139 +3.2% |
| 2017 | $4,322 +6.7% | $38,876 +7.7% |
| 2016 | $4,050 -15.1% | $36,087 -7.5% |
| 2015 | $4,769 +4.1% | $39,007 +0% |
| 2014 | $4,582 -0.6% | $39,001 -0.9% |
| 2012 | $4,607 +216.3% | $39,348 -20.1% |
| 2011 | $1,457 -63.4% | $49,245 -10.3% |
| 2010 | $3,975 +1.7% | $54,903 -6.4% |
| 2009 | $3,908 -0.7% | $58,648 -1.2% |
| 2008 | $3,935 +32.8% | $59,371 +2% |
| 2006 | $2,963 -4.6% | $58,195 |
| 2005 | $3,106 -6.9% | -- |
| 2004 | $3,337 -20.3% | -- |
| 2003 | $4,186 +14.9% | -- |
| 2002 | $3,645 +125.1% | -- |
| 2001 | $1,619 -47.8% | $41,619 +4% |
| 2000 | $3,099 | $40,031 |
Find assessor info on the county website
Monthly payment
Est. payment$--/mo
Payment breakdown
Explore the cost of this home by adjusting the details. Changes won't be saved.All calculations are estimates and provided by Zillow, Inc. for informational purposes only. Actual amounts may vary.
HOA fees may include property taxes on listings classified as Co-Ops. Contact the listing agent and/or owner for fee details.
Mortgage interest rates are dependent on a number of factors, including credit score, down payment, and repayment length. Interest rate data provided by Zillow Group Marketplace, Inc. as of 1/1/1970 from various mortgage lenders with which we have lead or other similar arrangements; the Estimated Payment is an average of those rates.
See how much you could borrow to make a competitive offer.
Climate risks
Neighborhood: 60060
Nearby schools
GreatSchools rating
- NAWashington Elementary SchoolGrades: K-2Distance: 0.8 mi
- 6/10Carl Sandburg Middle SchoolGrades: 6-8Distance: 0.2 mi
- 7/10Mundelein Cons High SchoolGrades: 9-12Distance: 0.5 mi
Schools provided by the listing agent
- District: 60
Source: MRED as distributed by MLS GRID. This data may not be complete. We recommend contacting the local school district to confirm school assignments for this home.
A local agent can set up tours, give advice and negotiate with sellers.
A local lender can help you make sure your offer is ready when you are.
- Illinois
- Lake County
- Mundelein
- 60060
- 448 N Pershing Ave