Skip main navigation
Closed
  • $286,000

    442 N Pershing Ave, Mundelein, IL 60060

    3beds
    1,066sqft
    Single Family Residence
    Built in 1958
    8,145.72 Square Feet Lot
    $302,600 Zestimate®
    $268/sqft
    $2,507 Estimated rent

    Home value

    $302,600

    $272,000 - $336,000

    $2,507/mo

    Zestimate® history
    Loading
    Loading...

    Owner options

    List your home for rent

    $2,507/mo

    Rent Zestimate®

    Find your next renter with Zillow Rental Manager. Plus, with online applications, you can quickly screen prospective tenants – for free.

    Learn more

    $2,507/mo

    Rent Zestimate®

    Refinance and save

    $2,157/mo

    Est. payment

    Refinancing to a lower rate could help reduce your monthly payments and save thousands over the life of the loan.

    See today's rates

    $2,157/mo

    Est. payment

    Explore your selling options

    Work with a Zillow partner agent

    Leverage their expertise and Zillow's premium Showcase listings to get your home seen by more buyers.

    Get started

    List with your own agent

    Get your home in front of millions of buyers by listing it on Zillow.

    Learn how to do it

    Sell it yourself

    Take full control of how buyers see your home on Zillow by listing For Sale by Owner (FSBO).

    List your home

    What's special

    Mud roomRemodeled kitchenWhite shaker cabinetsDouble-door closet
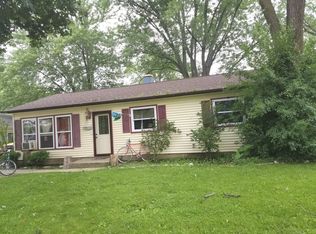
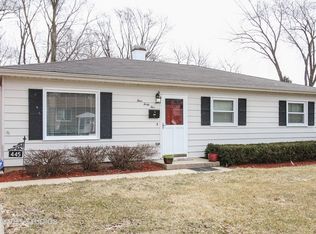
    Located in the Dimuccis Mundelein Garden subdivision is this remodeled/updated 3 bedroom/1 bath ranch home with 1,066 square feet of living space. Home has many updates including roof, siding, windows and doors, HVAC, electrical and plumbing so you can spend your time doing what is most important to you and not having to do any renovations. This home offers a living/dining room combo that is accented with wainscoting, a remodeled kitchen and bathroom, and laundry/mud room just off the kitchen and rear entrance door for convenience. Double door closet in foyer for coats and shoes leaves the entrance free of clutter. Freshly painted and carpeted throughout so all you have to do is move right in and enjoy!!! The kitchen features white shaker cabinets and counter space for meal preparation. Step out the back door to the concrete patio and chain link fenced back yard where you will enjoy the fresh crisp cool air and in the summer set up the grill and picnic table!!! The sleeping area of this home consists of three bedrooms, each with a double-door closet. No need to lug coins to the laundromat as there is a mud room off the kitchen for a washer/dryer and extra storage or maybe even a pantry area. Keep your car from the elements in the 1.5 car garage that offers plenty of room for extra storage. Memorial Park and Loch Lomond Beach are only 2 minutes away!!! Home is also located within 10-15 minutes of shopping, library, restaurants, and Metra Train station for commuters. You will want to make this your next home!!!

    Zillow last checked:

    Listing updated:

    Listing courtesy of:

    Richard O'Connor 815-790-7200,

    Realty Executives Cornerstone,

    Lawrence Lang,

    Realty Executives Cornerstone

    Bought with:

    Walter Rodriguez

    Radiant Realty Corp

    Source: MRED as distributed by MLS GRID,MLS#: 12139908MLS Logo

    Facts & features

    Interior

    Bedrooms & bathrooms
    • Bedrooms: 3
    • Bathrooms: 1
    • Full bathrooms: 1
    Primary bedroom
    • Features: Flooring (Carpet), Window Treatments (Blinds)
    • Level: Main
    • Area: 144 Square Feet
    • Dimensions: 12X12
    Bedroom 2
    • Features: Flooring (Carpet), Window Treatments (Blinds)
    • Level: Main
    • Area: 140 Square Feet
    • Dimensions: 14X10
    Bedroom 3
    • Features: Flooring (Carpet), Window Treatments (Blinds)
    • Level: Main
    • Area: 100 Square Feet
    • Dimensions: 10X10
    Dining room
    • Features: Flooring (Carpet), Window Treatments (Blinds)
    • Level: Main
    • Area: 72 Square Feet
    • Dimensions: 09X08
    Foyer
    • Features: Flooring (Vinyl)
    • Level: Main
    • Area: 20 Square Feet
    • Dimensions: 05X04
    Kitchen
    • Features: Kitchen (Eating Area-Table Space), Flooring (Vinyl), Window Treatments (Blinds)
    • Level: Main
    • Area: 140 Square Feet
    • Dimensions: 14X10
    Laundry
    • Features: Flooring (Vinyl), Window Treatments (Blinds)
    • Level: Main
    • Area: 36 Square Feet
    • Dimensions: 06X06
    Living room
    • Features: Flooring (Carpet), Window Treatments (Blinds)
    • Level: Main
    • Area: 180 Square Feet
    • Dimensions: 15X12
    Heating
    • Natural Gas, Forced Air
    Cooling
    • Central Air
    Appliances
    • Included: Gas Water Heater
    • Laundry: Main Level, Gas Dryer Hookup, In Unit
    Features
    • 1st Floor Bedroom, 1st Floor Full Bath
    • Windows: Screens
    • Basement: None
    Interior area
    • Total structure area: 1,066
    • Total interior livable area: 1,066 sqft

    Property

    Parking
    • Total spaces: 1.5
    • Parking features: Concrete, Garage Door Opener, On Site, Garage Owned, Detached, Garage
    • Garage spaces: 1.5
    • Has uncovered spaces: Yes
    Accessibility
    • Accessibility features: No Disability Access
    Features
    • Stories: 1
    • Patio & porch: Patio
    • Fencing: Fenced
    Lot
    • Size: 8,145 sqft
    • Dimensions: 60 X 120
    • Features: Mature Trees
    Details
    • Additional structures: None
    • Parcel number: 10244170230000
    • Special conditions: None
    • Other equipment: TV-Cable

    Construction

    Type & style
    • Home type: SingleFamily
    • Architectural style: Ranch
    • Property subtype: Single Family Residence
    Materials
    • Vinyl Siding, Clad Trim
    • Foundation: Concrete Perimeter
    • Roof: Asphalt
    Condition
    • New construction: No
    • Year built: 1958
    • Major remodel year: 2020
    Details
    • Builder model: RANCH

    Utilities & green energy

    • Electric: Circuit Breakers, 100 Amp Service
    • Sewer: Public Sewer
    • Water: Public

    Community & neighborhood

    Security
    • Security features: Carbon Monoxide Detector(s)
    Community
    • Community features: Park, Lake, Curbs, Sidewalks, Street Lights, Street Paved
    Location
    • Region: Mundelein
    • Subdivision: Dimuccis Mundelein Garden

    HOA & financial

    HOA
    • Services included: None

    Other

    Other facts
    • Listing terms: Conventional
    • Ownership: Fee Simple

    Price history

    DateEventPrice
    3/21/2025Sold$286,000+4%$268/sqft
    Source: MRED as distributed by MLS GRID #12139908 Report a problem
    2/17/2025Contingent$274,900$258/sqft
    Source: MRED as distributed by MLS GRID #12139908 Report a problem
    1/28/2025Listed for sale$274,900$258/sqft
    Source: MRED as distributed by MLS GRID #12139908 Report a problem
    1/17/2025Contingent$274,900$258/sqft
    Source: MRED as distributed by MLS GRID #12139908 Report a problem
    1/6/2025Price change$274,900-3.5%$258/sqft
    Source: MRED as distributed by MLS GRID #12139908 Report a problem
    12/3/2024Listed for sale$284,900$267/sqft
    Source: MRED as distributed by MLS GRID #12139908 Report a problem
    5/23/2019Listing removed$1,425$1/sqft
    Source: WRI Property Management Report a problem
    5/22/2019Listed for rent$1,425$1/sqft
    Source: WRI Property Management Report a problem
    4/4/2019Listing removed$1,425$1/sqft
    Source: WRI Property Management Report a problem
    3/28/2019Listed for rent$1,425$1/sqft
    Source: WRI Property Management Report a problem

    Public tax history

    YearProperty taxesTax assessment
    2024$6,633 +1.9%$73,388 +9.7%
    2023$6,509 +8%$66,896 +9.1%
    2022$6,029 +4.3%$61,294 +9.4%
    2021$5,781 +1.5%$56,045 +6.6%
    2020$5,698 +16.6%$52,593 +3.4%
    2019$4,885 +18.7%$50,864 +14.5%
    2018$4,114 $44,406 +3.3%
    2017$4,114 +6.4%$43,008 +5.3%
    2016$3,866 -1.3%$40,847 +6.7%
    2015$3,917 +3.9%$38,293 +0.7%
    2014$3,769 -2.5%$38,033 -0.9%
    2012$3,866 -6.7%$38,371 -20.9%
    2011$4,144 -2.3%$48,501 -10.2%
    2010$4,244 +2.8%$54,023 -5.9%
    2009$4,129 -0.5%$57,399 -1.2%
    2008$4,151 +4.4%$58,109 +2.1%
    2006$3,977 -1.3%$56,940
    2005$4,028 -4.4%--
    2004$4,214 +2.3%--
    2003$4,119 +14.9%--
    2002$3,586 +12.6%--
    2001$3,185 +4.5%$40,997 +4%
    2000$3,048 $39,432

    Find assessor info on the county website

    Neighborhood: 60060

    Nearby schools

    GreatSchools rating
    Schools provided by the listing agent
    • Elementary: Washington Early Learning Center
    • Middle: Carl Sandburg Middle School
    • High: Mundelein Cons High School
    • District: 75

    Source: MRED as distributed by MLS GRID. This data may not be complete. We recommend contacting the local school district to confirm school assignments for this home.

    Get a cash offer in 3 minutes
    Find out how much your home could sell for in as little as 3 minutes with a no-obligation cash offer.
    Estimated market value
    $302,600
    Get a cash offer in 3 minutes
    Find out how much your home could sell for in as little as 3 minutes with a no-obligation cash offer.
    Estimated market value
    $302,600