Welcome home to this charming 1949 home, offering the kind of generous room proportions and authentic character that modern builds simply can't replicate. Three spacious bedrooms each boast real square footage, providing flexibility for a home office, guest accommodations, or however you envision your space. The home is well-maintained with solid bones throughout and benefits from updated windows and a split-system AC for modern comfort. Thoughtfully appointed with quality window treatments throughout. The open living-dining-kitchen layout flows beautifully, creating an inviting heart for everyday living and entertaining. A bright breakfast nook captures morning light and overlooks the screened porch, perfect for your morning coffee. The fully enclosed three-season room is a true gem, ideal for a home office, playroom, reading retreat, or seasonal entertaining space. The 2.5-car garage provides excellent parking and storage. Situated on a generous .38-acre lot directly adjacent to public parkland, this property offers rare green space, privacy, and outdoor access that's increasingly hard to find. Great location near train station and Courtland Commons public event space. A beautiful home, a timeless layout, and a lot that simply won't come around again!
Active
$325,000
19 S Hawthorne Blvd, Mundelein, IL 60060
3beds
1,580sqft
Single Family Residence
Built in 1949
0.38 Acres Lot
$-- Zestimate®
$206/sqft
$-- HOA
What's special
Three spacious bedroomsAuthentic characterGenerous room proportionsOpen living-dining-kitchen layoutUpdated windowsBright breakfast nookFully enclosed three-season room
- --
- 1,591
- views
- 183
- saves
Likely to sell faster than
Zillow last checked:
Listing updated:
Listed by:
Kim Alden (847)254-5757,
Compass,
Tony Ugaste,
Compass
Source: MRED as distributed by MLS GRID,MLS#: 12759137
Facts & features
Interior
Bedrooms & bathrooms
- Bedrooms: 3
- Bathrooms: 2
- Full bathrooms: 2
Rooms
- Room types: No additional rooms
Primary bedroom
- Features: Flooring (Hardwood)
- Level: Main
- Area: 280 Square Feet
- Dimensions: 14X20
Bedroom 2
- Features: Flooring (Parquet)
- Level: Main
- Area: 195 Square Feet
- Dimensions: 13X15
Bedroom 3
- Features: Flooring (Hardwood)
- Level: Main
- Area: 80 Square Feet
- Dimensions: 8X10
Dining room
- Features: Flooring (Hardwood)
- Level: Main
- Area: 120 Square Feet
- Dimensions: 12X10
Kitchen
- Features: Flooring (Hardwood)
- Level: Main
- Area: 150 Square Feet
- Dimensions: 15X10
Laundry
- Features: Flooring (Vinyl)
- Level: Main
- Area: 84 Square Feet
- Dimensions: 7X12
Living room
- Features: Flooring (Hardwood)
- Level: Main
- Area: 286 Square Feet
- Dimensions: 22X13
Heating
- Natural Gas, Baseboard
Cooling
- Wall Unit(s)
Appliances
- Laundry: Gas Dryer Hookup, Sink
Features
- Pantry
- Flooring: Hardwood
- Windows: Screens, Drapes
- Basement: Crawl Space
- Attic: Unfinished
- Number of fireplaces: 1
- Fireplace features: Wood Burning, Living Room
Interior area
- Total structure area: 0
- Total interior livable area: 1,580 sqft
Property
Parking
- Total spaces: 2
- Parking features: Asphalt, Garage Door Opener, Yes, Attached, Garage
- Attached garage spaces: 2
- Has uncovered spaces: Yes
Accessibility
- Accessibility features: No Disability Access
Features
- Stories: 1
- Patio & porch: Porch, Patio
- Fencing: Fenced
Lot
- Size: 0.38 Acres
- Dimensions: 112 X 179 X 153 X 84
- Features: Corner Lot, Mature Trees, Garden, Level
Details
- Additional structures: Shed(s)
- Parcel number: 11301170010000
- Special conditions: None
Construction
Type & style
- Home type: SingleFamily
- Property subtype: Single Family Residence
Materials
- Cedar, Shake Siding
- Foundation: Concrete Perimeter
- Roof: Asphalt
Condition
- New construction: No
- Year built: 1949
Utilities & green energy
- Sewer: Public Sewer, Storm Sewer
- Water: Lake Michigan
Community & HOA
Community
- Features: Park, Curbs, Sidewalks, Street Lights, Street Paved
- Subdivision: Lakewood Heights
HOA
- Services included: None
Location
- Region: Mundelein
Financial & listing details
- Price per square foot: $206/sqft
- Tax assessed value: $251,539
- Annual tax amount: $2,099
- Date on market: 9/24/2026
- Ownership: Fee Simple
Estimated market value
Not available
Estimated sales range
Not available
Not available
Price history
Price history is unavailable.
Public tax history
| Year | Property taxes | Tax assessment |
|---|---|---|
| 2024 | $2,126 -66.3% | $91,147 +8.7% |
| 2023 | $6,302 +9.4% | $83,838 +11.7% |
| 2022 | $5,759 +108.8% | $75,075 +16.2% |
| 2021 | $2,758 -0.4% | $64,596 +9.1% |
| 2020 | $2,770 +1.9% | $59,184 +11.1% |
| 2019 | $2,720 -2.9% | $53,292 +21.8% |
| 2018 | $2,800 | $43,741 +3.3% |
| 2017 | $2,800 -6.9% | $42,360 +5.5% |
| 2016 | $3,008 -0.2% | $40,163 +7% |
| 2015 | $3,013 -23.1% | $37,539 +1.4% |
| 2014 | $3,921 -1.6% | $37,035 -20.7% |
| 2012 | $3,985 -25.6% | $46,697 -32.3% |
| 2011 | $5,357 +2.8% | $68,951 -5% |
| 2010 | $5,211 -1.5% | $72,581 -6.3% |
| 2009 | $5,290 -4.7% | $77,473 -2.5% |
| 2008 | $5,551 +9.4% | $79,497 +3.5% |
| 2006 | $5,076 +3.4% | $76,779 |
| 2005 | $4,907 +1.1% | -- |
| 2004 | $4,855 +4.5% | -- |
| 2003 | $4,646 +13.6% | -- |
| 2002 | $4,089 +4.3% | -- |
| 2001 | $3,921 +0.4% | $49,121 +2.6% |
| 2000 | $3,904 | $47,881 |
Find assessor info on the county website
Monthly payment
Est. payment
Payment breakdown
Explore the cost of this home by adjusting the details. Changes won't be saved.Climate risks
Neighborhood: 60060
Nearby schools
Schools provided by the listing agent
- High: Mundelein Cons High School
- District: 76
Source: MRED as distributed by MLS GRID. This data may not be complete. We recommend contacting the local school district to confirm school assignments for this home.
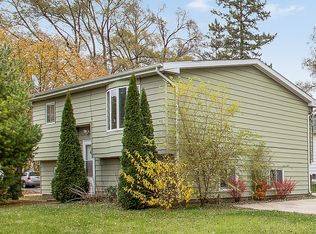
Similar homes
- $329,9003 bd2 ba1.6k sqft841 Countryside Hwy, Mundelein, IL 60060Active
 MLS ID #12777272, Renee Kessel, Century 21 Circle. MRED as distributed by MLS GRID
- $369,9004 bd2 ba1.7k sqft421 E Courtland St, Mundelein, IL 60060Active
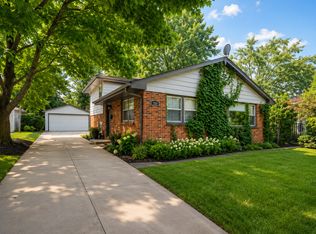 MLS ID #12808016, Vaseekaran Janarthanam, RE/MAX Plaza. MRED as distributed by MLS GRID
- $275,0002 bd1 ba965 sqft62 S Midland Ave, Mundelein, IL 60060Price Change
 MLS ID #12806701, Jay Reid, HomeSmart Connect LLC. MRED as distributed by MLS GRID
- $329,9003 bd2 ba1.1k sqft14 Bedford Rd, Mundelein, IL 60060New
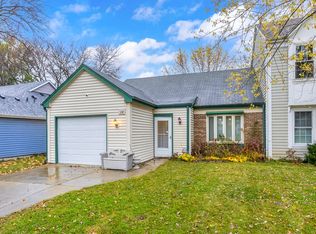 MLS ID #12811389, Michael Zapart, Compass. MRED as distributed by MLS GRID
