Welcome to this distinctive brick home in a desirable Mundelein location, offering a flexible layout with a separate guest or in-law entrance. Ideal for extended living arrangements, guests, or additional private space, the thoughtfully designed floorplan provides versatility rarely found in a traditional single-family home. The home's brick exterior is complemented by a detached brick garage. Inside, you'll find multiple living spaces, an eat-in kitchen, spacious bedrooms, and a finished basement that provides additional valuable space. A full-sized hot tub is also included, offering the perfect spot to relax and unwind. Notable improvements include a new roof and gutters in 2019, the refinished basement in 2019, and new windows and doors in 2015. Located directly across from Loch Lomond, this home offers a convenient setting near the lake and surrounding Mundelein amenities. Schedule your private showing today!
Active
$410,000
213 Edgemont St, Mundelein, IL 60060
4beds
2,200sqft
Single Family Residence
Built in 1960
0.32 Acres Lot
$-- Zestimate®
$186/sqft
$29/mo HOA
What's special
Brick exteriorFinished basementDistinctive brick homeSpacious bedroomsDetached brick garageFull-sized hot tubMultiple living spaces
- 32 days
- 1,013
- 60
Likely to sell faster than
Zillow last checked:
Listing updated:
Listed by:
Christopher Paul (224)699-5002,
Redfin Corporation
Source: MRED as distributed by MLS GRID,MLS#: 12768565
Facts & features
Interior
Bedrooms & bathrooms
- Bedrooms: 4
- Bathrooms: 2
- Full bathrooms: 2
Rooms
- Room types: Recreation Room
Primary bedroom
- Features: Flooring (Carpet), Bathroom (Full)
- Level: Second
- Area: 209 Square Feet
- Dimensions: 11X19
Bedroom 2
- Features: Flooring (Carpet)
- Level: Second
- Area: 150 Square Feet
- Dimensions: 15X10
Bedroom 3
- Features: Flooring (Carpet)
- Level: Second
- Area: 143 Square Feet
- Dimensions: 11X13
Bedroom 4
- Features: Flooring (Carpet)
- Level: Second
- Area: 80 Square Feet
- Dimensions: 8X10
Dining room
- Features: Flooring (Carpet)
- Level: Main
- Dimensions: COMBO
Family room
- Features: Flooring (Carpet)
- Level: Basement
- Area: 480 Square Feet
- Dimensions: 20X24
Kitchen
- Features: Kitchen (Eating Area-Table Space), Flooring (Ceramic Tile)
- Level: Main
- Area: 187 Square Feet
- Dimensions: 17X11
Laundry
- Features: Flooring (Ceramic Tile)
- Level: Basement
- Area: 150 Square Feet
- Dimensions: 15X10
Living room
- Features: Flooring (Carpet)
- Level: Main
- Area: 368 Square Feet
- Dimensions: 16X23
Recreation room
- Features: Flooring (Carpet)
- Level: Main
- Area: 360 Square Feet
- Dimensions: 15X24
Heating
- Natural Gas, Forced Air, Baseboard, Indv Controls
Cooling
- Window Unit(s)
Appliances
- Included: Range, Microwave, Dishwasher, Refrigerator, Washer, Dryer, Disposal, Stainless Steel Appliance(s)
- Laundry: Electric Dryer Hookup
Features
- In-Law Floorplan, Walk-In Closet(s)
- Doors: ENERGY STAR Qualified Doors
- Windows: ENERGY STAR Qualified Windows
- Basement: Finished,Crawl Space,Full
- Number of fireplaces: 1
- Fireplace features: Electric, Living Room
Interior area
- Total structure area: 0
- Total interior livable area: 2,200 sqft
Video & virtual tour
Property
Parking
- Total spaces: 1.5
- Parking features: Garage Door Opener, Yes, Garage Owned, Detached, Garage
- Garage spaces: 1.5
- Has uncovered spaces: Yes
Accessibility
- Accessibility features: No Disability Access
Features
- Stories: 2
- Patio & porch: Patio
- Has spa: Yes
- Spa features: Indoor Hot Tub
Lot
- Size: 0.32 Acres
- Dimensions: 80x180x71x193
Details
- Additional structures: Kennel/Dog Run
- Parcel number: 10242070040000
- Special conditions: None
- Other equipment: Ceiling Fan(s), Fan-Attic Exhaust
Construction
Type & style
- Home type: SingleFamily
- Property subtype: Single Family Residence
Materials
- Aluminum Siding, Vinyl Siding, Brick
Condition
- New construction: No
- Year built: 1960
- Major remodel year: 2019
Utilities & green energy
- Electric: Circuit Breakers
- Sewer: Public Sewer
- Water: Public
Green energy
- Water conservation: Low flow commode
Community & HOA
Community
- Features: Lake, Dock, Water Rights, Curbs, Sidewalks, Street Lights, Street Paved
- Subdivision: Loch Lomond
HOA
- Has HOA: Yes
- Services included: Lake Rights
- HOA fee: $350 annually
Location
- Region: Mundelein
Financial & listing details
- Price per square foot: $186/sqft
- Tax assessed value: $321,920
- Annual tax amount: $9,935
- Date on market: 9/30/2026
- Ownership: Fee Simple
- Has irrigation water rights: Yes
Estimated market value
Not available
Estimated sales range
Not available
Not available
Price history
| Date | Event | Price |
|---|---|---|
| 9/30/2026 | Listed for sale | $410,000$186/sqft |
Source:  MRED as distributed by MLS GRID #12768565 Report a problem | ||
| 9/23/2026 | Listing removed | $410,000$186/sqft |
Source: MRED as distributed by MLS GRID #12765055 Report a problem | ||
| 9/21/2026 | Listed for sale | $410,000+153.1%$186/sqft |
Source: MRED as distributed by MLS GRID #12765055 Report a problem | ||
| 10/5/2010 | Sold | $162,000$74/sqft |
Source: MRED as distributed by MLS GRID #07433969 Report a problem | ||
| 6/14/2010 | Sold | $162,000-41.1%$74/sqft |
Source: Public Record Report a problem | ||
| 12/22/2006 | Sold | $275,000+17%$125/sqft |
Source: Public Record Report a problem | ||
| 3/23/2006 | Sold | $235,000+55.6%$107/sqft |
Source: Public Record Report a problem | ||
| 11/10/1994 | Sold | $151,000$69/sqft |
Source: Public Record Report a problem | ||
Public tax history
| Year | Property taxes | Tax assessment |
|---|---|---|
| 2024 | $9,052 -5.6% | $118,829 +10.7% |
| 2023 | $9,591 -1.3% | $107,296 +9.1% |
| 2022 | $9,718 +4.5% | $98,310 +2.1% |
| 2021 | $9,295 +1.7% | $96,330 +6.6% |
| 2020 | $9,144 +3.3% | $90,397 +3.4% |
| 2019 | $8,850 +13.7% | $87,425 +11.4% |
| 2018 | $7,783 | $78,480 +3.3% |
| 2017 | $7,783 +5.4% | $76,009 +5.3% |
| 2016 | $7,384 +1.8% | $72,191 +6.7% |
| 2015 | $7,255 +4% | $67,677 +3.6% |
| 2014 | $6,976 +0.6% | $65,331 -0.9% |
| 2012 | $6,931 +4.3% | $65,911 -11.3% |
| 2011 | $6,648 -0.5% | $74,279 -9.1% |
| 2010 | $6,683 +3.6% | $81,702 -5.3% |
| 2009 | $6,451 +0.3% | $86,300 -0.9% |
| 2008 | $6,434 +1.2% | $87,041 +0.7% |
| 2006 | $6,360 -3.3% | $86,431 |
| 2005 | $6,578 0% | -- |
| 2004 | $6,580 +5.5% | -- |
| 2003 | $6,235 +17.3% | -- |
| 2002 | $5,315 | -- |
| 2001 | -- | $60,336 +4% |
| 2000 | $4,626 | $58,033 |
Find assessor info on the county website
Monthly payment
Est. payment
Payment breakdown
Explore the cost of this home by adjusting the details. Changes won't be saved.Climate risks
Neighborhood: 60060
Nearby schools
Schools provided by the listing agent
- Elementary: Mechanics Grove Elementary Schoo
- Middle: Carl Sandburg Middle School
- High: Mundelein Cons High School
- District: 75
Source: MRED as distributed by MLS GRID. This data may not be complete. We recommend contacting the local school district to confirm school assignments for this home.


Similar homes
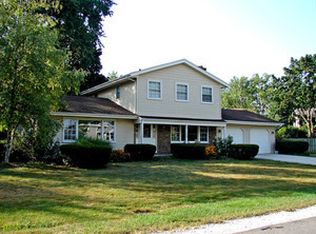
- $599,0004 bd4 ba2.5k sqft218 Londonderry Ct, Mundelein, IL 60060New
 MLS ID #12796749, Anna Klarck, ABR,AHWD,CIPS,CNC,CRS,CSC,E-PRO,GRI,SFR,SRES,TRC, AK Homes. MRED as distributed by MLS GRID
- $429,0004 bd3 ba2.1k sqft1717 Victoria Rd, Mundelein, IL 60060Active
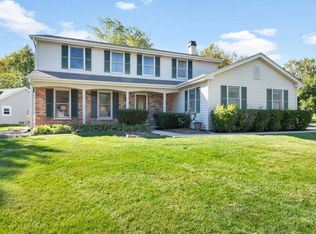 MLS ID #12771639, Krystyna Fritz, CSC,RENE, @properties Christie's International Real Estate. MRED as distributed by MLS GRID
- $384,9004 bd2 ba1.6k sqft605 E Maple Ave, Mundelein, IL 60060Active
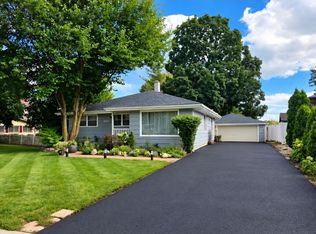 MLS ID #12777984, Erika Ricardo, Netgar Investments Inc. MRED as distributed by MLS GRID
- $399,0004 bd3 ba2.1k sqft1898 McRae Ln, Mundelein, IL 60060Price Change
 MLS ID #12760174, Valerie Domain, Coldwell Banker Realty. MRED as distributed by MLS GRID
