Don't miss this beautifully renovated 3-bedroom, 2-bath Cape Cod home in an incredible Mundelein location just steps from Diamond Lake! Completely gutted to the studs and thoughtfully rebuilt in 2024, this home offers approximately 1,225 square feet of stylish, move-in-ready living space with all the major updates already completed. The open-concept floor plan features a spacious living room flowing seamlessly into the dining area and an all-new kitchen with classic white shaker cabinetry, stainless steel appliances, abundant cabinet space, and modern finishes throughout. A convenient first-floor bedroom, full bathroom, and laundry/mudroom provide flexible living options, while the second level offers two additional bedrooms and a second full bath. Extensive improvements made to this home in 2024 include: HVAC, water heater, 200-amp electrical service, all new plumbing, new gas service, new city water service line, new sewer line, and a new roof, all of which are important upgrades to offer buyers the peace of mind that comes with nearly every major system being replaced. 2025-26 updates include installation of new radon mitigation system, added new insulation in the attic and new insulation in the crawlspace, and added a new solar fan in the attic. Outside, enjoy a partially fenced backyard, a detached 1 car garage, and an unbeatable location less than two blocks from Diamond Lake. "Diamond Lake is a 153-acre glacial lake located in Mundelein, Illinois. It has a maximum depth of 23 feet and a shoreline of nearly six miles. The lake is a popular local spot for boating, fishing, and community recreation in Lake County." Conveniently located near parks, schools, shopping, restaurants, Metra, and major commuter routes, fabulous Farmer's Market is held every June - Sept on Saturdays from 8am-12pm. Lake Fest on the Landing at Diamond Lake is coming Saturday, August 29the 11am-9pm. This truly is a rare opportunity to own a charming and updated home in Mundelein at an exceptional value!
Active
$339,000
418 S Lake Ter, Mundelein, IL 60060
3beds
1,225sqft
Single Family Residence
Built in 1941
6,098 Square Feet Lot
$-- Zestimate®
$277/sqft
$-- HOA
What's special
Modern finishes throughoutConvenient first-floor bedroomPartially fenced backyardAbundant cabinet spaceOpen-concept floor planStainless steel appliances
- --
- 1,392
- views
- 140
- saves
Likely to sell faster than
Zillow last checked:
Listing updated:
Listed by:
Tara Kelleher, SFR 847-381-0300,
@properties Christie's International Real Estate,
Mary Grace Kelleher,
@properties Christie's International Real Estate
Source: MRED as distributed by MLS GRID,MLS#: 12723287
Facts & features
Interior
Bedrooms & bathrooms
- Bedrooms: 3
- Bathrooms: 2
- Full bathrooms: 2
Rooms
- Room types: Attic
Primary bedroom
- Features: Flooring (Luxury Vinyl)
- Level: Main
- Area: 121 Square Feet
- Dimensions: 11X11
Bedroom 2
- Features: Flooring (Luxury Vinyl)
- Level: Second
- Area: 117 Square Feet
- Dimensions: 13X9
Bedroom 3
- Features: Flooring (Luxury Vinyl)
- Level: Second
- Area: 108 Square Feet
- Dimensions: 12X9
Other
- Level: Second
- Area: 170 Square Feet
- Dimensions: 34X5
Dining room
- Features: Flooring (Luxury Vinyl)
- Level: Main
- Area: 140 Square Feet
- Dimensions: 14X10
Kitchen
- Features: Kitchen (Granite Counters, Updated Kitchen), Flooring (Luxury Vinyl)
- Level: Main
- Area: 165 Square Feet
- Dimensions: 15X11
Laundry
- Features: Flooring (Luxury Vinyl)
- Level: Main
- Area: 63 Square Feet
- Dimensions: 7X9
Living room
- Features: Flooring (Luxury Vinyl)
- Level: Main
- Area: 216 Square Feet
- Dimensions: 18X12
Heating
- Natural Gas, Forced Air
Cooling
- Central Air
Appliances
- Included: Range, Microwave, Dishwasher, Refrigerator, Washer, Dryer, Disposal, Stainless Steel Appliance(s)
- Laundry: Main Level, In Unit
Features
- 1st Floor Bedroom, 1st Floor Full Bath, Open Floorplan
- Basement: Crawl Space
Interior area
- Total structure area: 1,225
- Total interior livable area: 1,225 sqft
- Finished area below ground: 0
Property
Parking
- Total spaces: 1
- Parking features: Asphalt, Shared Driveway, Yes, Detached, Garage
- Garage spaces: 1
- Has uncovered spaces: Yes
Accessibility
- Accessibility features: No Disability Access
Features
- Stories: 2
- Fencing: Partial
- Body of water: DIAMOND LAKE
Lot
- Size: 6,098 Square Feet
- Dimensions: 50 x 120
- Features: Mature Trees
Details
- Parcel number: 10254310070000
- Special conditions: None
Construction
Type & style
- Home type: SingleFamily
- Architectural style: Cape Cod
- Property subtype: Single Family Residence
Materials
- Vinyl Siding
- Foundation: Concrete Perimeter
- Roof: Asphalt
Condition
- New construction: No
- Year built: 1941
- Major remodel year: 2024
Utilities & green energy
- Electric: 200+ Amp Service
- Sewer: Public Sewer
- Water: Lake Michigan, Public
Community & HOA
Community
- Features: Park, Sidewalks, Street Lights, Street Paved
- Subdivision: North Shore Park
HOA
- Services included: None
Location
- Region: Mundelein
Financial & listing details
- Price per square foot: $277/sqft
- Tax assessed value: $204,620
- Annual tax amount: $6,884
- Date on market: 8/6/2026
- Ownership: Fee Simple
Estimated market value
Not available
Estimated sales range
Not available
Not available
Price history
| Date | Event | Price |
|---|---|---|
| 11/15/2024 | Sold | $285,000+136.5%$233/sqft |
Source:  MRED as distributed by MLS GRID #12177591 Report a problem MRED as distributed by MLS GRID #12177591 Report a problem | ||
| 2/9/2023 | Sold | $120,500$98/sqft |
Source: Public Record Report a problem | ||
Public tax history
| Year | Property taxes | Tax assessment |
|---|---|---|
| 2024 | $6,762 +30.2% | $71,255 +4.5% |
| 2023 | $5,193 +12.2% | $68,200 +20.1% |
| 2022 | $4,629 +9.7% | $56,807 +15.9% |
| 2021 | $4,222 +1.9% | $49,033 +10.8% |
| 2020 | $4,143 +3.5% | $44,245 +3.4% |
| 2019 | $4,004 +5.1% | $42,790 +2.9% |
| 2018 | $3,810 | $41,578 +3.3% |
| 2017 | $3,810 +6.6% | $40,269 +5.3% |
| 2016 | $3,574 +0.7% | $38,246 +6.7% |
| 2015 | $3,550 +3.9% | $35,855 +2.3% |
| 2014 | $3,417 -7% | $35,036 -0.9% |
| 2012 | $3,676 +4.8% | $35,347 -15.7% |
| 2011 | $3,506 +2% | $41,926 -6.6% |
| 2010 | $3,437 +4% | $44,878 -4.8% |
| 2009 | $3,304 +1.6% | $47,127 +0.9% |
| 2008 | $3,251 +4.5% | $46,698 +2.3% |
| 2006 | $3,112 -2.5% | $45,667 |
| 2005 | $3,191 +0.4% | -- |
| 2004 | $3,177 -11% | -- |
| 2003 | $3,571 +13.8% | -- |
| 2002 | $3,137 +12.7% | -- |
| 2001 | $2,784 +4.6% | $36,269 +4% |
| 2000 | $2,662 | $34,885 |
Find assessor info on the county website
Monthly payment
Est. payment
Payment breakdown
Explore the cost of this home by adjusting the details. Changes won't be saved.Climate risks
Neighborhood: 60060
Nearby schools
Schools provided by the listing agent
- Elementary: Mechanics Grove Elementary Schoo
- Middle: Carl Sandburg Middle School
- High: Mundelein Cons High School
- District: 75
Source: MRED as distributed by MLS GRID. This data may not be complete. We recommend contacting the local school district to confirm school assignments for this home.
Similar homes
- $339,9003 bd3 ba1.4k sqft1314 Orleans Dr, Mundelein, IL 60060Price Change
 MLS ID #12719279, Benjamin Hickman, RE/MAX Plaza. MRED as distributed by MLS GRID
 - $399,9993 bd2 ba1.6k sqft28069 N Lake Dr, Wauconda, IL 60084New
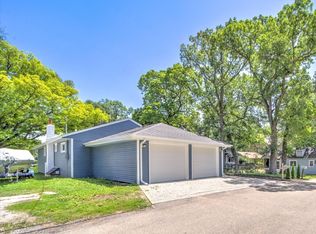 MLS ID #12750507, Irina Khaykin, PSA, Realta Real Estate. MRED as distributed by MLS GRID
 - $389,0003 bd2 ba1.6k sqft13719 W Wadsworth Rd, Wadsworth, IL 60083New
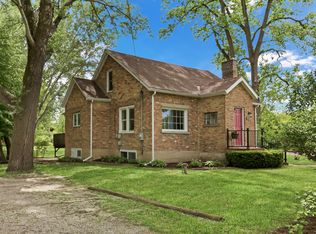 MLS ID #12748772, Jodi Cinq-Mars, Keller Williams North Shore West. MRED as distributed by MLS GRID
 - $319,9003 bd2 ba1.1k sqft645 Stout Ct, Gurnee, IL 60031Active
 MLS ID #12743869, Erin Booker, Engel & Voelkers Chicago North Shore. MRED as distributed by MLS GRID
