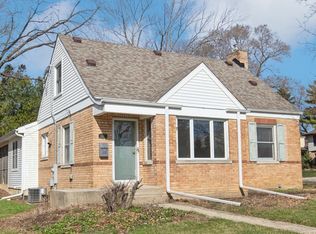
Location, space and affordability are all this Copeland Manor ranch has to offer. This prime location is within walking distance to downtown Libertyville. With an addition off the back adding 2 additional bedrooms and an extra full bath. Great yard (partially fenced), and newer updates, such as flooring, paint, and both bathrooms. New furnace and air conditioner too. This solid home is ready for new owners; quick closing is possible. The home is being sold as-is. If you are searching for value, and space look no further! MOTIVATED SELLER!, don't miss this fantastic opportunity!
New
$398,900
400 7th Ave, Libertyville, IL 60048
4beds
1,411sqft
Single Family Residence
Built in 1947
9,800 Square Feet Lot
$391,800 Zestimate®
$283/sqft
$-- HOA
What's special
- 5 days
- 596
- 39
Likely to sell faster than
Zillow last checked:
Listing updated:
Listed by:
Maria Villarreal 847-338-8411,
Freedom Realty
Source: MRED as distributed by MLS GRID,MLS#: 12773025
Facts & features
Interior
Bedrooms & bathrooms
- Bedrooms: 4
- Bathrooms: 2
- Full bathrooms: 2
Rooms
- Room types: No additional rooms
Primary bedroom
- Features: Flooring (Carpet)
- Level: Main
- Area: 143 Square Feet
- Dimensions: 13X11
Bedroom 2
- Features: Flooring (Carpet)
- Level: Main
- Area: 110 Square Feet
- Dimensions: 11X10
Bedroom 3
- Features: Flooring (Carpet)
- Level: Main
- Area: 120 Square Feet
- Dimensions: 12X10
Bedroom 4
- Features: Flooring (Carpet)
- Level: Main
- Area: 120 Square Feet
- Dimensions: 12X10
Kitchen
- Features: Kitchen (Eating Area-Table Space)
- Level: Main
- Area: 110 Square Feet
- Dimensions: 11X10
Laundry
- Level: Main
- Area: 96 Square Feet
- Dimensions: 12X08
Living room
- Features: Flooring (Carpet), Window Treatments (Curtains/Drapes)
- Level: Main
- Area: 252 Square Feet
- Dimensions: 21X12
Heating
- Natural Gas, Forced Air
Cooling
- Central Air
Features
- Windows: Screens
- Basement: None
Interior area
- Total structure area: 0
- Total interior livable area: 1,411 sqft
Property
Parking
- Total spaces: 1
- Parking features: Brick Driveway, Yes, Garage Owned, Detached, Garage
- Garage spaces: 1
- Has uncovered spaces: Yes
Accessibility
- Accessibility features: No Disability Access
Features
- Stories: 1
- Fencing: Fenced
Lot
- Size: 9,800 Square Feet
- Dimensions: 70 X 140
Details
- Parcel number: 11221030290000
- Special conditions: None
- Other equipment: TV Antenna
Construction
Type & style
- Home type: SingleFamily
- Architectural style: Ranch
- Property subtype: Single Family Residence
Materials
- Brick
Condition
- New construction: No
- Year built: 1947
Details
- Builder model: EXPANDED RANCH
Utilities & green energy
- Sewer: Public Sewer
- Water: Public
Community & HOA
HOA
- Services included: None
Location
- Region: Libertyville
Financial & listing details
- Price per square foot: $283/sqft
- Tax assessed value: $314,213
- Annual tax amount: $8,079
- Date on market: 9/30/2026
- Ownership: Fee Simple
Estimated market value
$391,800
$372,000 - $411,000
$3,772/mo
Price history
| Date | Event | Price |
|---|---|---|
| 9/30/2026 | Listed for sale | $398,900-0.3%$283/sqft |
Source:  MRED as distributed by MLS GRID #12773025 Report a problem MRED as distributed by MLS GRID #12773025 Report a problem | ||
| 9/25/2026 | Listing removed | $399,900$283/sqft |
Source: MRED as distributed by MLS GRID #12594681 Report a problem | ||
| 7/18/2026 | Price change | $399,900-3.6%$283/sqft |
Source: MRED as distributed by MLS GRID #12594681 Report a problem | ||
| 6/9/2026 | Price change | $414,900-1.2%$294/sqft |
Source: MRED as distributed by MLS GRID #12594681 Report a problem | ||
| 5/7/2026 | Price change | $419,900-4.5%$298/sqft |
Source: MRED as distributed by MLS GRID #12594681 Report a problem | ||
| 4/13/2026 | Listed for sale | $439,900+60%$312/sqft |
Source: MRED as distributed by MLS GRID #12594681 Report a problem | ||
| 8/18/2023 | Sold | $275,000+12.2%$195/sqft |
Source: MRED as distributed by MLS GRID #11789007 Report a problem | ||
| 7/29/2023 | Contingent | $245,000$174/sqft |
Source: MRED as distributed by MLS GRID #11789007 Report a problem | ||
| 7/24/2023 | Listed for sale | $245,000$174/sqft |
Source: MRED as distributed by MLS GRID #11789007 Report a problem | ||
| 6/15/2023 | Contingent | $245,000$174/sqft |
Source: MRED as distributed by MLS GRID #11789007 Report a problem | ||
| 6/3/2023 | Listing removed | -- |
Source: MRED as distributed by MLS GRID #11789007 Report a problem | ||
| 6/1/2023 | Listed for sale | $245,000$174/sqft |
Source: MRED as distributed by MLS GRID #11789007 Report a problem | ||
Public tax history
| Year | Property taxes | Tax assessment |
|---|---|---|
| 2024 | $8,079 +3.9% | $113,856 +8.7% |
| 2023 | $7,779 +24.9% | $104,727 +8.4% |
| 2022 | $6,228 +4.2% | $96,594 +8.8% |
| 2021 | $5,977 +32.3% | $88,809 -2.3% |
| 2020 | $4,520 +3% | $90,890 +1% |
| 2019 | $4,390 +0.1% | $90,026 +4% |
| 2018 | $4,388 | $86,566 +3.3% |
| 2017 | $4,388 -8% | $83,833 +5.5% |
| 2016 | $4,768 -0.3% | $79,485 +7% |
| 2015 | $4,784 +0.1% | $74,292 +6.4% |
| 2014 | $4,778 +6.4% | $69,804 +1.1% |
| 2012 | $4,488 +4% | $69,030 -21.6% |
| 2011 | $4,314 +4.4% | $88,016 -10.2% |
| 2010 | $4,131 +6.5% | $98,015 -8.8% |
| 2009 | $3,878 -0.1% | $107,434 +3% |
| 2008 | $3,882 -2.2% | $104,265 +3.5% |
| 2006 | $3,967 -3.3% | $100,701 |
| 2005 | $4,103 -8% | -- |
| 2004 | $4,459 -3% | -- |
| 2003 | $4,596 +13.1% | -- |
| 2002 | $4,064 +83% | -- |
| 2001 | $2,221 -39.1% | $64,609 +16% |
| 2000 | $3,649 | $55,681 |
Find assessor info on the county website
Monthly payment
Est. payment
Payment breakdown
Explore the cost of this home by adjusting the details. Changes won't be saved.Climate risks
Neighborhood: 60048
Nearby schools
Schools provided by the listing agent
- High: Libertyville High School
- District: 70
Source: MRED as distributed by MLS GRID. This data may not be complete. We recommend contacting the local school district to confirm school assignments for this home.
Similar homes
- $475,0003 bd2 ba1.4k sqft15670 W Sprucewood Ln, Libertyville, IL 60048Active
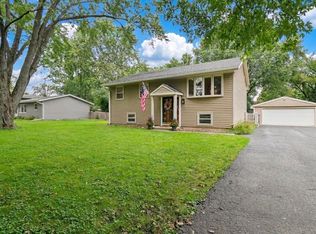 MLS ID #12768042, Connie Barhorst, CSC, Baird & Warner. MRED as distributed by MLS GRID
 - $550,0003 bd2 ba1.9k sqft706 E Golf Rd, Libertyville, IL 60048Active
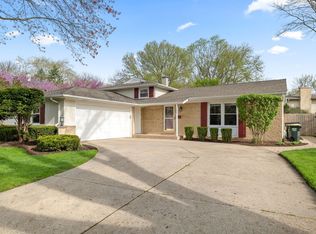 MLS ID #12759333, Joe Gattone, Compass. MRED as distributed by MLS GRID
 - $374,9994 bd2 ba1.9k sqft340 James Ave, Mundelein, IL 60060Active
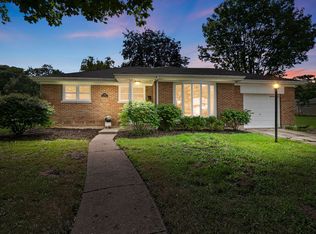 MLS ID #12761520, Jamie Hering, CSC, Coldwell Banker Realty. MRED as distributed by MLS GRID
 - $259,9003 bd2 ba1.1k sqft606 S Milwaukee Ave APT B, Libertyville, IL 60048New
 MLS ID #12776124, Sheryl Engle, Compass. MRED as distributed by MLS GRID
