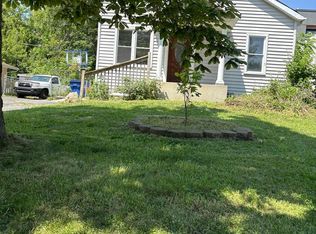
Great opportunity to own this spacious 4-bedroom, 2-bath home. Original hardwood floors add character to this home. The bright kitchen includes a stove and refrigerator, making it move-in ready. The main floor features a beautifully remodeled bathroom and a large, spacious living room. Upstairs offers two additional bedrooms, a full bathroom, and a cozy sitting room that provides extra living space or a home office area. The partially finished basement includes a separate storage room and utility area, with the washer and dryer remaining with the home. Outside, you'll find a huge 21/2-car garage and a lovely backyard with cyclone fencing, ideal for outdoor enjoyment. Additional updates include a newer roof. This home is a great starter home with solid features and endless potential, needing only some decorating and updates to make it your own. Property is being sold "as is". Easy to show and priced to sell!
Contingent
$182,500
1819 Seymour Ave, North Chicago, IL 60064
4beds
1,950sqft
:
Get pre-qualified$1,383/mo
Single Family Residence
Built in 1950
6,100 Square Feet Lot
$-- Zestimate®
$94/sqft
$-- HOA
What's special
Partially finished basementOriginal hardwood floorsCozy sitting roomSeparate storage roomBright kitchenBeautifully remodeled bathroomNewer roof
- --
- on Zillow |
- 73
- views |
- 3
- saves |
Likely to sell faster than
Zillow last checked:
Listing updated:
Listed by:
Gwendolyn Broughton 847-596-2000,
Freedom Realty,
Scherrie Scott 847-668-5522,
Freedom Realty
Source: MRED as distributed by MLS GRID,MLS#: 12689939
Facts & features
Interior
Bedrooms & bathrooms
- Bedrooms: 4
- Bathrooms: 2
- Full bathrooms: 2
Rooms
- Room types: No additional rooms
Primary bedroom
- Level: Main
- Area: 120 Square Feet
- Dimensions: 12X10
Bedroom 2
- Level: Main
- Area: 120 Square Feet
- Dimensions: 12X10
Bedroom 3
- Level: Second
- Area: 210 Square Feet
- Dimensions: 10X21
Bedroom 4
- Level: Second
- Area: 99 Square Feet
- Dimensions: 9X11
Kitchen
- Features: Flooring (Linoleum)
- Level: Main
- Area: 108 Square Feet
- Dimensions: 9X12
Living room
- Features: Flooring (Hardwood)
- Level: Main
- Area: 176 Square Feet
- Dimensions: 16X11
Heating
- Natural Gas
Cooling
- Window Unit(s)
Appliances
- Included: Range, Refrigerator
Features
- Basement: Partially Finished,Full
Interior area
- Total structure area: 0
- Total interior livable area: 1,950 sqft
Property
Parking
- Total spaces: 2
- Parking features: Garage Door Opener, Yes, Garage Owned, Detached, Garage
- Garage spaces: 2
- Has uncovered spaces: Yes
Accessibility
- Accessibility features: No Disability Access
Features
- Stories: 1.5
Lot
- Size: 6,100 Square Feet
- Dimensions: 50x122
Details
- Parcel number: 12052040070000
- Special conditions: None
Construction
Type & style
- Home type: SingleFamily
- Architectural style: Cape Cod
- Property subtype: Single Family Residence
Materials
- Vinyl Siding
- Roof: Asphalt
Condition
- New construction: No
- Year built: 1950
Utilities & green energy
- Sewer: Public Sewer
- Water: Public
Community & HOA
HOA
- Services included: None
Location
- Region: North Chicago
Financial & listing details
- Price per square foot: $94/sqft
- Tax assessed value: $132,136
- Date on market: 6/27/2026
- Ownership: Fee Simple
Estimated market value
Not available
Estimated sales range
Not available
Not available
Price history
Price history is unavailable.
Public tax history
| Year | Property taxes | Tax assessment |
|---|---|---|
| 2024 | -- | $50,281 +14.2% |
| 2023 | -- | $44,041 +8.5% |
| 2022 | $2,435 +29.1% | $40,599 +31.2% |
| 2021 | $1,886 +2.1% | $30,946 +13.3% |
| 2020 | $1,848 -0.4% | $27,324 +1.9% |
| 2019 | $1,855 +437.2% | $26,823 +78.8% |
| 2018 | $345 | $14,999 +1.7% |
| 2017 | $345 -6.1% | $14,749 +5.1% |
| 2016 | $368 -85.7% | $14,039 +6.2% |
| 2015 | $2,577 +7.9% | $13,219 -39.7% |
| 2014 | $2,389 -8.3% | $21,906 -0.9% |
| 2012 | $2,605 +1.1% | $22,096 -21% |
| 2011 | $2,576 -14% | $27,984 -22% |
| 2010 | $2,996 +2.1% | $35,865 -8.4% |
| 2009 | $2,934 -2.7% | $39,167 -2% |
| 2008 | $3,015 +13.4% | $39,950 +2.8% |
| 2006 | $2,658 +7.3% | $38,877 |
| 2005 | $2,476 +5.1% | -- |
| 2004 | $2,356 +0.6% | -- |
| 2003 | $2,342 +9.7% | -- |
| 2002 | $2,135 +5.4% | -- |
| 2001 | $2,025 +8.4% | $27,295 +5.6% |
| 2000 | $1,869 | $25,847 |
Find assessor info on the county website
Monthly payment
Est. payment
Payment breakdown
Explore the cost of this home by adjusting the details. Changes won't be saved.Climate risks
Neighborhood: Lewis Glen
Nearby schools
GreatSchools rating
- 1/10Evelyn Alexander SchoolGrades: K-3Distance: 0.9 mi
- 4/10Neal Math and Science AcademyGrades: 6-8Distance: 0.3 mi
- 1/10North Chicago Community High SchoolGrades: 9-12Distance: 0.2 mi
Schools provided by the listing agent
- District: 187
Source: MRED as distributed by MLS GRID. This data may not be complete. We recommend contacting the local school district to confirm school assignments for this home.
- $202,500-- bd2 ba989 sqft1815 Seymour Ave, North Chicago, IL 60064Off Market
- $216,300-- bd2 ba930 sqft1823 Seymour Ave, North Chicago, IL 60064Off Market
- $272,2004 bd2 ba1k sqft1811 Seymour Ave, North Chicago, IL 60064Off Market
- $184,700-- bd1 ba750 sqft1827 Seymour Ave, North Chicago, IL 60064Off Market
- $289,900-- bd3 ba1.8k sqft1820 Elizabeth Ave, North Chicago, IL 60064Off Market
- $185,700-- bd1 ba1.2k sqft1807 Seymour Ave, North Chicago, IL 60064Off Market
- $226,3002 bd2 ba1.2k sqft1826 Elizabeth Ave, North Chicago, IL 60064Off Market
- $245,700-- bd2 ba1.9k sqft1833 Seymour Ave, North Chicago, IL 60064Off Market
A local agent can set up tours, give advice and negotiate with sellers.
Similar homes
- $239,9005 bd2 ba999 sqft2123 Wallace Ave, North Chicago, IL 60064Active
 MLS ID #12713167, Patrick Komperda, Real Broker, LLC. MRED as distributed by MLS GRID
 - $209,0003 bd2 ba1.1k sqft1423 Victoria Ave, North Chicago, IL 60064For Sale By Owner

- $230,0004 bd2 ba1.1k sqft2322 Wallace Ave, North Chicago, IL 60064Active
 MLS ID #12702599, Hilda Fortin, RE/MAX Plaza. MRED as distributed by MLS GRID
 - $265,0004 bd2 ba1.3k sqft2134 Grove Ave, North Chicago, IL 60064Active
 MLS ID #12706271, William Mombela, Redfin Corporation. MRED as distributed by MLS GRID
 - $249,9003 bd1 ba1.2k sqft1428 Victoria Ave, North Chicago, IL 60064ActiveMLS ID #12697991, Ryan Cherney, Circle One Realty. MRED as distributed by MLS GRID
- $249,9002 bd1 ba1.5k sqft1107 Victoria Ave, North Chicago, IL 60064ActiveMLS ID #12648789, Dmitry Livshis, Liv Realty Inc. MRED as distributed by MLS GRID
- $217,0003 bd2 ba1.6k sqft837 Hickory St, Waukegan, IL 60085ActiveMLS ID #12702160, Ricardo Curiel, Keller Williams North Shore West. MRED as distributed by MLS GRID
- $164,9002 bd1 ba1k sqft2710 30th St, Zion, IL 60099ActiveMLS ID #12682505, Prentiss Grant, RE/MAX Plaza. MRED as distributed by MLS GRID
- $229,9003 bd2 ba997 sqft820 Cedar Ave, Waukegan, IL 60085ActiveMLS ID #12668884, Katie Bak, ABR,CRS,e-PRO,MRP,SFR, Gates and Gables Realty. MRED as distributed by MLS GRID
- $214,9003 bd2 ba1.3k sqft4604 32nd AVENUE, Kenosha, WI 53144ActiveMLS ID #1973176, Felicia Pavlica Team*. WIREX MLS
- $178,0003 bd1 ba1k sqft403 Highmoor Dr, Round Lake Park, IL 60073Price ChangeMLS ID #12638424, Edyta Rachwal, Baird & Warner. MRED as distributed by MLS GRID
- $259,9003 bd1 ba1.6k sqft1527 Brookside Ave, Waukegan, IL 60085ActiveMLS ID #12710634, Terrance Muse, RE/MAX Premier. MRED as distributed by MLS GRID
- $162,5002 bd2 ba1.6k sqft2529 Lippizan Ln, Grayslake, IL 60030ActiveMLS ID #12711190, Ashley Arzer, Redfin Corporation. MRED as distributed by MLS GRID
- $185,0002 bd2 ba1.6k sqft3819 Fox Hunt Way, Grayslake, IL 60030ActiveMLS ID #12662022, Elena Ford, Baird & Warner. MRED as distributed by MLS GRID
- $199,9993 bd2 ba1.8k sqft335 Belmont Ct, Grayslake, IL 60030ActiveMLS ID #12700057, Jim Starwalt, ABR,CRS,CSC,GRI, Better Homes and Garden Real Estate Star Homes. MRED as distributed by MLS GRID
- $190,0001 bd1 ba1k sqft403 Maplewood Dr, Lakemoor, IL 60051ActiveMLS ID #12691835, Richard Toepper, GRI, Keller Williams Success Realty. MRED as distributed by MLS GRID
- $179,0003 bd1 ba1.2k sqft28616 W Benjamin Ave, Spring Grove, IL 60081ActiveMLS ID #12682718, Jamie Baker, Keller Williams North Shore West. MRED as distributed by MLS GRID
- $250,0004 bd1 ba1.4k sqft1305 Wilson Ct, Zion, IL 60099ActiveMLS ID #12681976, Vaseekaran Janarthanam, RE/MAX Plaza. MRED as distributed by MLS GRID
- $270,0003 bd1 ba1.2k sqft11538 W Oak Dr, Beach Park, IL 60099ActiveMLS ID #12674791, Andres Ventura, eXp Realty. MRED as distributed by MLS GRID
- $225,0003 bd1 ba1k sqft21 S Seymour Ave, Mundelein, IL 60060ActiveMLS ID #12688788, Bryan Nelson, Baird & Warner. MRED as distributed by MLS GRID
