Unique 3-BR Character Home with Modern Updates! Come out and view this beautiful, character-filled 3-bedroom home! A true standout, this property features stunning, original light maple hardwood flooring throughout and four separate entrances offering a highly flexible layout. The inviting living room boasts a cozy brick fireplace, and the kitchen features a charming breakfast nook.You will love the one-of-a-kind architectural layout: A bedroom connects to a unique bonus room just 9 steps above, complete with built-in wall drawers-perfect for a private office, playroom, or creative studio. Major mechanical updates offer total peace of mind, including a fully updated electrical system (2 years old), an updated furnace, and a roof that is only 8 years old. Includes a detached 1-car garage. This solid home just needs your personal touch to make it shine. Schedule your tour today!
Active
Price cut: $5K (7/20)
$259,900
1527 Brookside Ave, Waukegan, IL 60085
3beds
1,602sqft
:
Get pre-qualified$1,883/mo
Single Family Residence
Built in 1925
4,953 Square Feet Lot
$254,000 Zestimate®
$162/sqft
$-- HOA
What's special
- 6 days |
- 559 |
- 36 |
Zillow last checked:
Listing updated:
Listed by:
Terrance Muse (847)571-4392,
RE/MAX Premier
Source: MRED as distributed by MLS GRID,MLS#: 12710634
Facts & features
Interior
Bedrooms & bathrooms
- Bedrooms: 3
- Bathrooms: 1
- Full bathrooms: 1
Rooms
- Room types: Bonus Room
Primary bedroom
- Level: Second
- Area: 156 Square Feet
- Dimensions: 13X12
Bedroom 2
- Features: Flooring (Hardwood)
- Level: Second
- Area: 156 Square Feet
- Dimensions: 13X12
Bedroom 3
- Features: Flooring (Hardwood)
- Level: Second
- Area: 110 Square Feet
- Dimensions: 11X10
Bonus room
- Features: Flooring (Carpet)
- Level: Third
- Area: 312 Square Feet
- Dimensions: 24X13
Dining room
- Features: Flooring (Hardwood)
- Level: Main
- Area: 225 Square Feet
- Dimensions: 15X15
Kitchen
- Level: Main
- Area: 108 Square Feet
- Dimensions: 12X9
Living room
- Features: Flooring (Hardwood)
- Level: Main
- Area: 360 Square Feet
- Dimensions: 24X15
Heating
- Radiator(s)
Cooling
- None
Appliances
- Included: Range, Refrigerator, Washer, Dryer
Features
- Flooring: Hardwood
- Basement: Unfinished,Full
- Number of fireplaces: 1
Interior area
- Total structure area: 0
- Total interior livable area: 1,602 sqft
Property
Parking
- Total spaces: 2
- Parking features: No Garage, Yes, Detached, Off Street, Garage
- Garage spaces: 1
Accessibility
- Accessibility features: No Disability Access
Features
- Stories: 2
Lot
- Size: 4,953 Square Feet
Details
- Parcel number: 08202210010000
- Special conditions: None
Construction
Type & style
- Home type: SingleFamily
- Property subtype: Single Family Residence
Materials
- Brick
Condition
- New construction: No
- Year built: 1925
Utilities & green energy
- Sewer: Public Sewer
- Water: Public
Community & HOA
HOA
- Services included: None
Location
- Region: Waukegan
Financial & listing details
- Price per square foot: $162/sqft
- Tax assessed value: $182,124
- Annual tax amount: $3,879
- Date on market: 7/20/2026
- Ownership: Fee Simple
Estimated market value
$254,000
$241,000 - $267,000
$2,484/mo
Price history
| Date | Event | Price |
|---|---|---|
| 7/20/2026 | Price change | $259,900-1.9%$162/sqft |
Source:  MRED as distributed by MLS GRID #12710634 Report a problem MRED as distributed by MLS GRID #12710634 Report a problem | ||
| 7/3/2026 | Listed for sale | $264,900$165/sqft |
Source: MRED as distributed by MLS GRID #12680293 Report a problem | ||
| 6/27/2026 | Contingent | $264,900$165/sqft |
Source: MRED as distributed by MLS GRID #12680293 Report a problem | ||
| 6/17/2026 | Price change | $264,900-1.9%$165/sqft |
Source: MRED as distributed by MLS GRID #12680293 Report a problem | ||
| 6/12/2026 | Price change | $269,900-1.8%$168/sqft |
Source: MRED as distributed by MLS GRID #12672350 Report a problem | ||
| 6/9/2026 | Price change | $274,900-1.8%$172/sqft |
Source: MRED as distributed by MLS GRID #12672350 Report a problem | ||
| 6/2/2026 | Price change | $279,900-1.8%$175/sqft |
Source: MRED as distributed by MLS GRID #12666061 Report a problem | ||
| 5/22/2026 | Listed for sale | $284,900+61.9%$178/sqft |
Source: MRED as distributed by MLS GRID #12637156 Report a problem | ||
| 1/21/2026 | Sold | $176,000-11.6%$110/sqft |
Source: MRED as distributed by MLS GRID #12530091 Report a problem | ||
| 1/16/2026 | Pending sale | $199,000$124/sqft |
Source: MRED as distributed by MLS GRID #12530091 Report a problem | ||
| 12/20/2025 | Contingent | $199,000$124/sqft |
Source: MRED as distributed by MLS GRID #12530091 Report a problem | ||
| 12/10/2025 | Listed for sale | $199,000$124/sqft |
Source: MRED as distributed by MLS GRID #12530091 Report a problem | ||
Public tax history
| Year | Property taxes | Tax assessment |
|---|---|---|
| 2024 | $3,879 +7.3% | $65,194 +7.4% |
| 2023 | $3,616 +3.9% | $60,702 +11.7% |
| 2022 | $3,480 +8.1% | $54,347 +16.6% |
| 2021 | $3,220 +12.6% | $46,593 +19.4% |
| 2020 | $2,860 -7.7% | $39,019 +9.1% |
| 2019 | $3,100 +7.9% | $35,754 +20.8% |
| 2018 | $2,872 | $29,605 +13% |
| 2017 | $2,872 +18.3% | $26,192 +15.1% |
| 2016 | $2,428 -20.5% | $22,760 +11.7% |
| 2015 | $3,055 -2.4% | $20,371 -15.3% |
| 2014 | $3,131 -23.6% | $24,042 -7.7% |
| 2012 | $4,100 -6.9% | $26,047 -33.9% |
| 2011 | $4,403 -7.2% | $39,433 -18% |
| 2010 | $4,742 +2.7% | $48,082 -11.2% |
| 2009 | $4,619 +2.3% | $54,173 -2.8% |
| 2008 | $4,517 +10.6% | $55,728 +11.9% |
| 2006 | $4,083 +4.4% | $49,822 |
| 2005 | $3,910 +3.4% | -- |
| 2004 | $3,780 +1.3% | -- |
| 2003 | $3,732 +11.6% | -- |
| 2002 | $3,343 +11.2% | -- |
| 2001 | $3,007 +13% | $37,246 +3% |
| 2000 | $2,661 | $36,171 |
Find assessor info on the county website
Monthly payment
Est. payment
Payment breakdown
Explore the cost of this home by adjusting the details. Changes won't be saved.Climate risks
Neighborhood: 60085
Nearby schools
GreatSchools rating
- 5/10Hyde Park Elementary SchoolGrades: K-5Distance: 0.1 mi
- 2/10Miguel Juarez Middle SchoolGrades: 6-8Distance: 0.2 mi
- 1/10Waukegan High SchoolGrades: 9-12Distance: 0.5 mi
Schools provided by the listing agent
- District: 60
Source: MRED as distributed by MLS GRID. This data may not be complete. We recommend contacting the local school district to confirm school assignments for this home.
- $231,0003 bd1 ba1k sqft1525 Brookside Ave, Waukegan, IL 60085Off Market
- $210,8003 bd1 ba1.1k sqft1523 Brookside Ave, Waukegan, IL 60085Off Market
- $284,2003 bd2 ba1.4k sqft309 Judge Ave, Waukegan, IL 60085Off Market
- $262,1005 bd2 ba1k sqft320 Judge Ave, Waukegan, IL 60085Off Market
- $211,9003 bd1 ba1.1k sqft1521 Brookside Ave, Waukegan, IL 60085Off Market
- $267,7004 bd2 ba2.2k sqft305 Judge Ave, Waukegan, IL 60085Off Market
- $296,5004 bd3 ba1.2k sqft1607 Brookside Ave, Waukegan, IL 60085Off Market
- $204,9003 bd1 ba1.1k sqft1519 Brookside Ave, Waukegan, IL 60085Off Market
A local agent can set up tours, give advice and negotiate with sellers.
Similar homes
- $289,9004 bd2 ba1.4k sqft1518 Melrose Ave, Waukegan, IL 60085Re-activated
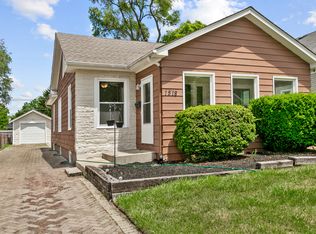 MLS ID #12673051, Michael Bodden, Chase Real Estate LLC. MRED as distributed by MLS GRID
 - $299,9003 bd2 ba1k sqft1241 S Elmwood Ave, Waukegan, IL 60085New
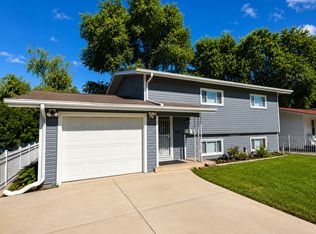 MLS ID #12701845, Terrance Muse, RE/MAX Premier. MRED as distributed by MLS GRID
 - $295,0003 bd3 ba1.8k sqft918 N Linden Ave, Waukegan, IL 60085Active
 MLS ID #12691188, Debra Kaden, RE/MAX Top Performers. MRED as distributed by MLS GRID
 - $298,5003 bd2 ba1.9k sqft715 N County St, Waukegan, IL 60085Active
 MLS ID #12684116, Nicole Luscombe, Banga Realty. MRED as distributed by MLS GRID
 - $299,0002 bd2 ba1.5k sqft430 N Sheridan Rd, Waukegan, IL 60085ActiveMLS ID #12653669, Chad Bauer, HomeSmart Connect. MRED as distributed by MLS GRID
- $224,9002 bd1 ba832 sqft314 S Orchard Ave, Waukegan, IL 60085ActiveMLS ID #12687866, Terie Garza, RE/MAX Plaza. MRED as distributed by MLS GRID
- $315,0003 bd2 ba1.1k sqft2417 Metropolitan Ave, Waukegan, IL 60087NewMLS ID #12712176, Elizabeth Scheffler, Century 21 Circle. MRED as distributed by MLS GRID
- $265,0004 bd2 ba1.3k sqft2134 Grove Ave, North Chicago, IL 60064ActiveMLS ID #12706271, William Mombela, Redfin Corporation. MRED as distributed by MLS GRID
- $249,9003 bd1 ba1.2k sqft1428 Victoria Ave, North Chicago, IL 60064ActiveMLS ID #12697991, Ryan Cherney, Circle One Realty. MRED as distributed by MLS GRID
- $265,0003 bd1 ba1k sqft29 Glenwood Dr, Round Lake Beach, IL 60073NewMLS ID #12712936, Dawn Simmons, SFR, RE/MAX Suburban. MRED as distributed by MLS GRID
- $274,9003 bd3 ba1.3k sqft3315 Emmaus Ave, Zion, IL 60099ActiveMLS ID #12692976, Emma Zamudio, Century 21 Circle. MRED as distributed by MLS GRID
- $239,0003 bd1 ba832 sqft2809 N Elmwood Ave, Waukegan, IL 60087ActiveMLS ID #12677347, Teddie Stiltner, ABR, Century 21 Circle. MRED as distributed by MLS GRID
- $259,9004 bd3 ba1.5k sqft1910 Elim Ave, Zion, IL 60099ActiveMLS ID #12581436, Francisco Rios, Keller Williams Experience. MRED as distributed by MLS GRID
- $244,9003 bd2 ba1.3k sqft1904 Ezra Ave, Zion, IL 60099Price ChangeMLS ID #12695300, Dontae Kelly, Keller Williams North Shore West. MRED as distributed by MLS GRID
- $285,0003 bd2 ba1.7k sqft21452 W Sarah Dr, Lake Villa, IL 60046NewMLS ID #12714613, Barb Noote, Compass. MRED as distributed by MLS GRID
- $235,0003 bd2 ba1.5k sqft6735 27th AVENUE, Kenosha, WI 53143ActiveMLS ID #1973219, Nicole Bozman. WIREX MLS
- $250,0004 bd1 ba1.4k sqft1305 Wilson Ct, Zion, IL 60099ActiveMLS ID #12681976, Vaseekaran Janarthanam, RE/MAX Plaza. MRED as distributed by MLS GRID
- $249,9002 bd1 ba1.5k sqft1107 Victoria Ave, North Chicago, IL 60064ActiveMLS ID #12648789, Dmitry Livshis, Liv Realty Inc. MRED as distributed by MLS GRID
- $280,0004 bd2 ba1.8k sqft2910 Ezekiel Ave, Zion, IL 60099ActiveMLS ID #12637603, Jim Starwalt, ABR,CRS,CSC,GRI, Better Homes and Garden Real Estate Star Homes. MRED as distributed by MLS GRID
- $239,0003 bd2 ba1.3k sqft2804 Elim Ave, Zion, IL 60099ActiveMLS ID #12456009, Mark Neish, Coldwell Banker Realty. MRED as distributed by MLS GRID
